A Historic Masterpiece with Modern Luxury.
Step into a world of timeless elegance at 102 East Lexington Ave, the most unique and artistically inspired home in Danville. Built in 1915, this architectural gem seamlessly blends historic charm with modern luxury, offering an unparalleled living experience.
Inside, custom paintings adorn ceilings, walls, and floors, turning every room into a curated work of art. Bespoke window treatments, plush custom carpets, and tailored upholstery span all four levels, showcasing exquisite attention to detail. Every space has been thoughtfully designed to create a home that is as functional as it is breathtakingly beautiful.
Beyond the artistry, this home has been meticulously updated with a new HVAC system, roof, exterior paint, and weatherproofing—all completed within the last four years for ultimate comfort and efficiency. Outside, custom gardens provide a serene escape, while the spacious three-car detached garage adds convenience and practicality.
A perfect marriage of historic grandeur and modern luxury, 102 East Lexington Ave is truly one of a kind.
Call today about this cornerstone historic property in Danville.
For sale
$899,000
102 E Lexington Ave, Danville, KY 40422
5beds
6,191sqft
Single Family Residence
Built in 1915
0.38 Acres Lot
$845,500 Zestimate®
$145/sqft
$-- HOA
What's special
Modern luxuryHistoric charmTailored upholsterySpacious three-car detached garageBespoke window treatmentsPlush custom carpets
- 30 days |
- 492 |
- 25 |
Zillow last checked:
Listing updated:
Listed by:
Denise Patrick 859-398-1401,
RE/MAX Creative Realty
Source: Imagine MLS,MLS#: 25003424
Facts & features
Interior
Bedrooms & bathrooms
- Bedrooms: 5
- Bathrooms: 6
- Full bathrooms: 5
- 1/2 bathrooms: 1
Primary bedroom
- Level: Second
Bedroom 1
- Level: Second
Bedroom 2
- Level: Second
Bedroom 3
- Level: Lower
Bedroom 4
- Level: Third
Bathroom 1
- Description: Full Bath
- Level: First
Bathroom 2
- Description: Full Bath
- Level: Second
Bathroom 3
- Description: Full Bath
- Level: Second
Bathroom 4
- Description: Full Bath
- Level: Lower
Bathroom 5
- Description: Half Bath
- Level: Second
Heating
- Forced Air, Heat Pump
Cooling
- Electric, Heat Pump
Appliances
- Included: Double Oven, Dishwasher, Gas Range, Microwave, Refrigerator, Trash Compactor, Cooktop, Range
- Laundry: Electric Dryer Hookup, Washer Hookup
Features
- Breakfast Bar, Entrance Foyer, Eat-in Kitchen, Wet Bar, Walk-In Closet(s), Ceiling Fan(s), Soaking Tub
- Flooring: Carpet, Hardwood, Tile, Wood
- Doors: Storm Door(s)
- Windows: Window Treatments, Blinds
- Basement: Concrete,Finished,Partially Finished,Sump Pump,Walk-Out Access
- Has fireplace: Yes
Interior area
- Total structure area: 6,191
- Total interior livable area: 6,191 sqft
- Finished area above ground: 5,335
- Finished area below ground: 856
Property
Parking
- Total spaces: 3
- Parking features: Detached Garage, Driveway, Garage Door Opener, Off Street, Other, Garage Faces Side
- Garage spaces: 3
- Has uncovered spaces: Yes
Features
- Levels: Three Or More
- Fencing: Partial
- Has view: Yes
- View description: Neighborhood
Lot
- Size: 0.38 Acres
Details
- Parcel number: D08004001
Construction
Type & style
- Home type: SingleFamily
- Architectural style: Colonial
- Property subtype: Single Family Residence
Materials
- Brick Veneer, Other, Stone
- Foundation: Stone
- Roof: Composition,Slate,Dimensional Style,Shingle
Condition
- Year built: 1915
Utilities & green energy
- Sewer: Public Sewer
- Water: Public
- Utilities for property: Electricity Connected, Natural Gas Connected, Sewer Connected, Water Connected
Community & HOA
Community
- Subdivision: Downtown
Location
- Region: Danville
Financial & listing details
- Price per square foot: $145/sqft
- Tax assessed value: $487,000
- Annual tax amount: $2,172
- Date on market: 7/16/2026
Estimated market value
$845,500
$803,000 - $888,000
$4,016/mo
Price history
| Date | Event | Price |
|---|---|---|
| 7/16/2026 | Listed for sale | $899,000$145/sqft |
Source:  Imagine MLS #25003424 Report a problem Imagine MLS #25003424 Report a problem | ||
| 6/17/2026 | Listing removed | $899,000$145/sqft |
Source: Imagine MLS #25003424 Report a problem | ||
| 5/22/2026 | Price change | $899,000-3.2%$145/sqft |
Source: Imagine MLS #25003424 Report a problem | ||
| 4/29/2026 | Price change | $929,000-3.1%$150/sqft |
Source: Imagine MLS #25003424 Report a problem | ||
| 2/4/2026 | Listed for sale | $959,000$155/sqft |
Source: Imagine MLS #25003424 Report a problem | ||
| 1/12/2026 | Listing removed | $959,000$155/sqft |
Source: Imagine MLS #25003424 Report a problem | ||
| 9/13/2025 | Listed for sale | $959,000$155/sqft |
Source: Imagine MLS #25003424 Report a problem | ||
| 8/16/2025 | Listing removed | $959,000$155/sqft |
Source: Imagine MLS #25003424 Report a problem | ||
| 2/26/2025 | Listed for sale | $959,000+96.9%$155/sqft |
Source: Imagine MLS #25003424 Report a problem | ||
| 7/1/2021 | Sold | $487,000-2.6%$79/sqft |
Source: Imagine MLS #20106500 Report a problem | ||
| 6/5/2021 | Pending sale | $499,900$81/sqft |
Source: Imagine MLS #20106500 Report a problem | ||
| 4/21/2021 | Contingent | $499,900$81/sqft |
Source: Imagine MLS #20106500 Report a problem | ||
| 4/12/2021 | Listed for sale | $499,900-4.8%$81/sqft |
Source: Imagine MLS #20106500 Report a problem | ||
| 7/2/2016 | Listing removed | $525,000$85/sqft |
Source: Bluegrass Sotheby's Int Realty #1600353 Report a problem | ||
| 1/7/2016 | Listed for sale | $525,000-2.8%$85/sqft |
Source: Bluegrass Sotheby's Int Realty #1600353 Report a problem | ||
| 11/30/2015 | Listing removed | $539,900$87/sqft |
Source: Bluegrass Sotheby's International Realty #1508839 Report a problem | ||
| 8/10/2015 | Price change | $539,900-1.8%$87/sqft |
Source: Bluegrass Sotheby's International Realty #1508839 Report a problem | ||
| 5/1/2015 | Listed for sale | $549,900$89/sqft |
Source: Bluegrass Sotheby's Int Realty #1508839 Report a problem | ||
| 12/21/2014 | Listing removed | $549,900$89/sqft |
Source: Bluegrass Sotheby's International Realty #1411959 Report a problem | ||
| 6/23/2014 | Listed for sale | $549,900-7.6%$89/sqft |
Source: Bluegrass Sotheby's International Realty #1411959 Report a problem | ||
| 5/27/2013 | Listing removed | $595,000$96/sqft |
Source: Guerrant Real Estate #1220299 Report a problem | ||
| 10/30/2012 | Listed for sale | $595,000$96/sqft |
Source: Visual Tour #8898376 Report a problem | ||
Public tax history
| Year | Property taxes | Tax assessment |
|---|---|---|
| 2024 | $2,172 -12.2% | $487,000 |
| 2023 | $2,474 -2.1% | $487,000 |
| 2022 | $2,528 +17.8% | $487,000 +8.2% |
| 2021 | $2,146 +58.2% | $450,000 +50% |
| 2020 | $1,357 +6.7% | $300,000 +5.3% |
| 2019 | $1,272 +12.6% | $285,000 |
| 2015 | $1,130 | $285,000 |
| 2012 | $1,130 +7.3% | $285,000 |
| 2011 | $1,053 | $285,000 +5.6% |
| 2010 | -- | $270,000 |
Find assessor info on the county website
Monthly payment
Est. payment
Payment breakdown
Explore the cost of this home by adjusting the details. Changes won't be saved.Climate risks
Neighborhood: 40422
Nearby schools
GreatSchools rating
- 3/10Edna L. Toliver Intermediate SchoolGrades: 2-5Distance: 0.8 mi
- 5/10Bate Middle SchoolGrades: 6-8Distance: 0.5 mi
- 4/10Danville High SchoolGrades: 9-12Distance: 0.1 mi
Schools provided by the listing agent
- Middle: Bate
- High: Danville
Source: Imagine MLS. This data may not be complete. We recommend contacting the local school district to confirm school assignments for this home.
- $338,2004 bd3 ba2.3k sqft102 W Lexington Ave, Danville, KY 40422Off Market
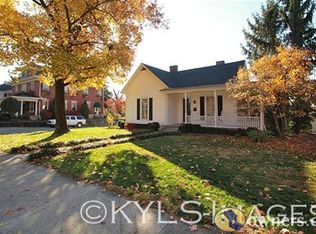
- $436,3005 bd3 ba3.3k sqft108 E Lexington Ave, Danville, KY 40422Off Market
- $150,0002 bd1 ba1.1k sqft221 N 1st St, Danville, KY 40422Sold
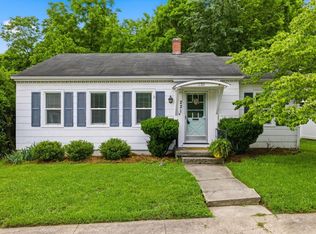
- $142,2002 bd1 ba1.3k sqft222 N 1st St, Danville, KY 40422Off Market

- $2,7503 bd3 ba-- sqft114 W Lexington Ave, Danville, KY 40422For Rent
- $245,3003 bd1 ba1.7k sqft120 E Lexington Ave, Danville, KY 40422Off Market
- $189,4003 bd2 ba2.1k sqft219 N 1st St, Danville, KY 40422Off Market
- $167,0004 bd2 ba2.2k sqft220 N 1st St, Danville, KY 40422Sold
A local agent can set up tours, give advice and negotiate with sellers.
Similar homes
- $698,0004 bd3 ba4.5k sqft229 W Lexington Ave, Danville, KY 40422For Sale

 MLS ID #26012408, Denise Palmer, Coldwell Banker VIP Realty, Inc.. Imagine MLS
 - $974,9004 bd5 ba5.1k sqft31 Mapletree Pl, Danville, KY 40422For Sale
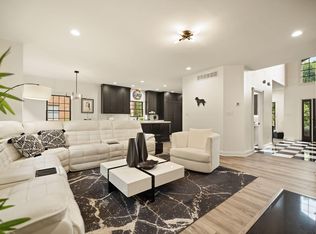 MLS ID #26016180, Brock H Milburn, Lifstyl Real Estate. Imagine MLS
 - $499,0005 bd3 ba3.3k sqft453 W Broadway St, Danville, KY 40422For Sale
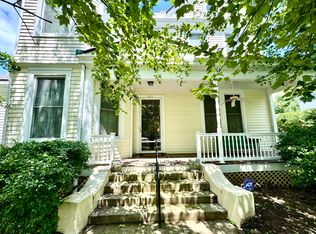 MLS ID #26020949, Evelyn Guerrant, Guerrant Real Estate. Imagine MLS
 - $755,0005 bd4 ba4.6k sqft429 N Maple Ave, Danville, KY 40422For Sale
 MLS ID #26009210, Evelyn Guerrant, Guerrant Real Estate. Imagine MLS
 - $569,9004 bd4 ba4.1k sqft451 Boone Trail Rd #C, Danville, KY 40422For SaleMLS ID #26011582, Mary Holland Ellis, Coldwell Banker VIP Realty, Inc.. Imagine MLS
- $499,9004 bd3 ba4k sqft114 Ridge View Rd, Danville, KY 40422For SaleMLS ID #26010427, Joe Marcum, CENTURY 21 Advantage Realty. Imagine MLS
- $675,0004 bd4 ba4k sqft860 Wells Landing Rd, Danville, KY 40422For SaleMLS ID #26017843, Dustin Sparrow, ERA Select Real Estate. Imagine MLS
- $599,9994 bd3 ba4.3k sqft515 Cardinal Ter, Danville, KY 40422For SaleMLS ID #26005169, Amanda K England, Coldwell Banker VIP Realty, Inc.. Imagine MLS
- $750,0005 bd3 ba3.7k sqft575 Chrisman Cir, Danville, KY 40422For SaleMLS ID #25500589, Jonathan Noel, Noel Auctioneers and Real Estate Advisors. Imagine MLS
- $525,0004 bd3 ba3.5k sqft148 Ridge View Rd, Danville, KY 40422For SaleMLS ID #26014471, Kimberly Walter, Kentucky Properties Realty Group. Imagine MLS
- $679,0004 bd5 ba4.2k sqft115 Old Bridge Rd, Danville, KY 40422For SaleMLS ID #26010323, Susan Hunstad, Coldwell Banker VIP Realty, Inc.. Imagine MLS
- $799,0005 bd5 ba4k sqft5792 State Highway 590, Lancaster, KY 40444For SaleMLS ID #26021510, Renae Ellis, RE/MAX Elite Realty. Imagine MLS
- $680,0004 bd4 ba3.3k sqft141 Old Bridge Rd, Danville, KY 40422For SaleMLS ID #26009495, Andrea Williamson, RE Solutions Bluegrass. Imagine MLS
- $479,9994 bd2 ba3.1k sqft735 Dry Fork Rd, Danville, KY 40422For SaleMLS ID #11801001, Ryne Tolar, Lake And Land Realty Inc. My State MLS
- $555,0007 bd4 ba4.5k sqft131 Creekside Dr, Danville, KY 40422For SaleMLS ID #26013212, Darrell Lewis, DIYFlatFee.com. Imagine MLS
- $1,299,0004 bd5 ba4.7k sqft1855 Quirks Run Rd, Danville, KY 40422For SaleMLS ID #26011077, Amanda French Clark, Dexter Real Estate. Imagine MLS
- $899,9004 bd4 ba3.3k sqft535 Twin Lakes Dr, Lancaster, KY 40444For SaleMLS ID #26014862, Eric Abney, Keller Williams Legacy Group. Imagine MLS
- $950,0004 bd4 ba3.8k sqft405 Lone Oak Ln, Wilmore, KY 40390For SaleMLS ID #26021069, Ethan C Burton, RE Solutions Bluegrass. Imagine MLS
- $899,0004 bd4 ba4.2k sqft1576 Gayhart Ln, Nicholasville, KY 40356For SaleMLS ID #26014087, Heather Isaacs, Lifstyl Real Estate. Imagine MLS
- $1,099,0005 bd5 ba5.7k sqft2035 State Highway 1247, Stanford, KY 40484For SaleMLS ID #26012885, Sarah L Cain, Zen Door Real Estate, Inc. Imagine MLS
