PRICE REDUCED! Located in Colonial Heights, one of Danville's most prestigious subdivisions, this expansive all-brick, 2½-story home offers 4,564 square feet of luxury, flexibility, and exceptional entertaining space. Step inside to an open floor plan with inviting sightlines extending to the impressive backyard oasis. The kitchen flows seamlessly into the living room, where a beautiful tray ceiling and cozy fireplace create a warm gathering space. A sun-filled formal dining room is ideal for hosting family and friends. The main-floor primary suite features a generous walk-in closet and a spacious bath with a soaking tub and separate shower. Two additional bedrooms and a full bath complete the main level. Hardwood flooring enhances the primary living areas, with tile in the wet spaces and plush carpet in the bedrooms. The fully finished walkout basement is far more than an ordinary lower level. With its own private entrance, full kitchen, two large bedrooms, full bath, spacious laundry room, and bonus office, it provides outstanding flexibility for extended family, guests, a home office, or additional living space. This exceptional Colonial Heights home delivers the space, comfort, and versatility you have been looking for. A MUST-SEE!
For sale
Price cut: $14.9K (7/12)
$555,000
131 Creekside Dr, Danville, KY 40422
7beds
4,564sqft
:
Get pre-qualified$4,196/mo
Multi Family
Built in 2001
-- sqft lot
$534,100 Zestimate®
$122/sqft
$-- HOA
What's special
Cozy fireplaceGenerous walk-in closetSpacious laundry roomOpen floor planBonus officeMain-floor primary suiteBeautiful tray ceiling
- 17 days |
- 240 |
- 9 |
Zillow last checked:
Listing updated:
Listed by:
Darrell Lewis 888-601-3771,
DIY Flat Fee.com
Source: Imagine MLS,MLS#: 26013212
Facts & features
Interior
Bedrooms & bathrooms
- Bedrooms: 7
- Bathrooms: 4
- Full bathrooms: 4
Primary bedroom
- Level: First
Kitchen
- Level: First
Heating
- Electric, Heat Pump, Zoned
Cooling
- Electric, Heat Pump, Zoned
Appliances
- Included: Disposal, Dishwasher, Refrigerator, Washer, Cooktop, Oven
- Laundry: Electric Dryer Hookup, Gas Dryer Hookup, Main Level, Washer Hookup, Lower Level, Common Area
Features
- Entrance Foyer, Eat-in Kitchen, In-Law Floorplan, Other, Walk-In Closet(s), Ceiling Fan(s), Soaking Tub
- Flooring: Carpet, Concrete, Ceramic Tile, Hardwood, Tile, Wood
- Windows: Insulated Windows, Window Treatments, Blinds, Screens
- Basement: Bath/Stubbed,Exterior Entry,Full,Interior Entry,Walk-Out Access,Walk-Up Access
- Number of fireplaces: 1
- Fireplace features: Family Room, Gas Log, Great Room, Living Room
Interior area
- Total structure area: 4,564
- Total interior livable area: 4,564 sqft
- Finished area above ground: 4,564
- Finished area below ground: 0
Property
Parking
- Total spaces: 2
- Parking features: Attached Garage, Basement, Driveway, Garage Door Opener, Garage Faces Side
- Garage spaces: 2
- Has uncovered spaces: Yes
Features
- Levels: Three Or More,One and One Half
- Fencing: Wood
Lot
- Size: 0.99 Acres
- Features: Many Trees
Details
- Parcel number: D19CHS017
Construction
Type & style
- Home type: MultiFamily
- Property subtype: Multi Family
Materials
- Brick Veneer
- Foundation: Block
- Roof: Other,Shingle
Condition
- Year built: 2001
Utilities & green energy
- Sewer: Public Sewer
- Water: Public
- Utilities for property: Cable Available, Electricity Connected, Natural Gas Connected, Sewer Connected, Water Connected
Community & HOA
Community
- Subdivision: Colonial Heights
HOA
- Has HOA: No
Location
- Region: Danville
Financial & listing details
- Price per square foot: $122/sqft
- Tax assessed value: $350,000
- Annual tax amount: $1,726
- Date on market: 7/26/2026
Estimated market value
$534,100
$507,000 - $561,000
$1,729/mo
Price history
| Date | Event | Price |
|---|---|---|
| 7/12/2026 | Price change | $555,000-2.6%$122/sqft |
Source:  Imagine MLS #26013212 Report a problem Imagine MLS #26013212 Report a problem | ||
| 6/22/2026 | Price change | $569,900-4.1%$125/sqft |
Source: Imagine MLS #26013212 Report a problem | ||
| 6/10/2026 | Listed for sale | $594,000$130/sqft |
Source: Imagine MLS #26013212 Report a problem | ||
| 4/21/2026 | Listing removed | -- |
Source: Owner Report a problem | ||
| 1/21/2026 | Price change | $594,000-4%$130/sqft |
Source: Owner Report a problem | ||
| 12/13/2025 | Listed for sale | $619,000+87.6%$136/sqft |
Source: Owner Report a problem | ||
| 3/24/2020 | Listing removed | $329,900$72/sqft |
Source: Keller Williams Greater Lex #20001414 Report a problem | ||
| 2/12/2020 | Price change | $329,900-1.5%$72/sqft |
Source: Keller Williams Greater Lex #20001414 Report a problem | ||
| 1/25/2020 | Listed for sale | $335,000+19.6%$73/sqft |
Source: Keller Williams Greater Lex #20001414 Report a problem | ||
| 5/22/2013 | Sold | $280,000-6.6%$61/sqft |
Source: Imagine MLS #1303802 Report a problem | ||
| 2/28/2013 | Listed for sale | $299,900$66/sqft |
Source: Visual Tour #8899963 Report a problem | ||
Public tax history
| Year | Property taxes | Tax assessment |
|---|---|---|
| 2024 | $1,726 +21.3% | $350,000 +25% |
| 2023 | $1,422 -2.1% | $280,000 |
| 2022 | $1,453 -1% | $280,000 |
| 2021 | $1,467 +0.7% | $280,000 |
| 2020 | $1,457 +0.5% | $280,000 |
| 2019 | $1,450 +35.6% | $280,000 +17.9% |
| 2015 | $1,069 | $237,500 |
| 2012 | $1,069 | $237,500 |
| 2010 | -- | $237,500 |
Find assessor info on the county website
Monthly payment
Est. payment
Payment breakdown
Explore the cost of this home by adjusting the details. Changes won't be saved.Climate risks
Neighborhood: 40422
Nearby schools
GreatSchools rating
- 3/10Edna L. Toliver Intermediate SchoolGrades: 2-5Distance: 1.6 mi
- 5/10Bate Middle SchoolGrades: 6-8Distance: 1.6 mi
- 4/10Danville High SchoolGrades: 9-12Distance: 1.1 mi
Schools provided by the listing agent
- Elementary: Tolliver
- Middle: Bate
- High: Danville
Source: Imagine MLS. This data may not be complete. We recommend contacting the local school district to confirm school assignments for this home.
- $362,4003 bd3 ba2.4k sqft133 Creekside Dr, Danville, KY 40422Off Market

- $405,0003 bd3 ba2.6k sqft129 Creekside Dr, Danville, KY 40422For Sale

- $382,1003 bd2 ba2.5k sqft135 Creekside Dr, Danville, KY 40422Off Market
- $270,000-- bd-- ba-- sqft107 Betsy Ross Ln, Danville, KY 40422Off Market
- $246,0000.34 acres105 Betsy Ross Ln, Danville, KY 40422Off Market
- $410,2004 bd3 ba2.5k sqft127 Creekside Dr, Danville, KY 40422Off Market
- $422,3003 bd2 ba2.2k sqft134 Creekside Dr, Danville, KY 40422Off Market
- $321,3003 bd2 ba1.7k sqft109 Betsy Ross Ln, Danville, KY 40422Off Market
A local agent can set up tours, give advice and negotiate with sellers.
Similar homes
- $499,9004 bd3 ba4k sqft114 Ridge View Rd, Danville, KY 40422For Sale
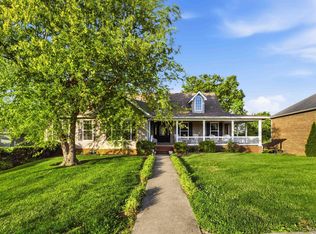
 MLS ID #26010427, Joe Marcum, CENTURY 21 Advantage Realty. Imagine MLS
 - $569,9004 bd4 ba4.1k sqft451 Boone Trail Rd #C, Danville, KY 40422For Sale
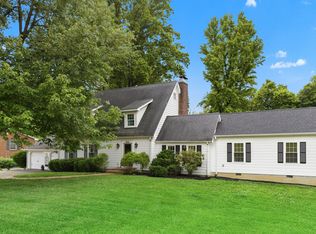 MLS ID #26011582, Mary Holland Ellis, Coldwell Banker VIP Realty, Inc.. Imagine MLS
 - $525,0004 bd3 ba3.5k sqft148 Ridge View Rd, Danville, KY 40422For Sale
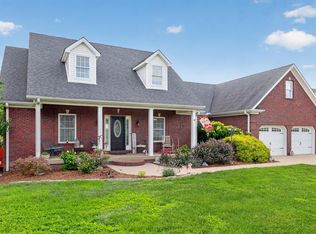 MLS ID #26014471, Kimberly Walter, Kentucky Properties Realty Group. Imagine MLS
 - $499,0005 bd3 ba3.3k sqft453 W Broadway St, Danville, KY 40422For Sale
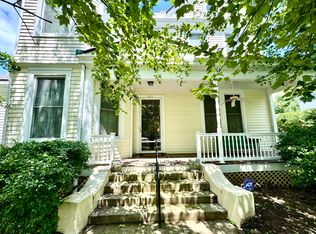 MLS ID #26020949, Evelyn Guerrant, Guerrant Real Estate. Imagine MLS
 - $615,0004 bd3 ba2.5k sqft115 Saint Michaels Xing, Danville, KY 40422For SaleMLS ID #26015533, Nina Kirkland, Coldwell Banker VIP Realty, Inc.. Imagine MLS
- $599,9994 bd3 ba4.3k sqft515 Cardinal Ter, Danville, KY 40422For SaleMLS ID #26005169, Amanda K England, Coldwell Banker VIP Realty, Inc.. Imagine MLS
- $675,0004 bd4 ba4k sqft860 Wells Landing Rd, Danville, KY 40422For SaleMLS ID #26017843, Dustin Sparrow, ERA Select Real Estate. Imagine MLS
- $479,9994 bd2 ba3.1k sqft735 Dry Fork Rd, Danville, KY 40422For SaleMLS ID #11801001, Ryne Tolar, Lake And Land Realty Inc. My State MLS
- $289,9005 bd5 ba3.8k sqft318 Harding St, Danville, KY 40422For SaleMLS ID #26020621, Daniel Peters, Zen Door Real Estate, Inc. Imagine MLS
- $483,9004 bd3 ba2.6k sqft321 Tuggle Rd, Danville, KY 40422For SaleMLS ID #26016613, Freida M Curry-Terry, 1st Choice Realty LLC. Imagine MLS
- $399,0005 bd3 ba2.7k sqft616 N 3rd St, Danville, KY 40422For SaleMLS ID #26002188, Kelly R Gray, Dexter Real Estate. Imagine MLS
- $698,0004 bd3 ba4.5k sqft229 W Lexington Ave, Danville, KY 40422For SaleMLS ID #26012408, Denise Palmer, Coldwell Banker VIP Realty, Inc.. Imagine MLS
- $382,5004 bd3 ba2.3k sqft102 Iron Liege, Danville, KY 40422For SaleMLS ID #26020479, Evelyn Guerrant, Guerrant Real Estate. Imagine MLS
- $679,0004 bd5 ba4.2k sqft115 Old Bridge Rd, Danville, KY 40422For SaleMLS ID #26010323, Susan Hunstad, Coldwell Banker VIP Realty, Inc.. Imagine MLS
- $349,5006 bd3 ba2.8k sqft129 E Main St, Danville, KY 40422For SaleMLS ID #25500626, Ella Mae Dexter, Dexter Real Estate. Imagine MLS
- $680,0004 bd4 ba3.3k sqft141 Old Bridge Rd, Danville, KY 40422For SaleMLS ID #26009495, Andrea Williamson, RE Solutions Bluegrass. Imagine MLS
- $755,0005 bd4 ba4.6k sqft429 N Maple Ave, Danville, KY 40422For SaleMLS ID #26009210, Evelyn Guerrant, Guerrant Real Estate. Imagine MLS
- $365,0004 bd3 ba2.3k sqft616 E Main St, Danville, KY 40422For SaleMLS ID #26013989, Daniel Peters, Zen Door Real Estate, Inc. Imagine MLS
- $635,0004 bd3 ba3.8k sqft299 Scenic View Rd, Lancaster, KY 40444For SaleMLS ID #26021035, Whitney Ellis, Danny Ayres Realty & Auction. Imagine MLS
- $599,0004 bd2 ba2.6k sqft400 Turner Ridge Spur Lot 1, Richmond, KY 40475For SaleMLS ID #26021259, Elizabeth Rice, Keller Williams Legacy Group. Imagine MLS
