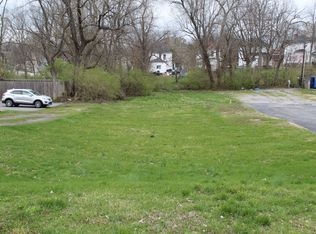
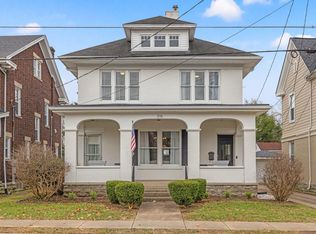
Seller is looking for someone with a vision who wants to enhance East Main Street! This property is adjacent to a brick commercial strip mall currently housing Dominoes Pizza, Dollar General and Martial Arts Studio. Across the street is the US Post Office and several busy commercial buildings including the one directly across the street, approximately the same size lot, that sold for $595,000 earlier this year! The building currently on the lot at 129 E. Main is probably around 80 years old. It is configured into 3 living units. The apartment on the main floor has a full kitchen, full bath and 2 bedrooms. There is also a large space currently being used for a Hair Salon but could be potentially any sort of office you need. The building was extensively remodeled in 2000 and is in great shape. But if your vision goes toward building something else, two contractors have estimated the tear down and removal of this building to be $20,000-$30,000. Site grading maybe another $20,000-$30,000. As long as the underground water table is allowed to freely run there should be no problems constructing a building and parking lot. Of course, you are encouraged to have your contractor take a look at it and talk to the city engineer and city manager, as we have done. Seller is willing to consider a reasonable offer.
For sale
Price cut: $46K (6/3)
$349,500
129 E Main St, Danville, KY 40422
6beds
2,861sqft
Triplex
Built in ----
-- sqft lot
$-- Zestimate®
$122/sqft
$-- HOA
What's special
Full kitchen
- 304 days |
- 199 |
- 8 |
Zillow last checked:
Listing updated:
Listed by:
Ella Mae Dexter 859-319-4608,
Dexter Real Estate
Source: Imagine MLS,MLS#: 25500626
Loading...
Facts & features
Interior
Bedrooms & bathrooms
- Bedrooms: 6
- Bathrooms: 3
- Full bathrooms: 3
Primary bedroom
- Level: First
Kitchen
- Level: First
Living room
- Level: First
Heating
- Forced Air, Natural Gas
Cooling
- Central Air, Window Unit(s)
Appliances
- Included: Refrigerator, Oven
- Laundry: Main Level
Features
- Eat-in Kitchen
- Flooring: Hardwood
- Basement: Bath/Stubbed
- Has fireplace: No
Interior area
- Total structure area: 2,861
- Total interior livable area: 2,861 sqft
- Finished area above ground: 1,715
- Finished area below ground: 1,146
Property
Parking
- Parking features: Off Street
Features
- Levels: Three Or More
Lot
- Size: 0.26 Acres
Details
- Parcel number: D08009037
Construction
Type & style
- Home type: MultiFamily
- Architectural style: Colonial
- Property subtype: Triplex
- Attached to another structure: Yes
Materials
- Vinyl Siding
- Foundation: Block
- Roof: Metal
Utilities & green energy
- Sewer: Public Sewer
- Water: Public
- Utilities for property: Cable Available, Electricity Available, Natural Gas Available, Phone Available, Sewer Available, Water Available
Community & HOA
Community
- Subdivision: Downtown
HOA
- Has HOA: No
Location
- Region: Danville
Financial & listing details
- Price per square foot: $122/sqft
- Date on market: 2/18/2026
Estimated market value
Not available
Estimated sales range
Not available
$1,304/mo
Price history
| Date | Event | Price |
|---|---|---|
| 6/3/2026 | Price change | $349,500-11.6%$122/sqft |
Source:  Imagine MLS #25500626 Report a problem Imagine MLS #25500626 Report a problem | ||
| 4/20/2026 | Price change | $395,500-1.1%$138/sqft |
Source: Imagine MLS #25500626 Report a problem | ||
| 3/1/2026 | Price change | $399,900-10.9%$140/sqft |
Source: Imagine MLS #25500623 Report a problem | ||
| 1/12/2026 | Price change | $449,000-8.3%$157/sqft |
Source: Imagine MLS #25500623 Report a problem | ||
| 11/11/2025 | Price change | $489,500-2.1%$171/sqft |
Source: Imagine MLS #25500626 Report a problem | ||
| 9/7/2025 | Listed for sale | $500,000$175/sqft |
Source: Imagine MLS #25500626 Report a problem | ||
Public tax history
Tax history is unavailable.
Monthly payment
Est. payment$--/mo
Payment breakdown
Explore the cost of this home by adjusting the details. Changes won't be saved.All calculations are estimates and provided by Zillow, Inc. for informational purposes only. Actual amounts may vary.
HOA fees may include property taxes on listings classified as Co-Ops. Contact the listing agent and/or owner for fee details.
Mortgage interest rates are dependent on a number of factors, including credit score, down payment, and repayment length. Interest rate data provided by Zillow Group Marketplace, Inc. as of 1/1/1970 from various mortgage lenders with which we have lead or other similar arrangements; the Estimated Payment is an average of those rates.
See how much you could borrow to make a competitive offer.
Climate risks
Neighborhood: 40422
Nearby schools
GreatSchools rating
- 3/10Edna L. Toliver Intermediate SchoolGrades: 2-5Distance: 0.8 mi
- 5/10Bate Middle SchoolGrades: 6-8Distance: 0.3 mi
- 4/10Danville High SchoolGrades: 9-12Distance: 0.3 mi
Schools provided by the listing agent
- Elementary: Hogsett
- Middle: Bate
- High: Danville
Source: Imagine MLS. This data may not be complete. We recommend contacting the local school district to confirm school assignments for this home.
A local agent can set up tours, give advice and negotiate with sellers.

- Kentucky
- Boyle County
- Danville
- 40422
- 129 E Main St
Nearby cities
Nearby zip codes
Other Danville Topics
