How fun would it be to live in downtown Danville? Enjoy being just minutes from local shops, schools, restaurants, the farmers' market, community center, vibrant festivals, Centre College's beautiful campus, and all of the friendly hometown charm that makes Danville so special! This beautiful and timeless 1928 Craftsman, nestled in the heart of town, is the perfect combination of historic character, modern convenience, and comfortable living. With 4 generous bedrooms, 1.5 baths, 2,160 finished SF, and a full unfinished basement with a roughed-in bathroom, there's plenty of room to enjoy today and grow into tomorrow. Out front, the large covered porch, framed with classic brick pillars, offers an inviting place to soak up a breezy spring afternoon. Inside, original hardwood floors, tall ceilings, oversized windows, and abundant natural light create a warm, welcoming atmosphere throughout. This classic two-story home has all four generously-sized bedrooms upstairs, sharing a spacious full bath. On the main level, there's a fantastic, well-lit living room with a gorgeous fireplace/mantel, a formal dining room framed with custom millwork, large windows and a stunning, artistic stained-glass chandelier, plus a cozy kitchen with slate floors and new granite countertops. Off the kitchen is a happy little sunroom/plant room and/or breakfast nook. And the main-level half bath, featuring a unique hammered copper sink, is perfect for guests. Out back, the private, fenced-in yard features shade trees, blooming florals, ample green space and a large concrete patio big enough to host a pick-up basketball game or a backyard barbecue by the firepit. This home offers history, heart, and the kind of idyllic downtown Danville lifestyle people dream about.
Contingent
Price cut: $15K (6/8)
$299,500
210 S Alta Ave, Danville, KY 40422
4beds
2,160sqft
:
Get pre-qualified$2,246/mo
Single Family Residence
Built in 1928
8,712 Square Feet Lot
$289,700 Zestimate®
$139/sqft
$-- HOA
What's special
Stunning artistic stained-glass chandelierTall ceilingsAbundant natural lightOversized windowsOriginal hardwood floorsPrivate fenced-in yardFour generously-sized bedrooms upstairs
- 69 days |
- 666 |
- 57 |
Likely to sell faster than
Zillow last checked:
Listing updated:
Listed by:
Amanda French Clark 502-419-8934,
Dexter Real Estate
Source: Imagine MLS,MLS#: 26011639
Facts & features
Interior
Bedrooms & bathrooms
- Bedrooms: 4
- Bathrooms: 2
- Full bathrooms: 1
- 1/2 bathrooms: 1
Primary bedroom
- Description: features a cozy fireplace and mantel
- Level: Second
Bedroom 2
- Level: Second
Bedroom 3
- Level: Second
Bedroom 4
- Level: Second
Bathroom 1
- Description: half bath with pretty hammered copper sink
- Level: First
Bathroom 2
- Description: full bath with tub/shower and linen cabinet
- Level: Second
Dining room
- Description: lots of natural light and a gorgeous, artistic stained-glass chandelier
- Level: First
Kitchen
- Description: NEW granite countertops, wood cabinetry, appliances convey
- Level: First
Living room
- Description: spacious, lots of natural light, gleaming hardwood floors, fireplace and mantel
- Level: First
Other
- Description: Sunroom/breakfast area/plant nook
- Level: First
Utility room
- Level: Lower
Heating
- Forced Air, Natural Gas
Cooling
- Attic Fan, Central Air, Ceiling Fan(s), Electric, Exhaust Fan
Appliances
- Included: Dryer, Dishwasher, Refrigerator, Washer, Oven, Range, Vented Exhaust Fan
- Laundry: Electric Dryer Hookup, Lower Level
Features
- Ceiling Fan(s)
- Flooring: Concrete, Ceramic Tile, Hardwood
- Doors: Storm Door(s)
- Windows: Storm Window(s), Blinds, Screens
- Basement: Bath/Stubbed,Concrete,Full,Interior Entry,Unfinished
- Number of fireplaces: 2
- Fireplace features: Living Room, Master Bedroom, Wood Burning
Interior area
- Total structure area: 2,160
- Total interior livable area: 2,160 sqft
- Finished area above ground: 2,160
- Finished area below ground: 0
Property
Parking
- Total spaces: 1.5
- Parking features: Detached Garage, Driveway, Garage Faces Front
- Garage spaces: 1.5
- Has uncovered spaces: Yes
Features
- Levels: Two
- Exterior features: Other
- Fencing: Chain Link,Partial,Privacy
Lot
- Size: 8,712 Square Feet
- Features: Landscaped, Few Trees
Details
- Parcel number: D09009005
- Other equipment: Dehumidifier
Construction
Type & style
- Home type: SingleFamily
- Architectural style: Craftsman
- Property subtype: Single Family Residence
Materials
- Brick Veneer, Vinyl Siding, Wood Siding
- Foundation: Block
- Roof: Rubber,Shingle
Condition
- Year built: 1928
Utilities & green energy
- Sewer: Public Sewer
- Water: Public
- Utilities for property: Electricity Connected, Natural Gas Connected, Sewer Connected, Underground Utilities, Water Connected
Community & HOA
Community
- Subdivision: Highlands
HOA
- Has HOA: No
Location
- Region: Danville
Financial & listing details
- Price per square foot: $139/sqft
- Tax assessed value: $175,000
- Annual tax amount: $863
- Date on market: 5/21/2026
Estimated market value
$289,700
$275,000 - $304,000
$1,595/mo
Price history
| Date | Event | Price |
|---|---|---|
| 7/9/2026 | Contingent | $299,500$139/sqft |
Source:  Imagine MLS #26011639 Report a problem Imagine MLS #26011639 Report a problem | ||
| 6/8/2026 | Price change | $299,500-4.8%$139/sqft |
Source: Imagine MLS #26011639 Report a problem | ||
| 5/21/2026 | Listed for sale | $314,500+116.9%$146/sqft |
Source: Imagine MLS #26011639 Report a problem | ||
| 8/5/2015 | Sold | $145,000-2.7%$67/sqft |
Source: Imagine MLS #1509493 Report a problem | ||
| 8/3/2015 | Pending sale | $149,000$69/sqft |
Source: CENTURY 21 Advantage Realty, A Robinson Company #1509493 Report a problem | ||
| 6/21/2015 | Price change | $149,000-3.9%$69/sqft |
Source: CENTURY 21 Advantage Realty, A Robinson Company #1509493 Report a problem | ||
| 5/11/2015 | Price change | $155,000-5.4%$72/sqft |
Source: CENTURY 21 Advantage Realty, A Robinson Company #1509493 Report a problem | ||
| 5/8/2015 | Listed for sale | $163,900-3.5%$76/sqft |
Source: CENTURY 21 Advantage Realty #1509493 Report a problem | ||
| 3/30/2013 | Listing removed | $169,900$79/sqft |
Source: Visual Tour #8898547 Report a problem | ||
| 12/13/2012 | Listed for sale | $169,900$79/sqft |
Source: Visual Tour #8898547 Report a problem | ||
Public tax history
| Year | Property taxes | Tax assessment |
|---|---|---|
| 2024 | $863 +9604.7% | $175,000 |
| 2023 | $9 -98.8% | $175,000 +20.7% |
| 2022 | $753 -1% | $145,000 |
| 2021 | $760 +0.7% | $145,000 |
| 2020 | $755 +0.5% | $145,000 |
| 2019 | $751 +15.1% | $145,000 -12.1% |
| 2015 | $653 -42.2% | $165,000 |
| 2012 | $1,128 +74.4% | $165,000 +13.8% |
| 2011 | $647 | $145,000 |
| 2010 | -- | $145,000 |
Find assessor info on the county website
Monthly payment
Est. payment
Payment breakdown
Explore the cost of this home by adjusting the details. Changes won't be saved.Climate risks
Neighborhood: 40422
Nearby schools
GreatSchools rating
- 3/10Edna L. Toliver Intermediate SchoolGrades: 2-5Distance: 1.2 mi
- 5/10Bate Middle SchoolGrades: 6-8Distance: 0.2 mi
- 4/10Danville High SchoolGrades: 9-12Distance: 0.5 mi
Schools provided by the listing agent
- Elementary: Tolliver
- Middle: Bate
- High: Danville
Source: Imagine MLS. This data may not be complete. We recommend contacting the local school district to confirm school assignments for this home.
- $202,9004 bd2 ba1.9k sqft208 S Alta Ave, Danville, KY 40422Off Market
- $186,100-- bd-- ba1.7k sqft212 S Alta Ave, Danville, KY 40422Off Market
- $--2 bd1 ba850 sqft212 S Alta Ave #B, Danville, KY 40422Off Market

- $219,0003 bd2 ba1.3k sqft206 S Alta Ave, Danville, KY 40422Sold

- $153,7003 bd1 ba1.5k sqft214 S Alta Ave, Danville, KY 40422Off Market
- $188,7003 bd2 ba1.9k sqft209 S Alta Ave, Danville, KY 40422Off Market
- $137,5003 bd2 ba2k sqft211 S Alta Ave, Danville, KY 40422Sold
- $200,3003 bd2 ba1.8k sqft207 S Alta Ave, Danville, KY 40422Off Market
A local agent can set up tours, give advice and negotiate with sellers.
Similar homes
- $269,0004 bd2 ba2.1k sqft441 Russell St, Danville, KY 40422For Sale

 MLS ID #26012615, Dalis Alvarez, GSP Homes. Imagine MLS
 - $374,9004 bd3 ba2.3k sqft616 E Main St, Danville, KY 40422For Sale
 MLS ID #26013989, Daniel Peters, Zen Door Real Estate, Inc. Imagine MLS
 - $310,0003 bd3 ba1.8k sqft522 Silverbrook Dr, Danville, KY 40422For Sale
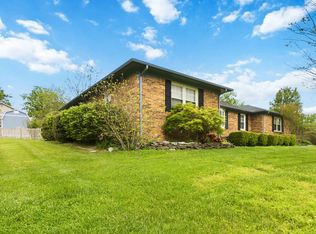 MLS ID #26008468, W Jean Sipe, United Real Estate Bluegrass. Imagine MLS
 - $197,9003 bd2 ba1.4k sqft216 N 2nd St, Danville, KY 40422For Sale
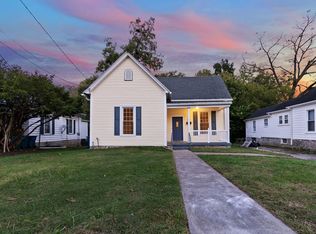 MLS ID #26019347, Ciara Isaacs Hagedorn, RE/MAX Elite Lexington. Imagine MLS
 - $349,9003 bd2 ba2.1k sqft44 Lexington Ct, Danville, KY 40422For SaleMLS ID #26016627, Joe Marcum, CENTURY 21 Advantage Realty. Imagine MLS
- $345,0004 bd3 ba1.9k sqft829 W Lexington Ave, Danville, KY 40422For SaleMLS ID #25505430, Mary Holland Ellis, Coldwell Banker VIP Realty, Inc.. Imagine MLS
- $309,9003 bd2 ba1.8k sqft132 Chandler Dr, Danville, KY 40422For SaleMLS ID #26007738, Mindi Carrier, Central Kentucky Realty & Associates, LLC. Imagine MLS
- $399,0005 bd3 ba2.7k sqft616 N 3rd St, Danville, KY 40422For SaleMLS ID #26002188, Kelly R Gray, Dexter Real Estate. Imagine MLS
- $309,0003 bd2 ba1.4k sqft579 Kings Mill Rd, Danville, KY 40422For SaleMLS ID #26019598, Andrea W Gross, Keller Williams Bluegrass Realty. Imagine MLS
- $329,9003 bd2 ba1.6k sqft185 Patrum Sisters Way, Danville, KY 40422For SaleMLS ID #26014740, Kristina Beasley, ERA Select Real Estate. Imagine MLS
- $349,5006 bd3 ba2.8k sqft129 E Main St, Danville, KY 40422For SaleMLS ID #25500626, Ella Mae Dexter, Dexter Real Estate. Imagine MLS
- $424,0003 bd2 ba3.1k sqft519 Ohara Dr, Danville, KY 40422For SaleMLS ID #26006736, Amanda French Clark, Dexter Real Estate. Imagine MLS
- $365,0003 bd2 ba1.5k sqft118 Chandler Dr, Danville, KY 40422For SaleMLS ID #26018144, L Marlene Pruitt, Coldwell Banker VIP Realty, Inc.. Imagine MLS
- $339,0003 bd2 ba1.6k sqft41 Tuggle Rd, Danville, KY 40422For SaleMLS ID #26008056, Sabrina Murphy, Coldwell Banker VIP Realty, Inc.. Imagine MLS
- $189,0003 bd2 ba1.4k sqft354 Mark Ave, Danville, KY 40422For SaleMLS ID #26007136, Sharon Blair, ERA Select Real Estate. Imagine MLS
- $429,9004 bd2 ba2.1k sqft3090 Shakertown Rd, Danville, KY 40422For SaleMLS ID #26008243, Madalynn Davis, The Brokerage. Imagine MLS
- $420,0003 bd2 ba2.5k sqft533 Country Ln, Danville, KY 40422For SaleMLS ID #26015380, Dalis Alvarez, GSP Homes. Imagine MLS
- $389,0003 bd2 ba1.9k sqft709 Yukon Ave, Danville, KY 40422For SaleMLS ID #26014387, Kaye S Barber, Dexter Real Estate. Imagine MLS
- $199,9003 bd2 ba1.4k sqft315 N 4th St, Danville, KY 40422For SaleMLS ID #26006528, Nikki Lake, RE/MAX Elite Realty. Imagine MLS
- $349,0003 bd3 ba2.1k sqft428 Kings Mill Rd, Danville, KY 40422For SaleMLS ID #25506701, Tammy Carr, RE/MAX Elite Realty. Imagine MLS
