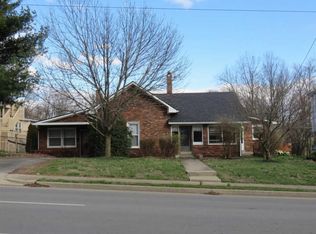
Residential, investment or business opportunity in downtown Danville! This furnished four-bedroom, two-bath property combines historic character with approximately 10 off-street parking spaces and Central Business zoning. Previously operated as a successful short-term rental despite owner use and limited marketing. Its flexible layout, second kitchen area and downtown location create possibilities for a residence, furnished rental, professional office or live/work property, subject to applicable approvals. Convenient to Centre College, downtown dining and Ephraim McDowell Regional Medical Center. Furnishings convey, making this a truly turnkey opportunity.
For sale
Price cut: $20K (9/16)
$339,000
424 S 4th St, Danville, KY 40422
4beds
2,234sqft
Single Family Residence
Built in 1906
0.25 Acres Lot
$328,800 Zestimate®
$152/sqft
$-- HOA
What's special
Furnishings conveySecond kitchen areaHistoric characterFurnished four-bedroom two-bath propertyFlexible layout
- 51 days
- 215
- 14
Zillow last checked:
Listing updated:
Listed by:
Victoria Howell 859-613-1644,
eXp Realty, LLC
Source: Imagine MLS,MLS#: 26023126
Facts & features
Interior
Bedrooms & bathrooms
- Bedrooms: 4
- Bathrooms: 2
- Full bathrooms: 2
Primary bedroom
- Level: First
Bedroom 2
- Level: Second
Bedroom 3
- Level: Second
Bedroom 4
- Level: Second
Bathroom 1
- Level: First
Bathroom 2
- Level: Second
Kitchen
- Level: First
Kitchen
- Level: Second
Utility room
- Level: First
Heating
- Forced Air, Natural Gas, Zoned
Cooling
- Electric, Zoned
Appliances
- Included: Dishwasher, Microwave, Refrigerator, Range
- Laundry: Electric Dryer Hookup, Main Level, Washer Hookup
Features
- Entrance Foyer, Eat-in Kitchen
- Flooring: Laminate, Vinyl, Wood
- Windows: Window Treatments, Blinds
- Basement: Crawl Space,Interior Entry,Partial,Sump Pump,Unfinished
- Has fireplace: No
Interior area
- Total structure area: 2,234
- Total interior livable area: 2,234 sqft
- Finished area above ground: 2,234
- Finished area below ground: 0
Property
Parking
- Parking features: Driveway, Off Street, Other
- Has uncovered spaces: Yes
Features
- Levels: Two
- Exterior features: Fire Pit, Outdoor Grill
- Fencing: Wood
Lot
- Size: 0.25 Acres
Details
- Additional structures: Shed(s)
- Parcel number: D08020012
- Other equipment: Dehumidifier
Construction
Type & style
- Home type: SingleFamily
- Architectural style: Colonial
- Property subtype: Single Family Residence
Materials
- Vinyl Siding
- Foundation: Stone
- Roof: Dimensional Style,Shingle
Condition
- Year built: 1906
Utilities & green energy
- Sewer: Public Sewer
- Water: Public
- Utilities for property: Electricity Connected, Natural Gas Connected, Sewer Connected, Water Connected
Community & HOA
Community
- Security: Security System Owned
- Subdivision: Downtown
HOA
- Has HOA: No
Location
- Region: Danville
Financial & listing details
- Price per square foot: $152/sqft
- Tax assessed value: $250,000
- Annual tax amount: $1,190
- Date on market: 8/25/2026
Estimated market value
$328,800
$312,000 - $345,000
$2,018/mo
Price history
| Date | Event | Price |
|---|---|---|
| 9/16/2026 | Price change | $339,000-5.6%$152/sqft |
Source:  Imagine MLS #26023126 Report a problem Imagine MLS #26023126 Report a problem | ||
| 8/25/2026 | Listed for sale | $359,000+2.6%$161/sqft |
Source: Imagine MLS #26023126 Report a problem | ||
| 7/27/2026 | Listing removed | $349,900$157/sqft |
Source: Imagine MLS #26006516 Report a problem | ||
| 6/11/2026 | Price change | $349,900-7.9%$157/sqft |
Source: Imagine MLS #26006516 Report a problem | ||
| 4/4/2026 | Listed for sale | $379,900$170/sqft |
Source: Imagine MLS #26006516 Report a problem | ||
| 8/1/2025 | Listing removed | $379,900$170/sqft |
Source: Imagine MLS #25000090 Report a problem | ||
| 5/14/2025 | Price change | $379,900-3.8%$170/sqft |
Source: Imagine MLS #25000090 Report a problem | ||
| 1/8/2025 | Listed for sale | $395,000-6.8%$177/sqft |
Source: Imagine MLS #25000090 Report a problem | ||
| 10/25/2024 | Listing removed | $424,000$190/sqft |
Source: Imagine MLS #24008637 Report a problem | ||
| 7/3/2024 | Price change | $424,000-3.4%$190/sqft |
Source: Imagine MLS #24008637 Report a problem | ||
| 5/2/2024 | Listed for sale | $439,000+192.7%$197/sqft |
Source: Imagine MLS #24008637 Report a problem | ||
| 3/21/2022 | Sold | $150,000-16.2%$67/sqft |
Source: Imagine MLS #22002366 Report a problem | ||
| 2/12/2022 | Pending sale | $179,000$80/sqft |
Source: Imagine MLS #22002366 Report a problem | ||
| 2/11/2022 | Listed for sale | $179,000$80/sqft |
Source: Imagine MLS #22002366 Report a problem | ||
Public tax history
| Year | Property taxes | Tax assessment |
|---|---|---|
| 2025 | $1,190 +60.9% | $250,000 +66.7% |
| 2024 | $740 +9604.7% | $150,000 |
| 2023 | $8 -98.9% | $150,000 +9.5% |
| 2022 | $711 -1% | $137,000 |
| 2021 | $718 +0.7% | $137,000 |
| 2020 | $713 +0.5% | $137,000 |
| 2019 | $709 +15.1% | $137,000 |
| 2015 | $617 | $137,000 |
| 2012 | $617 +0.9% | $137,000 |
| 2011 | $611 | $137,000 |
| 2010 | -- | $137,000 |
Find assessor info on the county website
Monthly payment
Est. payment
Payment breakdown
Explore the cost of this home by adjusting the details. Changes won't be saved.Climate risks
Neighborhood: 40422
Nearby schools
Schools provided by the listing agent
- Elementary: Hogsett
- Middle: Bate
- High: Danville
Source: Imagine MLS. This data may not be complete. We recommend contacting the local school district to confirm school assignments for this home.
Similar homes
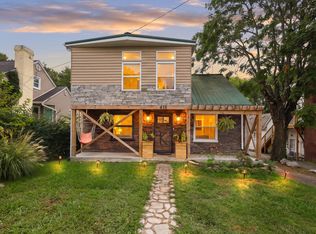
- $329,9004 bd4 ba2k sqft418 Grant St, Danville, KY 40422For Sale
 MLS ID #26024359, Kristina Beasley, ERA Select Real Estate. Imagine MLS
 - $349,9004 bd3 ba2.3k sqft616 E Main St, Danville, KY 40422For Sale
 MLS ID #26013989, Daniel Peters, Zen Door Real Estate, Inc. Imagine MLS
 - $399,9004 bd2 ba2.1k sqft3090 Shakertown Rd, Danville, KY 40422For Sale
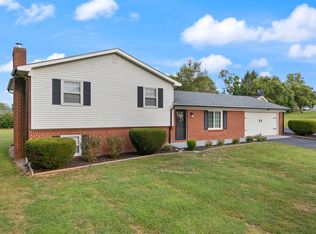 MLS ID #26028162, Madalynn Davis, The Brokerage. Imagine MLS
 - $375,0005 bd3 ba2.7k sqft616 N 3rd St, Danville, KY 40422For Sale
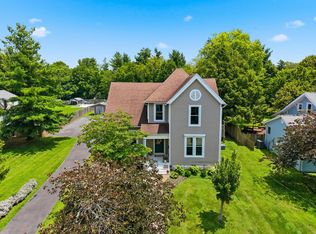 MLS ID #26002188, Kelly R Gray, Dexter Real Estate. Imagine MLS
 - $297,0004 bd2 ba2.1k sqft1000 Regency Rd, Danville, KY 40422For SaleMLS ID #26021908, Mohammad M Mansoor, GSP Homes. Imagine MLS
- $339,9003 bd2 ba2.1k sqft44 Lexington Ct, Danville, KY 40422For SaleMLS ID #26016627, Joe Marcum, CENTURY 21 Advantage Realty. Imagine MLS
- $309,0003 bd2 ba2k sqft720 W Lexington Ave, Danville, KY 40422For SaleMLS ID #26024532, Tammy Carr, RE/MAX Elite Realty. Imagine MLS
- $305,0005 bd3 ba2k sqft1017 Regency Rd, Danville, KY 40422For SaleMLS ID #26024748, Tatiana Rosa, Lifstyl Real Estate. Imagine MLS
- $339,0003 bd3 ba1.4k sqft151 Chandler Dr, Danville, KY 40422For SaleMLS ID #26027789, Amanda French Clark, Dexter Real Estate. Imagine MLS
- $389,0005 bd2 ba3.3k sqft302 N 3rd St, Danville, KY 40422For SaleMLS ID #26025246, Susan Hunstad, Coldwell Banker VIP Realty, Inc.. Imagine MLS
- $419,5003 bd3 ba2.5k sqft129 Colonial Way, Danville, KY 40422For SaleMLS ID #26010000, Mark S Dexter, Dexter Real Estate. Imagine MLS
- $310,0003 bd3 ba1.8k sqft522 Silverbrook Dr, Danville, KY 40422For SaleMLS ID #26008468, W Jean Sipe, United Real Estate Bluegrass. Imagine MLS
- $341,9003 bd2 ba1.6k sqft192 Evergreen Cir, Danville, KY 40422For SaleMLS ID #26019837, Shanna Sheperson, Baker Auctions & Real Estate LLC. Imagine MLS
- $250,0003 bd3 ba1.9k sqft1210 Perryville Rd, Danville, KY 40422For SaleMLS ID #26025609, Curtis Brown, Keller Williams Commonwealth - Stanford. Imagine MLS
- $385,0003 bd2 ba2.5k sqft533 Country Ln, Danville, KY 40422For SaleMLS ID #26015380, Dalis Alvarez, GSP Homes. Imagine MLS
- $209,9004 bd2 ba2.5k sqft205 Midland Pl, Danville, KY 40422For SaleMLS ID #26024891, Dylan Justice, Bluegrass Commercial Real Estate. Imagine MLS
- $349,9004 bd2 ba1.8k sqft201 York Ln, Danville, KY 40422For SaleMLS ID #26005282, Emma Bates, United Country Cornerstone Realty & Auction. Imagine MLS
- $309,0004 bd2 ba2.1k sqft600 Ison Ln, Harrodsburg, KY 40330For SaleMLS ID #26028434, Andrea W Gross, Keller Williams Bluegrass Realty. Imagine MLS
- $329,0003 bd2 ba1.5k sqft118 Chandler Dr, Danville, KY 40422For SaleMLS ID #26018144, L Marlene Pruitt, Coldwell Banker VIP Realty, Inc.. Imagine MLS
- $372,0003 bd2 ba1.9k sqft709 Yukon Ave, Danville, KY 40422For SaleMLS ID #26014387, Kaye S Barber, Dexter Real Estate. Imagine MLS
