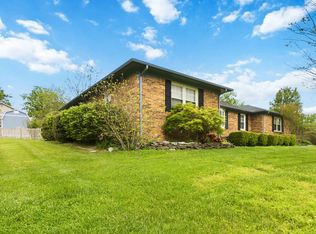
**This home is back on market not due to no fault of the seller or home.*** Beautiful 3-Bedroom, 3-Bath Brick Ranch with Bonus Room! Welcome home to this beautifully maintained all-brick ranch offering 3 spacious bedrooms, 3 full bathrooms, and a versatile bonus room—perfect for an additional bedroom, home office, media room, playroom, or guest space. Situated on a large, beautifully manicured lot, this home boasts timeless curb appeal with mature landscaping and an inviting covered front porch. Inside, you'll find a thoughtfully designed floor plan featuring two living spaces, abundant natural light including French doors and comfortable accommodations for both everyday living and entertaining. The large eat in kitchen offers an abundant amount of cabinets featuring a double wall oven, cooktop, and new dishwaher/refrigerator. The spacious primary suite offers a tray ceiling and French doors leading to the patio. The en-suite bath includes a shower, soaking tub, double vanities and two closets. Each of the two additional bedrooms provide plenty of room each with large walk in closets. The upstairs bonus room and full bath add flexibility to fit your lifestyle. Outside, enjoy the expansive yard with plenty of space for outdoor activities, gardening, or simply relaxing in the peaceful setting. Conveniently located in a desirable neighborhood, this move-in-ready home combines classic charm, functional living space, and exceptional curb appeal. It's the perfect blend of comfort, space, and timeless style—don't miss the opportunity to make it yours!
For sale
$405,000
129 Creekside Dr, Danville, KY 40422
3beds
2,697sqft
Single Family Residence
Built in 2000
0.62 Acres Lot
$390,600 Zestimate®
$150/sqft
$-- HOA
What's special
Mature landscapingBeautifully maintained all-brick ranchPeaceful settingTimeless curb appealAbundant amount of cabinetsExceptional curb appealLarge beautifully manicured lot
- 43 days |
- 334 |
- 11 |
Zillow last checked:
Listing updated:
Listed by:
Andrea Richards 859-583-1210,
RE/MAX Elite Realty
Source: Imagine MLS,MLS#: 26016082
Facts & features
Interior
Bedrooms & bathrooms
- Bedrooms: 3
- Bathrooms: 3
- Full bathrooms: 3
Primary bedroom
- Description: Tray ceiling with french doors to patio
- Level: First
- Area: 359090 Square Feet
- Dimensions: 149 x 2410
Bedroom 2
- Description: Large closet
- Level: First
- Area: 1584 Square Feet
- Dimensions: 12 x 132
Bedroom 3
- Description: Large closet
- Level: First
- Area: 1666 Square Feet
- Dimensions: 119 x 14
Primary bathroom
- Description: Dual vanity, makeup area, soaking tub, toliet room, shower, two closets
- Level: First
- Area: 24344 Square Feet
- Dimensions: 136 x 179
Bathroom 2
- Level: First
- Area: 440 Square Feet
- Dimensions: 5 x 88
Bathroom 3
- Level: Second
- Area: 6156 Square Feet
- Dimensions: 108 x 57
Bonus room
- Description: Could be used as bedroom. Large closet and bathroom are attached
- Level: Second
- Area: 186252 Square Feet
- Dimensions: 1411 x 132
Dining room
- Description: Tray ceiling
- Level: First
- Area: 196129 Square Feet
- Dimensions: 139 x 1411
Great room
- Description: French doors
- Level: First
- Area: 297470 Square Feet
- Dimensions: 1510 x 197
Kitchen
- Description: Double wall oven, penisula, breafast bar, and eat in kitchen
- Level: First
- Area: 15762 Square Feet
- Dimensions: 142 x 111
Living room
- Level: First
- Area: 3838 Square Feet
- Dimensions: 19 x 202
Utility room
- Level: First
- Area: 536 Square Feet
- Dimensions: 67 x 8
Heating
- Electric, Forced Air, Natural Gas, Other
Cooling
- Ceiling Fan(s), Electric, Heat Pump, Multi Units, Other
Appliances
- Included: Disposal, Double Oven, Dishwasher, Refrigerator, Cooktop
- Laundry: Electric Dryer Hookup, Gas Dryer Hookup, Main Level, Washer Hookup
Features
- Breakfast Bar, Entrance Foyer, Eat-in Kitchen, Walk-In Closet(s), Ceiling Fan(s), Soaking Tub
- Flooring: Vinyl
- Windows: Blinds, Screens
- Basement: Crawl Space
- Has fireplace: No
Interior area
- Total structure area: 2,697
- Total interior livable area: 2,697 sqft
- Finished area above ground: 2,697
- Finished area below ground: 0
Property
Parking
- Total spaces: 2
- Parking features: Attached Garage, Driveway, Garage Door Opener, Garage Faces Side
- Garage spaces: 2
- Has uncovered spaces: Yes
Features
- Levels: One and One Half
- Has view: Yes
- View description: Trees/Woods, Neighborhood, Farm
Lot
- Size: 0.62 Acres
- Features: Landscaped, Few Trees
Details
- Parcel number: D19CHS018
Construction
Type & style
- Home type: SingleFamily
- Architectural style: Ranch
- Property subtype: Single Family Residence
Materials
- Brick Veneer
- Foundation: Block
- Roof: Dimensional Style
Condition
- Year built: 2000
Utilities & green energy
- Sewer: Public Sewer
- Water: Public
- Utilities for property: Cable Available, Electricity Connected, Natural Gas Connected, Phone Available, Sewer Connected, Underground Utilities, Water Connected
Community & HOA
Community
- Subdivision: Colonial Heights
HOA
- Has HOA: No
Location
- Region: Danville
Financial & listing details
- Price per square foot: $150/sqft
- Tax assessed value: $315,000
- Annual tax amount: $1,553
- Date on market: 8/14/2026
Estimated market value
$390,600
$371,000 - $410,000
$2,499/mo
Price history
| Date | Event | Price |
|---|---|---|
| 8/14/2026 | Listed for sale | $405,000$150/sqft |
Source:  Imagine MLS #26016082 Report a problem Imagine MLS #26016082 Report a problem | ||
| 7/21/2026 | Contingent | $405,000$150/sqft |
Source: Imagine MLS #26016082 Report a problem | ||
| 7/3/2026 | Listed for sale | $405,000+82.4%$150/sqft |
Source: Imagine MLS #26016082 Report a problem | ||
| 6/17/2016 | Sold | $222,000-6.7%$82/sqft |
Source: Imagine MLS #1522496 Report a problem | ||
| 5/9/2016 | Pending sale | $238,000$88/sqft |
Source: Coldwell Banker V.I.P. Realty, Inc. #8903262 Report a problem | ||
| 2/29/2016 | Price change | $238,000-4%$88/sqft |
Source: Coldwell Banker V.I.P. Realty, Inc. #8903262 Report a problem | ||
| 10/14/2015 | Listed for sale | $248,000+12.7%$92/sqft |
Source: Coldwell Banker VIP Realty #1522496 Report a problem | ||
| 4/17/2006 | Sold | $220,000$82/sqft |
Source:  Imagine MLS #624855 Report a problem Imagine MLS #624855 Report a problem | ||
Public tax history
| Year | Property taxes | Tax assessment |
|---|---|---|
| 2024 | $1,553 +27.4% | $315,000 +31.3% |
| 2023 | $1,219 -2.1% | $240,000 |
| 2022 | $1,246 -1% | $240,000 |
| 2021 | $1,258 +0.7% | $240,000 |
| 2020 | $1,249 +0.5% | $240,000 |
| 2019 | $1,243 +25.5% | $240,000 +9.1% |
| 2015 | $990 | $220,000 |
| 2012 | $990 | $220,000 |
| 2010 | -- | $220,000 |
Find assessor info on the county website
Monthly payment
Est. payment
Payment breakdown
Explore the cost of this home by adjusting the details. Changes won't be saved.Climate risks
Neighborhood: 40422
Nearby schools
GreatSchools rating
- 3/10Edna L. Toliver Intermediate SchoolGrades: 2-5Distance: 1.5 mi
- 5/10Bate Middle SchoolGrades: 6-8Distance: 1.6 mi
- 4/10Danville High SchoolGrades: 9-12Distance: 1.1 mi
Schools provided by the listing agent
- Elementary: Tolliver
- Middle: Bate
- High: Danville
Source: Imagine MLS. This data may not be complete. We recommend contacting the local school district to confirm school assignments for this home.
- $408,4004 bd3 ba2.5k sqft127 Creekside Dr, Danville, KY 40422Off Market

- $555,0007 bd4 ba4.5k sqft131 Creekside Dr, Danville, KY 40422For Sale
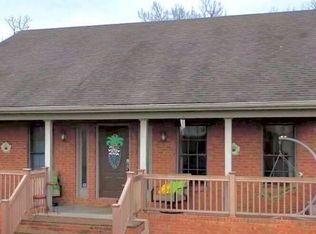
- $463,8003 bd3 ba2.2k sqft128 Creekside Dr, Danville, KY 40422Off Market
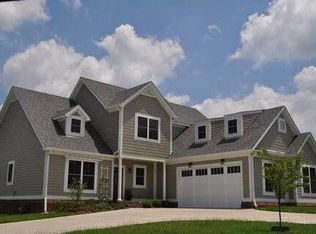
- $360,8003 bd3 ba2.4k sqft133 Creekside Dr, Danville, KY 40422Off Market

- $422,3003 bd2 ba2.2k sqft134 Creekside Dr, Danville, KY 40422Off Market
- $616,0003 bd3 ba3.1k sqft1212 Shakertown Rd, Danville, KY 40422Off Market
- $391,9003 bd2 ba2.3k sqft125 Creekside Dr, Danville, KY 40422Off Market
- $379,7003 bd2 ba2.5k sqft135 Creekside Dr, Danville, KY 40422Off Market
A local agent can set up tours, give advice and negotiate with sellers.
Similar homes
- $424,9004 bd2 ba2.1k sqft3090 Shakertown Rd, Danville, KY 40422For Sale
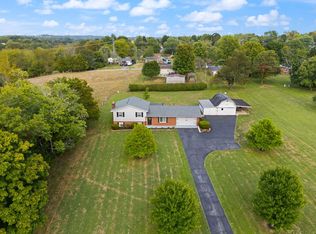
 MLS ID #26008243, Madalynn Davis, The Brokerage. Imagine MLS
 - $414,9003 bd2 ba2.6k sqft2661 State Highway 1273, Danville, KY 40422For Sale
 MLS ID #26012211, Julie Grider Tucker, RE/MAX Elite Realty. Imagine MLS
 - $525,0004 bd3 ba3.5k sqft148 Ridge View Rd, Danville, KY 40422For Sale
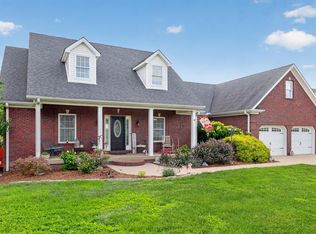 MLS ID #26014471, Kimberly Walter, Kentucky Properties Realty Group. Imagine MLS
 - $310,0003 bd3 ba1.8k sqft522 Silverbrook Dr, Danville, KY 40422For Sale
 MLS ID #26008468, W Jean Sipe, United Real Estate Bluegrass. Imagine MLS
 - $354,9003 bd2 ba1.6k sqft192 Evergreen Cir, Danville, KY 40422For SaleMLS ID #26019837, Shanna Sheperson, Baker Auctions & Real Estate LLC. Imagine MLS
- $365,0003 bd2 ba1.5k sqft118 Chandler Dr, Danville, KY 40422For SaleMLS ID #26018144, L Marlene Pruitt, Coldwell Banker VIP Realty, Inc.. Imagine MLS
- $349,0003 bd3 ba2.1k sqft428 Kings Mill Rd, Danville, KY 40422For SaleMLS ID #25506701, Tammy Carr, RE/MAX Elite Realty. Imagine MLS
- $499,0003 bd3 ba2.9k sqft2073 Crystal Springs Rd, Danville, KY 40422For SaleMLS ID #26005505, Michelle Phillips, Crossroads Real Estate, LLC. Imagine MLS
- $369,9003 bd2 ba1.7k sqft107 Clements Dr, Danville, KY 40422For SaleMLS ID #26015997, Tammy Carr, RE/MAX Elite Realty. Imagine MLS
- $535,0003 bd3 ba2.8k sqft3075 Waterworks Rd, Danville, KY 40422For SaleMLS ID #26013201, Amanda French Clark, Dexter Real Estate. Imagine MLS
- $339,0003 bd2 ba1.6k sqft41 Tuggle Rd, Danville, KY 40422For SaleMLS ID #26008056, Sabrina Murphy, Coldwell Banker VIP Realty, Inc.. Imagine MLS
- $324,9003 bd2 ba1.6k sqft185 Patrum Sisters Way, Danville, KY 40422For SaleMLS ID #26014740, Kristina Beasley, ERA Select Real Estate. Imagine MLS
- $409,9003 bd3 ba2.8k sqft58 Sunset Dr, Hustonville, KY 40437For SaleMLS ID #26011569, Misty E McCoy, Team Realtors. Imagine MLS
- $379,0003 bd2 ba1.6k sqft232 Max Cavnes Rd, Danville, KY 40422For SaleMLS ID #26014454, Terra Jeffries, RE/MAX Elite Realty. Imagine MLS
- $399,0003 bd3 ba1.7k sqft1076 Carry Nation Rd, Lancaster, KY 40444For SaleMLS ID #26009739, Misty E McCoy, Team Realtors. Imagine MLS
- $393,9003 bd3 ba2.5k sqft84 Elm Loop, Hustonville, KY 40437For SaleMLS ID #26015550, Madalynn Davis, The Brokerage. Imagine MLS
- $395,0003 bd2 ba2k sqft1735 Mundys Landing Rd, Versailles, KY 40383For SaleMLS ID #11915915, Logan Miller, GSP Homes. My State MLS
- $410,0003 bd3 ba2.9k sqft412 Pope Ave, Harrodsburg, KY 40330For SaleMLS ID #26017541, Christie Welch, Welchomes Real Estate. Imagine MLS
- $399,9993 bd2 ba2.4k sqft232 McCrosky Pike, Harrodsburg, KY 40330For SaleMLS ID #26017536, Christie Welch, Welchomes Real Estate. Imagine MLS
- $399,0005 bd3 ba2.7k sqft761 Tuggle Rd, Lancaster, KY 40444For Sale
 MLS ID #1713776, Sophia Brown, EXP Realty LLC. Metro Search Inc. LLC DBA Apex MLS
