Why wait to build when you can move right into this beautifully updated home that's only 7 years old? Step inside to discover an open, inviting floor plan featuring durable luxury vinyl plank flooring and tile throughout—perfect for both everyday living and easy maintenance. This home combines modern style with comfortable living. You will appreciate the split bedroom design that features a spacious primary bedroom and an impressive primary bath with tile shower and a peaceful soaking tub. Two additional bedrooms and a bath are on the other side of the great room. The re-vamped kitchen has beautiful cabinets and hardware, a large island with a butcher block top and plenty of room to cook and entertain. The recent updates give this home a fresh, contemporary feel, making it truly move-in ready. Outside, you'll love the fully fenced backyard designed for entertaining and relaxation. Cool off in the above-ground pool, unwind on the spacious deck, or enjoy plenty of room for children and pets to play safely. Whether you're looking for your first home, downsizing, or simply wanting a low-maintenance property with modern finishes, this one checks all the boxes. Don't miss your opportunity to own a home that offers style, comfort, and outdoor fun—all in one package!
For sale
Price cut: $4.8K (7/10)
$384,200
107 Clements Dr, Danville, KY 40422
3beds
1,700sqft
:
Get pre-qualified$2,905/mo
Single Family Residence
Built in 2019
0.25 Acres Lot
$377,700 Zestimate®
$226/sqft
$-- HOA
What's special
Modern finishesSpacious deckBeautiful cabinets and hardwarePeaceful soaking tubOpen inviting floor planTwo additional bedroomsTile throughout
- 24 days |
- 720 |
- 42 |
Zillow last checked:
Listing updated:
Listed by:
Tammy Carr 859-583-6461,
RE/MAX Elite Realty
Source: Imagine MLS,MLS#: 26015997
Facts & features
Interior
Bedrooms & bathrooms
- Bedrooms: 3
- Bathrooms: 2
- Full bathrooms: 2
Primary bedroom
- Level: First
Bedroom 2
- Level: First
Bedroom 3
- Level: First
Primary bathroom
- Level: First
Bathroom 2
- Level: First
Great room
- Level: First
Kitchen
- Level: First
Utility room
- Level: First
Heating
- Electric, Heat Pump
Cooling
- Central Air, Electric, Heat Pump
Appliances
- Included: Dishwasher, Microwave, Refrigerator, Range
- Laundry: Main Level
Features
- Walk-In Closet(s), Ceiling Fan(s), Soaking Tub
- Flooring: Ceramic Tile, Vinyl
- Windows: Insulated Windows
- Basement: Crawl Space
- Has fireplace: No
Interior area
- Total structure area: 1,700
- Total interior livable area: 1,700 sqft
- Finished area above ground: 1,700
- Finished area below ground: 0
Property
Parking
- Total spaces: 2
- Parking features: Attached Garage
- Garage spaces: 2
Features
- Levels: One
- Has private pool: Yes
- Pool features: Above Ground
- Fencing: Privacy
Lot
- Size: 0.25 Acres
Details
- Parcel number: J03SG2005
Construction
Type & style
- Home type: SingleFamily
- Architectural style: Ranch
- Property subtype: Single Family Residence
Materials
- Vinyl Siding
- Foundation: Block
- Roof: Dimensional Style
Condition
- Year built: 2019
Utilities & green energy
- Sewer: Public Sewer
- Water: Public
Community & HOA
Community
- Subdivision: Shelby Green
HOA
- Has HOA: No
Location
- Region: Danville
Financial & listing details
- Price per square foot: $226/sqft
- Date on market: 7/3/2026
Estimated market value
$377,700
$359,000 - $397,000
$2,149/mo
Price history
| Date | Event | Price |
|---|---|---|
| 7/10/2026 | Price change | $384,200-1.2%$226/sqft |
Source:  Imagine MLS #26015997 Report a problem Imagine MLS #26015997 Report a problem | ||
| 7/3/2026 | Listed for sale | $389,000+23.5%$229/sqft |
Source: Imagine MLS #26015997 Report a problem | ||
| 10/7/2024 | Sold | $315,000-1.6%$185/sqft |
Source: Imagine MLS #24018598 Report a problem | ||
| 9/4/2024 | Listed for sale | $320,000$188/sqft |
Source: Imagine MLS #24018598 Report a problem | ||
Public tax history
Tax history is unavailable.
Monthly payment
Est. payment
Payment breakdown
Explore the cost of this home by adjusting the details. Changes won't be saved.Climate risks
Neighborhood: 40422
Nearby schools
GreatSchools rating
- 8/10Junction City Elementary SchoolGrades: PK-5Distance: 0.4 mi
- 7/10Boyle County Middle SchoolGrades: 6-8Distance: 4.2 mi
- 10/10Boyle County High SchoolGrades: 9-12Distance: 4.1 mi
Schools provided by the listing agent
- Elementary: Junction City
- Middle: Boyle Co
- High: Boyle Co
Source: Imagine MLS. This data may not be complete. We recommend contacting the local school district to confirm school assignments for this home.
- $316,4003 bd2 ba1.7k sqft146 Chandler Dr, Danville, KY 40422Off Market
- $205,00010,018 Square Feet148 Chandler Dr, Danville, KY 40422Off Market

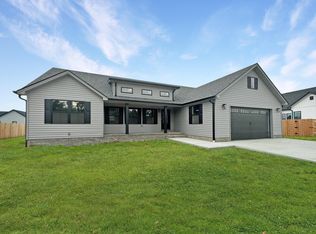
- $359,0003 bd2 ba1.7k sqft88 Clements Dr, Danville, KY 40422Sold
- $180,000-- bd-- ba-- sqft144 Chandler Dr, Danville, KY 40422Off Market
- $366,0004 bd2 ba2.1k sqft142 Willis, Danville, KY 40422Off Market
- $49,0003 bd2 ba1.3k sqft142 Chandler Dr, Danville, KY 40422Sold
- $309,3003 bd2 ba1.6k sqft150 Chandler Dr, Danville, KY 40422Off Market
- $308,6003 bd2 ba1.5k sqft150 Chandler Dr, Danville, KY 40422Off Market
A local agent can set up tours, give advice and negotiate with sellers.
Similar homes
- $365,0003 bd2 ba1.5k sqft118 Chandler Dr, Danville, KY 40422For Sale

 MLS ID #26018144, L Marlene Pruitt, Coldwell Banker VIP Realty, Inc.. Imagine MLS
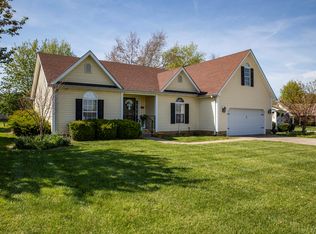
 - $309,9003 bd2 ba1.8k sqft132 Chandler Dr, Danville, KY 40422For Sale
 MLS ID #26007738, Mindi Carrier, Central Kentucky Realty & Associates, LLC. Imagine MLS
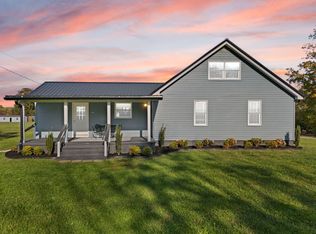
 - $399,9004 bd2 ba1.8k sqft201 York Ln, Junction City, KY 40422For Sale
 MLS ID #26005282, Emma Bates, Cornerstone Realty & Auction. Imagine MLS
 - $399,9003 bd3 ba1.9k sqft107 Stonegate Dr, Danville, KY 40422For Sale
 MLS ID #26011981, Jennifer Parsons, RE/MAX Elite Lexington. Imagine MLS
 - $374,9004 bd3 ba2.3k sqft616 E Main St, Danville, KY 40422For SaleMLS ID #26013989, Daniel Peters, Zen Door Real Estate, Inc. Imagine MLS
- $469,9004 bd3 ba2.2k sqft155 Willis Dr, Danville, KY 40422For SaleMLS ID #26013209, Kristy Lawrence, Zen Door Real Estate, Inc. Imagine MLS
- $389,0003 bd2 ba1.9k sqft709 Yukon Ave, Danville, KY 40422For SaleMLS ID #26014387, Kaye S Barber, Dexter Real Estate. Imagine MLS
- $349,9003 bd2 ba2.1k sqft44 Lexington Ct, Danville, KY 40422For SaleMLS ID #26016627, Joe Marcum, CENTURY 21 Advantage Realty. Imagine MLS
- $329,9003 bd2 ba1.6k sqft185 Patrum Sisters Way, Danville, KY 40422For SaleMLS ID #26014740, Kristina Beasley, ERA Select Real Estate. Imagine MLS
- $349,9004 bd2 ba2.2k sqft424 S 4th St, Danville, KY 40422For SaleMLS ID #26006516, Mary J Dotson, CENTURY 21 Advantage Realty. Imagine MLS
- $452,0004 bd2 ba2.1k sqft102 Stonegate Dr, Danville, KY 40422For SaleMLS ID #26011969, Jennifer Parsons, RE/MAX Elite Lexington. Imagine MLS
- $420,0003 bd2 ba2.5k sqft533 Country Ln, Danville, KY 40422For SaleMLS ID #26015380, Dalis Alvarez, GSP Homes. Imagine MLS
- $364,9003 bd2 ba1.7k sqft102 Bill Silvey Rd, Danville, KY 40422For SaleMLS ID #26016756, Ashley Spencer, Keller Williams Commonwealth. Imagine MLS
- $429,9004 bd2 ba2.1k sqft3090 Shakertown Rd, Danville, KY 40422For SaleMLS ID #26008243, Madalynn Davis, The Brokerage. Imagine MLS
- $368,7003 bd3 ba2.1k sqft428 Kings Mill Rd, Danville, KY 40422For SaleMLS ID #25506701, Tammy Carr, RE/MAX Elite Realty. Imagine MLS
- $460,0003 bd3 ba2.1k sqft105 Stonegate Dr, Danville, KY 40422For SaleMLS ID #26011974, Jennifer Parsons, RE/MAX Elite Lexington. Imagine MLS
- $369,0003 bd2 ba1.7k sqft100 Bill Silvey Rd, Danville, KY 40422For SaleMLS ID #26011815, Susan Hunstad, Coldwell Banker VIP Realty, Inc.. Imagine MLS
- $474,9003 bd3 ba2.5k sqft100 Chandler Dr, Danville, KY 40422For SaleMLS ID #25502903, Denise Pike, Central Kentucky Realty & Associates, LLC. Imagine MLS
- $393,9003 bd3 ba2.5k sqft84 Elm Loop, Hustonville, KY 40437For SaleMLS ID #26015550, Madalynn Davis, The Brokerage. Imagine MLS
- $310,0003 bd3 ba1.8k sqft522 Silverbrook Dr, Danville, KY 40422For SaleMLS ID #26008468, W Jean Sipe, United Real Estate Bluegrass. Imagine MLS
