Just south of Danville, this custom country-side home sitting on 2.39 acres in Rolling Acres features covered porches front and back, with beautiful farmland views! Relax in the 24' above ground pool, sit by the firepit, ample yard space for lots of entertaining and large garden area! Walking thru the front door, the entry way opens up to the large living room w/gas log fireplace, solid hardwood flooring throughout, primary bedroom is private w/separate door leading to back porch and has a large primary bath w/jetted tub, step-in shower & walk-in closet. Kitchen is fully applianced with breakfast area and adjoining dining room. Large laundry w/electric washer/dryer hook-up, half bath & mopsink. Off the living room are 2 guest bedrooms and a full bath. Going upstairs, there's a huge bonus room that could be used as a 4th bedroom or entertainment area and access to the walk-in attic great for ample storage. Property is professionally landscaped with mature trees, has a spring house, garden shed, lighted flag-pole & invsible dog fence. Other features: newer shingles, sewer available for hook-up, fiber internet, central vacuum, geothermal HVAC, 2 car garage w/work bench, pegboard & cabinetry. Crawlspace is spray foamed w/vapor barrier & dehumidifier. Well cared-for property is a MUST SEE!
For sale
Price cut: $5K (7/27)
$409,900
58 Sunset Dr, Hustonville, KY 40437
3beds
2,800sqft
:
Get pre-qualified$2,582/mo
Single Family Residence
Built in 1998
2.4 Acres Lot
$399,700 Zestimate®
$146/sqft
$-- HOA
What's special
Spring houseLarge garden areaGarden shedNewer shinglesLighted flag-poleBeautiful farmland viewsGeothermal hvac
- 82 days |
- 637 |
- 33 |
Likely to sell faster than
Zillow last checked:
Listing updated:
Listed by:
Misty E McCoy 859-319-6765,
Team Realtors
Source: Imagine MLS,MLS#: 26011569
Facts & features
Interior
Bedrooms & bathrooms
- Bedrooms: 3
- Bathrooms: 3
- Full bathrooms: 2
- 1/2 bathrooms: 1
Primary bedroom
- Description: Large primary bath, whirlpool tub, walk-in shower and walk-in closet. Private entrance to the covered back porch.
- Level: First
Kitchen
- Description: Fully applianced and breakfast area.
- Level: First
Heating
- Geothermal
Cooling
- Geothermal
Appliances
- Included: Dishwasher, Microwave, Refrigerator, Range
- Laundry: Electric Dryer Hookup, Washer Hookup
Features
- Central Vacuum, Eat-in Kitchen, Walk-In Closet(s), Ceiling Fan(s)
- Flooring: Carpet, Hardwood, Vinyl
- Windows: Insulated Windows, Window Treatments, Blinds, Screens
- Basement: Crawl Space
- Number of fireplaces: 1
- Fireplace features: Gas Log, Living Room
Interior area
- Total structure area: 2,800
- Total interior livable area: 2,800 sqft
- Finished area above ground: 2,800
- Finished area below ground: 0
Property
Parking
- Total spaces: 2
- Parking features: Driveway, Garage Faces Front
- Garage spaces: 2
- Has uncovered spaces: Yes
Features
- Levels: One and One Half
- Exterior features: Fire Pit
- Has private pool: Yes
- Pool features: Above Ground
- Fencing: Invisible
- Has view: Yes
- View description: Rural, Neighborhood, Farm
Lot
- Size: 2.4 Acres
- Features: Landscaped
Details
- Additional structures: Shed(s)
- Parcel number: 00904180003.00
Construction
Type & style
- Home type: SingleFamily
- Architectural style: Craftsman
- Property subtype: Single Family Residence
Materials
- Vinyl Siding
- Foundation: Block
- Roof: Dimensional Style
Condition
- Year built: 1998
Utilities & green energy
- Sewer: Septic Tank
- Water: Public
- Utilities for property: Electricity Connected, Sewer Available, Water Connected
Community & HOA
Community
- Subdivision: Rolling Acres
HOA
- Has HOA: No
Location
- Region: Hustonville
Financial & listing details
- Price per square foot: $146/sqft
- Tax assessed value: $297,000
- Annual tax amount: $3,047
- Date on market: 5/21/2026
Estimated market value
$399,700
$380,000 - $420,000
$2,320/mo
Price history
| Date | Event | Price |
|---|---|---|
| 7/27/2026 | Price change | $409,900-1.2%$146/sqft |
Source:  Imagine MLS #26011569 Report a problem Imagine MLS #26011569 Report a problem | ||
| 6/18/2026 | Price change | $414,900-1.2%$148/sqft |
Source: Imagine MLS #26011569 Report a problem | ||
| 5/21/2026 | Listed for sale | $419,900+109.9%$150/sqft |
Source: Imagine MLS #26011569 Report a problem | ||
| 9/28/2018 | Sold | $200,000-7%$71/sqft |
Source: Imagine MLS #1821638 Report a problem | ||
| 9/18/2018 | Pending sale | $215,000$77/sqft |
Source: EXP Realty, LLC #1821638 Report a problem | ||
| 9/18/2018 | Listed for sale | $215,000+13.5%$77/sqft |
Source: EXP Realty, LLC #1821638 Report a problem | ||
| 6/13/2013 | Listing removed | $189,500+22.3%$68/sqft |
Source: Coldwell Banker V.I.P. Realty, Inc. #8895326 Report a problem | ||
| 9/12/2012 | Sold | $154,900-18.3%$55/sqft |
Source: Public Record Report a problem | ||
| 5/18/2011 | Listed for sale | $189,500+9.9%$68/sqft |
Source: Visual Tour #8895326 Report a problem | ||
| 3/9/2010 | Sold | $172,500$62/sqft |
Source: Public Record Report a problem | ||
Public tax history
| Year | Property taxes | Tax assessment |
|---|---|---|
| 2024 | $3,047 | $297,000 |
| 2023 | -- | $297,000 |
| 2022 | -- | $297,000 +59.7% |
| 2021 | -- | $186,000 |
| 2020 | $2,022 -1% | $186,000 |
| 2019 | $2,043 +12.6% | $186,000 +11.4% |
| 2018 | $1,815 | $166,900 +16% |
| 2017 | $1,815 +18.1% | $143,900 |
| 2016 | $1,537 | $143,900 |
| 2015 | $1,537 | $143,900 |
| 2012 | -- | $143,900 -10.3% |
| 2010 | -- | $160,400 |
Find assessor info on the county website
Monthly payment
Est. payment
Payment breakdown
Explore the cost of this home by adjusting the details. Changes won't be saved.Climate risks
Neighborhood: 40437
Nearby schools
GreatSchools rating
- 5/10Hustonville Elementary SchoolGrades: PK-5Distance: 2.3 mi
- 3/10Lincoln County Middle SchoolGrades: 6-8Distance: 8 mi
- 4/10Lincoln County High SchoolGrades: 9-12Distance: 7.9 mi
Schools provided by the listing agent
- Elementary: Hustonville
- Middle: Lincoln Co
- High: Lincoln Co
Source: Imagine MLS. This data may not be complete. We recommend contacting the local school district to confirm school assignments for this home.
- $14,0001.61 acres58 Sunset Dr, Hustonville, KY 40437Off Market
- $14,5000.5 acres58 Sunset Dr, Hustonville, KY 40437Off Market
- $249,1003 bd2 ba1.7k sqft25 Sunset Dr, Hustonville, KY 40437Off Market

- $338,9003 bd2 ba2.9k sqft78 Sunset Dr, Hustonville, KY 40437Off Market

- $226,9003 bd2 ba1.4k sqft65 Sunset Dr, Hustonville, KY 40437Off Market
- $254,6003 bd2 ba1.5k sqft714 Jeffries Ln, Hustonville, KY 40437Off Market
- $222,7003 bd2 ba1.4k sqft13 Sunset Dr, Hustonville, KY 40437Off Market
- $337,8004 bd3 ba3k sqft105 Sunset Dr, Hustonville, KY 40437Off Market
A local agent can set up tours, give advice and negotiate with sellers.
Similar homes
- $393,9003 bd3 ba2.5k sqft84 Elm Loop, Hustonville, KY 40437For Sale

 MLS ID #26015550, Madalynn Davis, The Brokerage. Imagine MLS
 - $539,9004 bd2 ba2.4k sqft101 Ash Rd, Hustonville, KY 40437For Sale
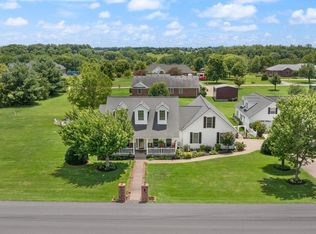 MLS ID #26014930, Misty E McCoy, Team Realtors. Imagine MLS
 - $359,0003 bd2 ba1.8k sqft900 State Highway 1194, Stanford, KY 40484For Sale
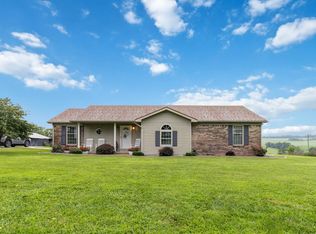 MLS ID #26020692, Keisha Saylor, Bluegrass Regional Real Estate LLC. Imagine MLS
 - $435,0005 bd3 ba3k sqft448 Grist Mill Rd, Stanford, KY 40484For Sale
 MLS ID #26017810, Karmin Davis, Bluegrass Regional Real Estate LLC. Imagine MLS
 - $419,9003 bd2 ba2.6k sqft2661 State Highway 1273, Danville, KY 40422For SaleMLS ID #26012211, Julie Grider Tucker, RE/MAX Elite Realty. Imagine MLS
- $399,9004 bd2 ba1.8k sqft201 York Ln, Junction City, KY 40422For SaleMLS ID #26005282, Emma Bates, Cornerstone Realty & Auction. Imagine MLS
- $514,9004 bd2 ba2.4k sqft221 Somerset St, Stanford, KY 40484For SaleMLS ID #26019756, Dianne Alarie, National Real Estate. Imagine MLS
- $399,0005 bd3 ba2.7k sqft616 N 3rd St, Danville, KY 40422For SaleMLS ID #26002188, Kelly R Gray, Dexter Real Estate. Imagine MLS
- $354,9003 bd2 ba1.6k sqft192 Evergreen Cir, Danville, KY 40422For SaleMLS ID #26019837, Shanna Sheperson, Baker Auctions & Real Estate LLC. Imagine MLS
- $429,9005 bd3 ba3.2k sqft119 Shelby Ln, Stanford, KY 40484For SaleMLS ID #26009805, Curtis Brown, Keller Williams Commonwealth - Stanford. Imagine MLS
- $320,0005 bd1 ba2.8k sqft1170 State Highway 698, Stanford, KY 40484For SaleMLS ID #25502814, Curtis Brown, Keller Williams Commonwealth - Stanford. Imagine MLS
- $400,0003 bd4 ba4.1k sqft1840 Pleasant Valley Rd, Bradfordsville, KY 40009For SaleMLS ID #26014564, Toni Schafer, GSP Homes. Imagine MLS
- $358,0004 bd3 ba2.4k sqft144 Lizzie Wallin Rd, Crab Orchard, KY 40419For SaleMLS ID #26014677, Daniel Beirne, Opendoor Brokerage LLC. Imagine MLS
- $382,5004 bd3 ba2.3k sqft102 Iron Liege, Danville, KY 40422For SaleMLS ID #26020479, Evelyn Guerrant, Guerrant Real Estate. Imagine MLS
- $374,9004 bd3 ba2.6k sqft506 Ridgefield Dr, Liberty, KY 42539For SaleMLS ID #26016521, Karen Clarkson, Lincoln Realty & Auction Company. Imagine MLS
- $339,9003 bd2 ba1.5k sqft1951 Angel Ridge Rd, Hustonville, KY 40437For SaleMLS ID #26019853, Yolanda Smith, My Town Realty LLC. Imagine MLS
- $424,9004 bd2 ba2.1k sqft3090 Shakertown Rd, Danville, KY 40422For SaleMLS ID #26008243, Madalynn Davis, The Brokerage. Imagine MLS
- $449,0004 bd3 ba2.1k sqft547 Trace Fork Rd, Liberty, KY 42539For SaleMLS ID #26020092, Lukas Patterson, Patterson Real Estate llc. Imagine MLS
- $365,0005 bd2 ba3.5k sqft312 Danville Ave, Stanford, KY 40484For SaleMLS ID #26013941, Curtis Brown, Keller Williams Commonwealth - Stanford. Imagine MLS
- $499,0003 bd3 ba2.3k sqft843 Beaumont Ave, Harrodsburg, KY 40330For SaleMLS ID #26021314, Nikki Lake, RE/MAX Elite Realty. Imagine MLS
