Welcome home to this beautifully updated 1999 Clayton Appalachia nestled on 9.62 private acres, offering the perfect blend of comfort, space, and peaceful country living. From the moment you enter the gated driveway, you'll appreciate the privacy, scenic setting, and room to spread out. Relax with your morning coffee on the covered front porch or unwind in the evenings on the covered back porch while taking in the peaceful surroundings. Inside, you'll find tasteful updates that make this home move-in ready and inviting. Need space for hobbies, equipment, or a business? You'll love the huge detached garage/workshop, offering endless possibilities for storage, projects, or recreational vehicles as well as a small utility outbuilding/storage shed with a lean-to/open-bay design. Can't forget the unfinished cabin-style outbuilding full of potential. Customize it to fit your needs as a she shed, craft room, home office, or explore the possibility of converting it into a tiny home, subject to local requirements.
For sale
Price cut: $20.9K (8/25)
$319,000
1951 Angel Ridge Rd, Hustonville, KY 40437
3beds
1,503sqft
Manufactured Home
Built in 1999
9.62 Acres Lot
$301,100 Zestimate®
$212/sqft
$-- HOA
What's special
Move-in ready and invitingTasteful updatesScenic settingCovered back porchGated drivewayCovered front porch
- 50 days
- 441
- 36
Zillow last checked:
Listing updated:
Listed by:
Yolanda Smith 859-749-3009,
My Town Realty LLC
Source: Imagine MLS,MLS#: 26019853
Facts & features
Interior
Bedrooms & bathrooms
- Bedrooms: 3
- Bathrooms: 2
- Full bathrooms: 2
Primary bedroom
- Level: First
Bedroom 2
- Level: First
Bedroom 3
- Level: First
Bathroom 1
- Level: First
Dining room
- Level: First
Kitchen
- Level: First
Living room
- Level: First
Heating
- Heat Pump
Cooling
- Central Air
Appliances
- Included: Dishwasher, Microwave, Refrigerator, Range
- Laundry: Electric Dryer Hookup, Washer Hookup
Features
- Breakfast Bar, Eat-in Kitchen, Walk-In Closet(s), Ceiling Fan(s)
- Flooring: Carpet, Ceramic Tile, Laminate
- Doors: Storm Door(s)
- Windows: Blinds
- Basement: Crawl Space
- Number of fireplaces: 1
- Fireplace features: Living Room, Propane, Ventless
Interior area
- Total structure area: 1,503
- Total interior livable area: 1,503 sqft
- Finished area above ground: 1,503
- Finished area below ground: 0
Property
Parking
- Parking features: Detached Garage, Driveway
- Has garage: Yes
- Has uncovered spaces: Yes
Features
- Levels: One
- Exterior features: Fire Pit
- Has view: Yes
- View description: Rural, Trees/Woods, Farm
Lot
- Size: 9.62 Acres
- Features: Secluded
Details
- Additional structures: Shed(s), Workshop
- Parcel number: 20019B, 20019B01
- Horses can be raised: Yes
Construction
Type & style
- Home type: MobileManufactured
- Property subtype: Manufactured Home
Materials
- Vinyl Siding
- Foundation: Pillar/Post/Pier
- Roof: Metal
Condition
- Year built: 1999
Utilities & green energy
- Sewer: Septic Tank
- Water: Public
Community & HOA
Community
- Subdivision: Rural
HOA
- Has HOA: No
Location
- Region: Hustonville
Financial & listing details
- Price per square foot: $212/sqft
- Tax assessed value: $71,200
- Annual tax amount: $731
- Date on market: 7/25/2026
Estimated market value
$301,100
$286,000 - $316,000
Not available
Price history
| Date | Event | Price |
|---|---|---|
| 8/25/2026 | Price change | $319,000-6.1%$212/sqft |
Source:  Imagine MLS #26019853 Report a problem Imagine MLS #26019853 Report a problem | ||
| 7/25/2026 | Listed for sale | $339,900-10.6%$226/sqft |
Source: Imagine MLS #26019853 Report a problem | ||
| 7/23/2026 | Listing removed | -- |
Source: Owner Report a problem | ||
| 6/7/2026 | Listed for sale | $380,000+442.9%$253/sqft |
Source: Owner Report a problem | ||
| 4/15/2019 | Sold | $70,000-22.1%$47/sqft |
Source: Public Record Report a problem | ||
| 12/6/2018 | Listed for sale | $89,900$60/sqft |
Source: United Country Report a problem | ||
| 10/5/2018 | Listing removed | $89,900$60/sqft |
Source: United Country Report a problem | ||
| 4/29/2018 | Listed for sale | $89,900-19.7%$60/sqft |
Source: United Country Report a problem | ||
| 11/8/2011 | Listing removed | $112,000$75/sqft |
Source: Lincoln Realty & Auction Company #1110677 Report a problem | ||
| 6/3/2011 | Listed for sale | $112,000+833.3%$75/sqft |
Source: Lincoln Realty & Auction Company #1110677 Report a problem | ||
| 8/12/2009 | Sold | $12,000$8/sqft |
Source: Public Record Report a problem | ||
Public tax history
| Year | Property taxes | Tax assessment |
|---|---|---|
| 2025 | $731 | $71,200 |
| 2024 | $731 | $71,200 |
| 2023 | -- | $71,200 +33.1% |
| 2022 | -- | $53,500 |
| 2021 | -- | $53,500 |
| 2020 | $582 -1% | $53,500 |
| 2019 | $588 +40.4% | $53,500 +39% |
| 2018 | $419 | $38,500 |
| 2017 | $419 +1.8% | $38,500 |
| 2016 | $411 | $38,500 -3.8% |
| 2015 | $411 | $40,000 |
| 2012 | $411 | $40,000 |
| 2010 | -- | $40,000 |
Find assessor info on the county website
Monthly payment
Climate risks
Neighborhood: 40437
Nearby schools
Schools provided by the listing agent
- Elementary: Hustonville
- Middle: Lincoln Co
- High: Lincoln Co
Source: Imagine MLS. This data may not be complete. We recommend contacting the local school district to confirm school assignments for this home.
Similar homes
- $315,0003 bd2 ba1.9k sqft1049 State Highway 1781, Waynesburg, KY 40489For Sale
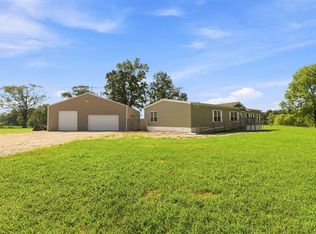
 MLS ID #26023650, Crystal L Brown, Keller Williams Commonwealth - Stanford. Imagine MLS
 - $299,9003 bd2 ba1.8k sqft6452 Maxey Valley Rd, Hustonville, KY 40437For Sale By Owner
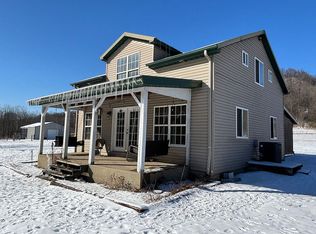
- $349,9003 bd2 ba1.6k sqft965 Old Somerset Stanford Rd, Eubank, KY 42567For Sale
 MLS ID #26021774, Mike Hines, Lake Cumberland Real Estate Professionals. Imagine MLS
 - $399,9993 bd2 ba2k sqft390 Freys Creek Rd, Hustonville, KY 40437For Sale
 MLS ID #11852274, Scott Rousey, Cochran-Rousey Realty & Auction. My State MLS
 - $249,9004 bd2 ba1.5k sqft259 Pin Oak Hill Rd, Stanford, KY 40484For SaleMLS ID #26022081, Curtis Brown, Keller Williams Commonwealth - Stanford. Imagine MLS
- $265,0003 bd2 ba1.5k sqft120 Halls Gap Estates Rd, Stanford, KY 40484For SaleMLS ID #26024990, Karen Clarkson, Lincoln Realty & Auction Company. Imagine MLS
- $284,9003 bd2 ba1.2k sqft1716 Liberty Rd, Eubank, KY 42567For SaleMLS ID #26023021, Nichole Bingham, CENTURY 21 Advantage Realty. Imagine MLS
- $234,9003 bd2 ba1.6k sqft788 Cemetery Rd, Waynesburg, KY 40489For SaleMLS ID #26025180, Matthew Fouch, Keller Williams Commonwealth - Somerset. Imagine MLS
- $288,3333 bd2 ba1.2k sqft7045 White Oak Rd, Junction City, KY 40440For SaleMLS ID #26020792, Christie Welch, Welchomes Real Estate. Imagine MLS
- $168,0003 bd2 ba1.2k sqft136 E Railroad St, Hustonville, KY 40437For SaleMLS ID #26012902, Crystal L Brown, Keller Williams Commonwealth - Stanford. Imagine MLS
- $299,9003 bd3 ba1.7k sqft1713 State Highway 1247, Stanford, KY 40484For SaleMLS ID #26023519, Curtis Brown, Keller Williams Commonwealth - Stanford. Imagine MLS
- $325,0003 bd3 ba1.2k sqft63 Meade Ln, Eubank, KY 42567For SaleMLS ID #26022887, Millie King Weaver, Keller Williams Bluegrass Realty - Lake Cumberland. Imagine MLS
- $294,9003 bd2 ba1.9k sqft155 Maple St, Eubank, KY 42567For SaleMLS ID #26018183, Missy Blevins, Diamond Realty & Properties LLC. Imagine MLS
- $350,0003 bd2 ba1.7k sqft3825 Us Highway 27 N, Lancaster, KY 40444For SaleMLS ID #26021127, Jamie Reed, KY Real Estate Professionals, LLC. Imagine MLS
- $169,9003 bd2 ba1.4k sqftLOT 603 Twelve Key Highway 328, East Waynesburg, KY 40489For SaleMLS ID #26019423, Yolanda Smith, My Town Realty LLC. Imagine MLS
- $349,9003 bd2 ba1.6k sqft192 Evergreen Cir, Danville, KY 40422For SaleMLS ID #26019837, Shanna Sheperson, Baker Auctions & Real Estate LLC. Imagine MLS
- $240,0003 bd2 ba1.7k sqft765 Stanford St, Crab Orchard, KY 40419For SaleMLS ID #25504875, Becky McNabb, WEICHERT REALTORS - Ford Brothers. Imagine MLS
