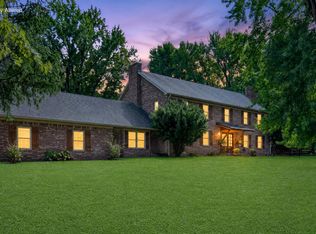
PRICE REDUCED On This Quality Brick Home Featuring a Rock- Solid Poured Concrete Foundation and Priced Below Construction Cost. This 4-bedroom, 4.5 bath home offers an easy, elegant interior with crown molding, 9' ceilings, gleaming wood flooring, and a neutral interior throughout. Hosting family gatherings would be a breeze with a dining room and a wonderfully furnished kitchen that opens to the den, anchored by a cozy gas fireplace. A welcoming screened porch stretches across the back of the home, offering scenic views of the lake and trees. The spacious main level primary suite has access to the porch. Upstairs, you have a home office, another ensuite, two additional bedrooms, and a second full bath with a handy laundry chute. The sunny lower level would be a nice in-law suite with a kitchen, den, full bath, and a versatile flex room that opens onto a covered patio with a peaceful view of the lake. Imagine relaxing on the private deck landing, offering a beautiful view of the lake. Practicality meets sophistication with a main-level two-car garage and an additional utility garage door in the unfinished basement featuring durable poured-concrete walls, providing ample storage space. This golf community offers easy access to the clubhouse, an 18-hole golf course, a golf shop, and on-site dining. This is more than a home; it is a lifestyle.
For sale
Price cut: $10K (6/30)
$679,000
115 Old Bridge Rd, Danville, KY 40422
4beds
4,254sqft
Single Family Residence
Built in 1999
0.94 Acres Lot
$652,300 Zestimate®
$160/sqft
$10/mo HOA
What's special
Wonderfully furnished kitchenCrown moldingGleaming wood flooringNeutral interior throughoutMain-level two-car garageDining room
- 138 days
- 422
- 13
Zillow last checked:
Listing updated:
Listed by:
Susan Hunstad 859-583-2655,
Coldwell Banker VIP Realty, Inc.
Source: Imagine MLS,MLS#: 26010323
Facts & features
Interior
Bedrooms & bathrooms
- Bedrooms: 4
- Bathrooms: 5
- Full bathrooms: 4
- 1/2 bathrooms: 1
Primary bedroom
- Level: First
Bedroom 2
- Level: Second
Bedroom 3
- Level: Second
Bedroom 4
- Level: Second
Bathroom 1
- Description: Full Bath
- Level: First
Bathroom 2
- Description: Full Bath
- Level: Second
Bathroom 3
- Description: Full Bath
- Level: Second
Bathroom 4
- Description: Full Bath
- Level: Lower
Bathroom 5
- Description: Half Bath
- Level: First
Bonus room
- Level: Lower
Den
- Level: First
Dining room
- Level: First
Family room
- Level: Lower
Kitchen
- Level: First
Kitchen
- Level: Lower
Living room
- Level: First
Office
- Level: Second
Utility room
- Level: First
Heating
- Electric, Heat Pump
Cooling
- Central Air, Ceiling Fan(s), Electric, Heat Pump, Multi Units
Appliances
- Included: Dryer, Dishwasher, Microwave, Refrigerator, Washer, Range
- Laundry: Electric Dryer Hookup, Main Level, Washer Hookup
Features
- Breakfast Bar, Eat-in Kitchen, In-Law Floorplan, Walk-In Closet(s), Ceiling Fan(s), Soaking Tub
- Flooring: Carpet, Hardwood, Laminate, Tile
- Doors: Storm Door(s)
- Windows: Insulated Windows, Blinds, Screens
- Basement: Bath/Stubbed,Concrete,Exterior Entry,Full,Interior Entry,Partially Finished,Unfinished,Walk-Out Access
- Number of fireplaces: 1
- Fireplace features: Gas Log, Propane, Den
Interior area
- Total structure area: 4,254
- Total interior livable area: 4,254 sqft
- Finished area above ground: 3,100
- Finished area below ground: 1,154
Video & virtual tour
Property
Parking
- Total spaces: 2
- Parking features: Driveway, Garage Door Opener, Off Street, Garage Faces Side
- Garage spaces: 2
- Has uncovered spaces: Yes
Features
- Levels: Two
- Exterior features: Other
- Has view: Yes
- View description: Trees/Woods, Neighborhood, Lake
- Has water view: Yes
- Water view: Lake
- Body of water: Herrington Lake
Lot
- Size: 0.94 Acres
- Features: Many Trees
Details
- Parcel number: OBO000018
Construction
Type & style
- Home type: SingleFamily
- Property subtype: Single Family Residence
Materials
- Brick Veneer, Vinyl Siding
- Foundation: Concrete Perimeter
- Roof: Dimensional Style,Shingle
Condition
- Year built: 1999
Utilities & green energy
- Sewer: Septic Tank
- Water: Public
- Utilities for property: Electricity Connected, Water Connected, Propane
Community & HOA
Community
- Security: Security System Owned
- Subdivision: Rural
HOA
- Has HOA: Yes
- Amenities included: None
- Services included: Other
- HOA fee: $115 annually
Location
- Region: Danville
Financial & listing details
- Price per square foot: $160/sqft
- Tax assessed value: $442,500
- Annual tax amount: $4,978
- Date on market: 5/8/2026
Estimated market value
$652,300
$620,000 - $685,000
$4,421/mo
Price history
| Date | Event | Price |
|---|---|---|
| 6/30/2026 | Price change | $679,000-1.5%$160/sqft |
Source:  Imagine MLS #26010323 Report a problem Imagine MLS #26010323 Report a problem | ||
| 6/1/2026 | Price change | $689,000-1.4%$162/sqft |
Source: Imagine MLS #26010323 Report a problem | ||
| 5/8/2026 | Listed for sale | $699,000+1.6%$164/sqft |
Source: Imagine MLS #26010323 Report a problem | ||
| 10/13/2025 | Listing removed | -- |
Source: Owner Report a problem | ||
| 7/28/2025 | Price change | $688,000-1.4%$162/sqft |
Source:  Metro Search Inc. LLC DBA Apex MLS #1693318 Report a problem Metro Search Inc. LLC DBA Apex MLS #1693318 Report a problem | ||
| 6/26/2025 | Price change | $698,000-1.7%$164/sqft |
Source: Owner Report a problem | ||
| 6/19/2025 | Listed for sale | $710,000-0.7%$167/sqft |
Source: Owner Report a problem | ||
| 6/17/2025 | Listing removed | $714,900$168/sqft |
Source: Imagine MLS #25010737 Report a problem | ||
| 5/24/2025 | Listed for sale | $714,900-0.7%$168/sqft |
Source: Imagine MLS #25010737 Report a problem | ||
| 3/27/2025 | Listing removed | $720,000$169/sqft |
Source: Imagine MLS #24010189 Report a problem | ||
| 8/4/2024 | Price change | $720,000-2%$169/sqft |
Source: Imagine MLS #24010189 Report a problem | ||
| 5/22/2024 | Listed for sale | $735,000+66.1%$173/sqft |
Source: Imagine MLS #24010189 Report a problem | ||
| 8/20/2021 | Sold | $442,500-4.6%$104/sqft |
Source: Imagine MLS #20101643 Report a problem | ||
| 7/19/2021 | Pending sale | $463,900$109/sqft |
Source: Imagine MLS #20101643 Report a problem | ||
| 6/29/2021 | Price change | $463,900-1.1%$109/sqft |
Source: Imagine MLS #20101643 Report a problem | ||
| 5/4/2021 | Price change | $468,900-0.2%$110/sqft |
Source: Imagine MLS #20101643 Report a problem | ||
| 3/10/2021 | Price change | $469,900-2.1%$110/sqft |
Source: Imagine MLS #20101643 Report a problem | ||
| 1/29/2021 | Listed for sale | $479,900+1745.8%$113/sqft |
Source: Imagine MLS #20101643 Report a problem | ||
| 8/6/1997 | Sold | $26,000$6/sqft |
Source: Agent Provided Report a problem | ||
Public tax history
| Year | Property taxes | Tax assessment |
|---|---|---|
| 2025 | $4,978 +0.1% | $442,500 |
| 2024 | $4,974 -1.1% | $442,500 |
| 2023 | $5,027 +0.2% | $442,500 |
| 2022 | $5,018 +9.5% | $442,500 +10.6% |
| 2021 | $4,584 +19.5% | $400,000 +23.1% |
| 2020 | $3,836 -0.9% | $325,000 |
| 2019 | $3,870 +22.4% | $325,000 +4.8% |
| 2015 | $3,162 | $310,000 |
| 2012 | $3,162 +2.7% | $310,000 |
| 2011 | $3,078 | $310,000 |
| 2010 | -- | $310,000 |
Find assessor info on the county website
Monthly payment
Est. payment
Payment breakdown
Explore the cost of this home by adjusting the details. Changes won't be saved.Climate risks
Neighborhood: 40422
Nearby schools
Schools provided by the listing agent
- Elementary: Boyle Co
- Middle: Boyle Co
- High: Boyle Co
Source: Imagine MLS. This data may not be complete. We recommend contacting the local school district to confirm school assignments for this home.
Similar homes
- $680,0004 bd4 ba3.3k sqft141 Old Bridge Rd, Danville, KY 40422For Sale
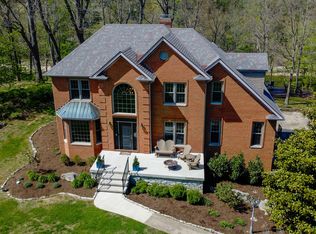
 MLS ID #26009495, Andrea Williamson, RE Solutions Bluegrass. Imagine MLS
 - $655,0004 bd4 ba4k sqft860 Wells Landing Rd, Danville, KY 40422For Sale
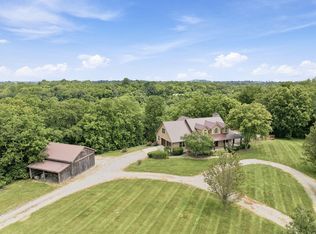 MLS ID #26017843, Dustin Sparrow, ERA Select Real Estate. Imagine MLS
 - $688,0004 bd3 ba4.5k sqft229 W Lexington Ave, Danville, KY 40422For Sale
 MLS ID #26012408, Denise Palmer, Coldwell Banker VIP Realty, Inc.. Imagine MLS
 - $784,9005 bd4 ba3.9k sqft1890 Pope Rd, Danville, KY 40422For Sale
 MLS ID #26023505, Claudia Padgett, Zen Door Real Estate, Inc. Imagine MLS
 - $599,9994 bd3 ba4.3k sqft515 Cardinal Ter, Danville, KY 40422For SaleMLS ID #26005169, Amanda K England, Coldwell Banker VIP Realty, Inc.. Imagine MLS
- $549,9004 bd4 ba4.1k sqft451 Boone Trail Rd #C, Danville, KY 40422For SaleMLS ID #26011582, Mary Holland Ellis, Coldwell Banker VIP Realty, Inc.. Imagine MLS
- $700,0005 bd3 ba3.7k sqft575 Chrisman Cir, Danville, KY 40422For SaleMLS ID #25500589, Jonathan Noel, Noel Auctioneers and Real Estate Advisors. Imagine MLS
- $499,9004 bd3 ba4k sqft114 Ridge View Rd, Danville, KY 40422For SaleMLS ID #26010427, Joe Marcum, CENTURY 21 Advantage Realty. Imagine MLS
- $705,0005 bd4 ba4.6k sqft429 N Maple Ave, Danville, KY 40422For SaleMLS ID #26009210, Evelyn Guerrant, Guerrant Real Estate. Imagine MLS
- $479,9004 bd3 ba3.6k sqft628 Grabruck St, Danville, KY 40422For SaleMLS ID #26024922, Kristi Osborne, Bluegrass Property Exchange. Imagine MLS
- $515,0004 bd3 ba3.5k sqft148 Ridge View Rd, Danville, KY 40422For SaleMLS ID #26014471, Kimberly Walter, Kentucky Properties Realty Group. Imagine MLS
- $640,0003 bd3 ba2.2k sqft1259 Quarry Rd, Danville, KY 40422For SaleMLS ID #26013083, Kelly R Gray, Dexter Real Estate. Imagine MLS
- $399,0003 bd3 ba3.1k sqft2073 Crystal Springs Rd, Danville, KY 40422For SaleMLS ID #26023734, Lana Rovinelli, RE/MAX Creative Realty. Imagine MLS
- $698,9004 bd4 ba3.7k sqft205 Woodside Way, Lancaster, KY 40444For SaleMLS ID #26014916, Jaime R Patterson, Danny Ayres Realty & Auction. Imagine MLS
- $662,9404 bd4 ba2.7k sqft189 Red Gate Rd, Lancaster, KY 40444For SaleMLS ID #26015277, Christie Welch, Welchomes Real Estate. Imagine MLS
- $655,0005 bd4 ba3k sqft143 Royalty Dr, Lancaster, KY 40444For SaleMLS ID #26014296, Joanna Howell, Bluegrass Properties Group. Imagine MLS
- $495,0003 bd3 ba2.7k sqft3075 Waterworks Rd, Danville, KY 40422For SaleMLS ID #26024313, Amanda French Clark, Dexter Real Estate. Imagine MLS
- $414,9004 bd2 ba2.1k sqft3090 Shakertown Rd, Danville, KY 40422For SaleMLS ID #26008243, Madalynn Davis, The Brokerage. Imagine MLS
- $439,0006 bd4 ba2.3k sqft1079-1083 Shakertown Rd, Danville, KY 40422For SaleMLS ID #26025327, Dianne Alarie, National Real Estate. Imagine MLS
- $439,0004 bd4 ba2.8k sqft116 Man O War Dr, Danville, KY 40422For SaleMLS ID #26024525, Terra Jeffries, RE/MAX Elite Realty. Imagine MLS
