Experience timeless elegance in this stately 3,000 Sq Ft, 4 bedroom, 3.5 bath, two-story all-brick home, nestled in the highly sought-after Equestrian neighborhood of Danville, Kentucky.
Thoughtfully priced and ready for its next chapter, this spacious residence delivers exceptional value in one of the area’s most desirable locations. Step through the gleaming hardwood foyer and feel the warmth of formal living and dining rooms—perfect for elegant entertaining, a quiet home office, or a creative craft space. A convenient half bath completes the main level’s thoughtful layout.
The heart of the home opens into a spacious den featuring a cozy brick fireplace, custom built-in shelving, and beautiful views of the lush backyard. Nearby, the well-appointed kitchen shines with abundant cabinetry, granite countertops, a pantry, and a generous breakfast area filled with natural light. A flexible dining/living space with large windows further floods the first floor with sunshine.
A private mother-in-law suite on the main level offers a full bath and direct access to the expansive wood deck—ideal for multigenerational living or guests. Outside, the wide, mature, tree-lined backyard becomes an extension of your living space. The deck invites cookouts, gatherings, or quiet evenings overlooking the serene landscape.
Upstairs, three bedrooms provide comfortable retreats, including a primary suite with a vaulted ceiling, ample walk-in closet, and a spacious private bath featuring a granite-top vanity. A secondary full bath serves the additional bedrooms with ease.
This home blends classic brick elegance with inviting, light-filled spaces and outdoor living—ready to welcome its next owners to the best of Danville living.
For sale by owner
$439,500
116 Man O War Dr, Danville, KY 40422
4beds
2,944sqft
SingleFamily
Built in 1983
0.47 Acres Lot
$372,400 Zestimate®
$149/sqft
$-- HOA
What's special
Cozy brick fireplaceClassic brick eleganceCustom built-in shelvingGleaming hardwood foyerInviting light-filled spacesGranite countertopsOutdoor living
What the owner loves about this home
Elegant home...established neighborhood...convenient location!
- 2 days |
- 375 |
- 11 |
Listed by:
Property Owner (859) 983-3734
Facts & features
Interior
Bedrooms & bathrooms
- Bedrooms: 4
- Bathrooms: 4
- Full bathrooms: 3
- 1/2 bathrooms: 1
Heating
- Forced air, Heat pump, Electric
Cooling
- Central
Appliances
- Included: Dishwasher, Freezer, Garbage disposal, Microwave, Range / Oven, Refrigerator
Features
- Washer-Dryer Hook-up, Walk-in Closets, Window Blinds
- Flooring: Hardwood
- Basement: None
- Attic: Pull Down Stairs
- Has fireplace: Yes
Interior area
- Total interior livable area: 2,944 sqft
Property
Parking
- Parking features: Garage - Attached
Features
- Exterior features: Shingle, Brick
- Has view: Yes
- View description: City
Lot
- Size: 0.47 Acres
Details
- Parcel number: 041037076
Construction
Type & style
- Home type: SingleFamily
Materials
- Frame
- Foundation: Concrete Block
- Roof: Composition
Condition
- New construction: No
- Year built: 1983
Utilities & green energy
- Sewer: Public Sewer
Community & HOA
Location
- Region: Danville
Financial & listing details
- Price per square foot: $149/sqft
- Tax assessed value: $230,000
- Annual tax amount: $905
- Date on market: 8/14/2026
Estimated market value
$372,400
$350,000 - $398,000
$2,879/mo
Price history
| Date | Event | Price |
|---|---|---|
| 8/14/2026 | Listed for sale | $439,500+91.2%$149/sqft |
Source: Owner Report a problem | ||
| 11/1/2019 | Sold | $229,900$78/sqft |
Source:  Imagine MLS #1910601 Report a problem Imagine MLS #1910601 Report a problem | ||
| 10/8/2019 | Pending sale | $229,900$78/sqft |
Source: Black Tie Real Estate Services #1910601 Report a problem | ||
| 10/2/2019 | Listed for sale | $229,900$78/sqft |
Source: Black Tie Real Estate Services #1910601 Report a problem | ||
| 9/21/2019 | Pending sale | $229,900$78/sqft |
Source: Black Tie Real Estate Services #1910601 Report a problem | ||
| 8/28/2019 | Price change | $229,9000%$78/sqft |
Source: Black Tie Real Estate Services #1910601 Report a problem | ||
| 8/24/2019 | Price change | $230,000-2.5%$78/sqft |
Source: Black Tie Real Estate Services #1910601 Report a problem | ||
| 8/18/2019 | Price change | $235,900-1.7%$80/sqft |
Source: Black Tie Real Estate Services #1910601 Report a problem | ||
| 7/22/2019 | Price change | $239,900-4%$81/sqft |
Source: Black Tie Real Estate Services #1910601 Report a problem | ||
| 7/9/2019 | Price change | $250,000+4.2%$85/sqft |
Source: Black Tie Real Estate Services #1910601 Report a problem | ||
| 7/2/2019 | Price change | $239,900-5.9%$81/sqft |
Source: Black Tie Real Estate Services #1910601 Report a problem | ||
| 6/17/2019 | Price change | $255,000-3%$87/sqft |
Source: Black Tie Real Estate Services #1910601 Report a problem | ||
| 6/2/2019 | Price change | $263,000-1.9%$89/sqft |
Source: Black Tie Real Estate Services #1910601 Report a problem | ||
| 5/14/2019 | Listed for sale | $268,000+70.3%$91/sqft |
Source: Black Tie Real Estate Services #1910601 Report a problem | ||
| 1/13/2015 | Sold | $157,400-7.4%$53/sqft |
Source: Imagine MLS #1422840 Report a problem | ||
| 12/13/2014 | Price change | $169,900-5.3%$58/sqft |
Source: New Key Realty, LLC #1422840 Report a problem | ||
| 12/5/2014 | Listed for sale | $179,500+10.8%$61/sqft |
Source: New Key Realty, LLC #1422840 Report a problem | ||
| 12/3/2012 | Sold | $162,000$55/sqft |
Source:  Imagine MLS #1213100 Report a problem Imagine MLS #1213100 Report a problem | ||
Public tax history
| Year | Property taxes | Tax assessment |
|---|---|---|
| 2024 | $905 -3% | $230,000 |
| 2023 | $933 -5.1% | $230,000 |
| 2022 | $984 -1% | $230,000 |
| 2021 | $993 +0.1% | $230,000 |
| 2020 | $992 +9.5% | $230,000 +31.4% |
| 2019 | $906 +8.8% | $175,000 +8% |
| 2015 | $833 -42.2% | $162,000 |
| 2012 | $1,439 +74.4% | $162,000 -12.4% |
| 2011 | $825 | $185,000 |
| 2010 | -- | $185,000 |
Find assessor info on the county website
Monthly payment
Est. payment
Payment breakdown
Explore the cost of this home by adjusting the details. Changes won't be saved.Climate risks
Neighborhood: 40422
Nearby schools
GreatSchools rating
- 3/10Edna L. Toliver Intermediate SchoolGrades: 2-5Distance: 1.2 mi
- 5/10Bate Middle SchoolGrades: 6-8Distance: 2.2 mi
- 4/10Danville High SchoolGrades: 9-12Distance: 1.9 mi
Schools provided by the listing agent
- Elementary: Hogsett
- Middle: Bate
- High: Danville
- District: Danville City
Source: The MLS. This data may not be complete. We recommend contacting the local school district to confirm school assignments for this home.
- $319,0004 bd2 ba2.1k sqft114 Man O War Dr, Danville, KY 40422Off Market
- $272,300-- bd-- ba1.7k sqft113 Man O War Dr, Danville, KY 40422Off Market
- $347,3003 bd3 ba1.8k sqft112 Man O War Dr, Danville, KY 40422Off Market

- $396,1004 bd3 ba3.3k sqft118 Man O War Dr, Danville, KY 40422Off Market
- $331,2003 bd2 ba2.6k sqft117 Man O War Dr, Danville, KY 40422Off Market
- $---- bd-- ba-- sqft108 Man O War Dr, Danville, KY 40422Off Market
- $306,0003 bd2 ba1.7k sqft1086 Secretariat Dr E, Danville, KY 40422Off Market
- $310,7003 bd2 ba1.7k sqft1090 Secretariat Dr E, Danville, KY 40422Off Market
A local agent can set up tours, give advice and negotiate with sellers.
Similar homes
- $450,0005 bd3 ba3k sqft965 E Count Fleet Cir, Danville, KY 40422For Sale
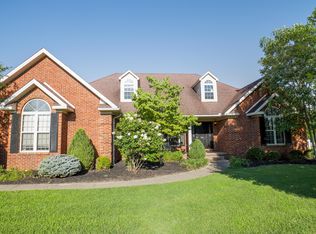
 MLS ID #26018715, Andrea Williamson, RE Solutions Bluegrass. Imagine MLS
 - $382,5004 bd3 ba2.3k sqft102 Iron Liege, Danville, KY 40422For Sale
 MLS ID #26020479, Evelyn Guerrant, Guerrant Real Estate. Imagine MLS
 - $445,0003 bd3 ba2k sqft319 Clearbrook Dr, Danville, KY 40422For Sale
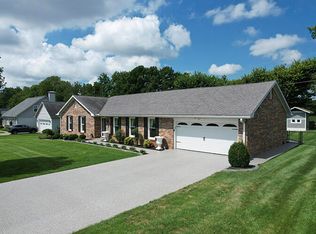 MLS ID #26021223, Kaye S Barber, Dexter Real Estate. Imagine MLS
 - $429,0005 bd2 ba2.8k sqft149 Mercer Ave, Harrodsburg, KY 40330For Sale
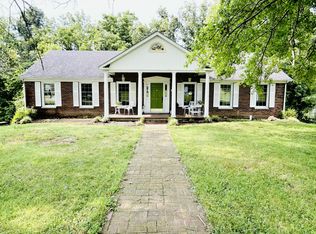 MLS ID #26021994, Melanie Qualls, RE/MAX Elite Realty. Imagine MLS
 - $399,0005 bd3 ba2.7k sqft616 N 3rd St, Danville, KY 40422For SaleMLS ID #26002188, Kelly R Gray, Dexter Real Estate. Imagine MLS
- $320,0004 bd2 ba2.1k sqft1000 Regency Rd, Danville, KY 40422For SaleMLS ID #26021908, Mohammad M Mansoor, GSP Homes. Imagine MLS
- $499,0005 bd3 ba3.3k sqft453 W Broadway St, Danville, KY 40422For SaleMLS ID #26020949, Evelyn Guerrant, Guerrant Real Estate. Imagine MLS
- $405,0003 bd3 ba2.6k sqft129 Creekside Dr, Danville, KY 40422For SaleMLS ID #26016082, Andrea Richards, RE/MAX Elite Realty. Imagine MLS
- $459,0004 bd3 ba3.2k sqft151 Edgewood Est, Harrodsburg, KY 40330For SaleMLS ID #26021907, Ritchie McGinnis, RM McGinnis, LLC Real Est & Auction Professionals. Imagine MLS
- $424,9004 bd2 ba2.1k sqft3090 Shakertown Rd, Danville, KY 40422For SaleMLS ID #26008243, Madalynn Davis, The Brokerage. Imagine MLS
- $483,9004 bd3 ba2.6k sqft321 Tuggle Rd, Danville, KY 40422For SaleMLS ID #26016613, Freida M Curry-Terry, 1st Choice Realty LLC. Imagine MLS
- $449,5003 bd3 ba2.5k sqft129 Colonial Way, Danville, KY 40422For SaleMLS ID #26010000, Mark S Dexter, Dexter Real Estate. Imagine MLS
- $479,9994 bd2 ba3.1k sqft735 Dry Fork Rd, Danville, KY 40422For SaleMLS ID #11801001, Ryne Tolar, Lake And Land Realty Inc. My State MLS
- $499,9004 bd3 ba4k sqft114 Ridge View Rd, Danville, KY 40422For SaleMLS ID #26010427, Joe Marcum, CENTURY 21 Advantage Realty. Imagine MLS
- $409,0003 bd2 ba2.4k sqft70 Lynch Ln, Danville, KY 40422For Sale By Owner
- $450,0003 bd3 ba2.4k sqft235 Winterhawk Ln, Danville, KY 40422For SaleMLS ID #26009248, Rita Wright, Wright Realty. Imagine MLS
- $399,0003 bd2 ba2.5k sqft533 Country Ln, Danville, KY 40422For SaleMLS ID #26015380, Dalis Alvarez, GSP Homes. Imagine MLS
- $440,0003 bd3 ba1.7k sqft1109 Mitchell Ln, Danville, KY 40422For SaleMLS ID #26014704, Nik Markovich, GSP Homes. Imagine MLS
- $399,0003 bd2 ba2.1k sqft3972 Perryville Rd, Danville, KY 40422For SaleMLS ID #26002252, Denise Pike, Central Kentucky Realty & Associates, LLC. Imagine MLS
- $414,9003 bd2 ba2.6k sqft2661 State Highway 1273, Danville, KY 40422For SaleMLS ID #26012211, Julie Grider Tucker, RE/MAX Elite Realty. Imagine MLS
