At $136 a square foot on nearly two acres this is one of the best deals in Boyle County! The 4-bedroom, 3-bath is home filled with character, space, style, and heart. Nestled on a huge beautiful lot within the city service area, yet served by Boyle County Schools, this mid-century gem offers a rare combination: significant private acreage minutes from downtown, paired with the kind of architectural character that's increasingly hard to find. From the moment you walk through the front door, the main level wows you with hardwood flooring, soaring ceilings, and a flow that feels both open and cozy at the same time. You'll find multiple thoughtfully designed built-ins, crown molding, an open kitchen, a butler's pantry, formal living spaces warmed by an elegant gas log fireplace, and a family room anchored by a stunning quartz fireplace. Sunlit rooms, recreation space, a laundry area, an updated hall bathroom, and a mudroom round out this level. The kitchen is ready for a buyer's personal touch, offering an easy opportunity to make it truly your own. The primary suite has been fully renovated and is a true standout, featuring a coffee bar, electric fireplace, multiple closets, and a spa-worthy walk-in shower. Upstairs, three large bedrooms — some with walk-in closets — offer generous space and versatility, along with a second full-size laundry room, a cozy nook for guests, and a lounge area with walk-in attic storage. This level, along with some additional areas of the home, offers a straightforward opportunity for a buyer to add value through updates — and the price reflects that opportunity, leaving real room to make this home your own without overpaying for someone else's finishes. Outside, enjoy an inviting front porch overlooking the large yard and creek, plus a patio overlooking the partially fenced backyard — ideal for anyone seeking room to garden, entertain, or simply enjoy the privacy of nearly two acres. Multiple sheds provide flexible storage or workshop space, and the property offers stunning views from nearly every angle. With major renovations already completed — including a fully remodeled primary suite and updated bathrooms — and now newly priced well below typical price-per-square-foot for the area, this home offers exceptional value for a buyer ready to add their own finishing touches and unlock its full potential. All of this just one mile from downtown Danville and less than 30 miles from Lexington, with convenient access to the 2168 connector road, leading to US 127 in minutes.
For sale
Price cut: $5K (10/20)
$594,999
515 Cardinal Ter, Danville, KY 40422
4beds
4,367sqft
Single Family Residence
Built in 1968
1.91 Acres Lot
$579,300 Zestimate®
$136/sqft
$-- HOA
What's special
Updated hall bathroomMultiple thoughtfully designed built-insLaundry areaCozy nook for guestsOpen kitchenHuge beautiful lotSpa-worthy walk-in shower
- 218 days
- 381
- 25
Zillow last checked:
Listing updated:
Listed by:
Amanda K England 859-608-9332,
Coldwell Banker VIP Realty, Inc.
Source: Imagine MLS,MLS#: 26005169
Facts & features
Interior
Bedrooms & bathrooms
- Bedrooms: 4
- Bathrooms: 3
- Full bathrooms: 3
Primary bedroom
- Level: First
Bedroom 2
- Level: Second
Bedroom 3
- Level: Second
Bathroom 1
- Level: First
Bathroom 2
- Level: First
Bathroom 3
- Level: Second
Bathroom 4
- Level: Second
Bonus room
- Level: First
Dining room
- Level: First
Family room
- Level: First
Foyer
- Level: First
Kitchen
- Level: First
Living room
- Level: First
Office
- Level: First
Utility room
- Level: First
Utility room
- Level: Second
Heating
- Heat Pump, Ductless
Cooling
- Heat Pump, Window Unit(s), Wall Unit(s)
Appliances
- Included: Dishwasher, Gas Range, Refrigerator
- Laundry: Electric Dryer Hookup, Main Level, Washer Hookup, Upper Level
Features
- Breakfast Bar, Walk-In Closet(s)
- Flooring: Hardwood, Tile
- Windows: Blinds
- Basement: Crawl Space
- Number of fireplaces: 3
- Fireplace features: Electric, Family Room, Gas Log, Living Room
Interior area
- Total structure area: 4,367
- Total interior livable area: 4,367 sqft
- Finished area above ground: 4,367
- Finished area below ground: 0
Property
Parking
- Parking features: Driveway
- Has uncovered spaces: Yes
Features
- Levels: One and One Half
- Fencing: Partial,Wood,Wire
Lot
- Size: 1.91 Acres
Details
- Additional structures: Shed(s)
- Parcel number: 045000059
Construction
Type & style
- Home type: SingleFamily
- Architectural style: Mid-Century Modern
- Property subtype: Single Family Residence
Materials
- Vinyl Siding, Solid Masonry
- Foundation: Block
- Roof: Dimensional Style
Condition
- Year built: 1968
Utilities & green energy
- Sewer: Septic Tank
- Water: Public
- Utilities for property: Cable Available, Electricity Connected, Natural Gas Connected, Water Connected
Community & HOA
Community
- Subdivision: Weisiger Woods
HOA
- Has HOA: No
Location
- Region: Danville
Financial & listing details
- Price per square foot: $136/sqft
- Tax assessed value: $270,000
- Annual tax amount: $3,089
- Date on market: 6/18/2026
Estimated market value
$579,300
$550,000 - $608,000
$3,619/mo
Price history
| Date | Event | Price |
|---|---|---|
| 10/20/2026 | Price change | $594,999-0.8%$136/sqft |
Source:  Imagine MLS #26005169 Report a problem Imagine MLS #26005169 Report a problem | ||
| 7/18/2026 | Price change | $599,999-2.3%$137/sqft |
Source: Imagine MLS #26005169 Report a problem | ||
| 6/18/2026 | Listed for sale | $614,000-1%$141/sqft |
Source: Imagine MLS #26005169 Report a problem | ||
| 6/9/2026 | Contingent | $619,999$142/sqft |
Source: Imagine MLS #26005169 Report a problem | ||
| 5/1/2026 | Price change | $619,999-0.8%$142/sqft |
Source: Imagine MLS #26005169 Report a problem | ||
| 3/17/2026 | Listed for sale | $624,999+131.5%$143/sqft |
Source: Imagine MLS #26005169 Report a problem | ||
| 10/15/2015 | Sold | $270,000-3.4%$62/sqft |
Source: Imagine MLS #1400937 Report a problem | ||
| 8/10/2015 | Pending sale | $279,500$64/sqft |
Source: Guerrant Real Estate #1400937 Report a problem | ||
| 4/22/2015 | Listed for sale | $279,500$64/sqft |
Source: Guerrant Real Estate #1400937 Report a problem | ||
| 4/2/2015 | Pending sale | $279,500$64/sqft |
Source: Guerrant Real Estate #1400937 Report a problem | ||
| 3/3/2015 | Listed for sale | $279,500$64/sqft |
Source: GUERRANT REAL ESTATE #8900526 Report a problem | ||
| 1/15/2015 | Listing removed | $279,500$64/sqft |
Source: Guerrant Real Estate #1400937 Report a problem | ||
| 7/17/2014 | Price change | $279,500-6.4%$64/sqft |
Source: GUERRANT REAL ESTATE #1400937 Report a problem | ||
| 1/18/2014 | Listed for sale | $298,500$68/sqft |
Source: GUERRANT REAL ESTATE #1400937 Report a problem | ||
Public tax history
| Year | Property taxes | Tax assessment |
|---|---|---|
| 2025 | $3,089 -0.2% | $270,000 |
| 2024 | $3,094 +9779.3% | $270,000 |
| 2023 | $31 -99% | $270,000 |
| 2022 | $3,151 -1.4% | $270,000 |
| 2021 | $3,197 -3% | $270,000 |
| 2020 | $3,295 -1.2% | $270,000 |
| 2019 | $3,334 +64.8% | $270,000 +20% |
| 2015 | $2,023 | $225,000 |
| 2012 | $2,023 -2.5% | $225,000 |
| 2011 | $2,074 | $225,000 -4.3% |
| 2010 | -- | $235,000 |
Find assessor info on the county website
Monthly payment
Est. payment
Payment breakdown
Explore the cost of this home by adjusting the details. Changes won't be saved.Climate risks
Neighborhood: 40422
Nearby schools
Schools provided by the listing agent
- Elementary: Woodlawn
- Middle: Boyle Co
- High: Boyle Co
Source: Imagine MLS. This data may not be complete. We recommend contacting the local school district to confirm school assignments for this home.
Similar homes
- $549,9004 bd4 ba4.1k sqft451 Boone Trail Rd #C, Danville, KY 40422For Sale
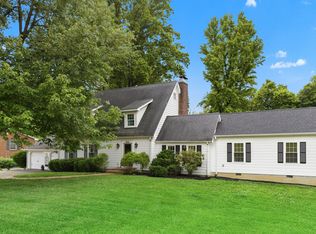
 MLS ID #26011582, Mary Holland Ellis, Coldwell Banker VIP Realty, Inc.. Imagine MLS
 - $655,0004 bd4 ba4k sqft860 Wells Landing Rd, Danville, KY 40422For Sale
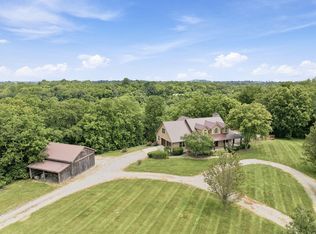 MLS ID #26017843, Dustin Sparrow, ERA Select Real Estate. Imagine MLS
 - $479,9004 bd3 ba3.6k sqft628 Grabruck St, Danville, KY 40422For Sale
 MLS ID #26024922, Kristi Osborne, Bluegrass Property Exchange. Imagine MLS
 - $672,0004 bd5 ba4.2k sqft115 Old Bridge Rd, Danville, KY 40422For Sale
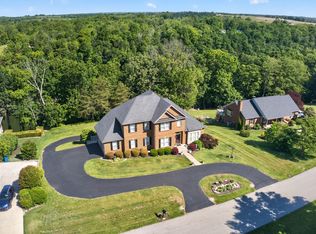 MLS ID #26010323, Susan Hunstad, Coldwell Banker VIP Realty, Inc.. Imagine MLS
 - $499,9004 bd3 ba4k sqft114 Ridge View Rd, Danville, KY 40422For SaleMLS ID #26010427, Joe Marcum, CENTURY 21 Advantage Realty. Imagine MLS
- $299,0003 bd3 ba2.3k sqft456 Boone Trail Rd, Danville, KY 40422For SaleMLS ID #26028852, Susan Hunstad, Coldwell Banker VIP Realty, Inc.. Imagine MLS
- $688,0004 bd3 ba4.5k sqft229 W Lexington Ave, Danville, KY 40422For SaleMLS ID #26012408, Denise Palmer, Coldwell Banker VIP Realty, Inc.. Imagine MLS
- $499,0004 bd3 ba3.5k sqft148 Ridge View Rd, Danville, KY 40422For SaleMLS ID #26014471, Kimberly Walter, Kentucky Properties Realty Group. Imagine MLS
- $759,9005 bd4 ba3.9k sqft1890 Pope Rd, Danville, KY 40422For SaleMLS ID #26023505, Claudia Padgett, Zen Door Real Estate, Inc. Imagine MLS
- $680,0004 bd4 ba3.3k sqft141 Old Bridge Rd, Danville, KY 40422For SaleMLS ID #26009495, Andrea Williamson, RE Solutions Bluegrass. Imagine MLS
- $600,0003 bd3 ba2.2k sqft1259 Quarry Rd, Danville, KY 40422For SaleMLS ID #26013083, Kelly R Gray, Dexter Real Estate. Imagine MLS
- $700,0005 bd3 ba3.7k sqft575 Chrisman Cir, Danville, KY 40422For SaleMLS ID #25500589, Jonathan Noel, Noel Auctioneers and Real Estate Advisors. Imagine MLS
- $429,0004 bd4 ba2.8k sqft116 Man O War Dr, Danville, KY 40422For SaleMLS ID #26024525, Terra Jeffries, RE/MAX Elite Realty Danville. Imagine MLS
- $439,0006 bd4 ba2.3k sqft1079-1083 Shakertown Rd, Danville, KY 40422For SaleMLS ID #26025327, Dianne Alarie, National Real Estate. Imagine MLS
- $385,0003 bd3 ba3.1k sqft2073 Crystal Springs Rd, Danville, KY 40422For SaleMLS ID #26023734, Lana Rovinelli, RE/MAX Creative Realty. Imagine MLS
- $419,5003 bd3 ba2.5k sqft129 Colonial Way, Danville, KY 40422For SaleMLS ID #26010000, Mark S Dexter, Dexter Real Estate. Imagine MLS
- $474,0005 bd3 ba3.3k sqft453 W Broadway St, Danville, KY 40422For SaleMLS ID #26020949, Evelyn Guerrant, Guerrant Real Estate. Imagine MLS
- $365,0005 bd3 ba2.7k sqft616 N 3rd St, Danville, KY 40422For SaleMLS ID #26002188, Kelly R Gray, Dexter Real Estate. Imagine MLS
- $349,9004 bd3 ba2.3k sqft616 E Main St, Danville, KY 40422For SaleMLS ID #26013989, Daniel Peters, Zen Door Real Estate, Inc. Imagine MLS
