
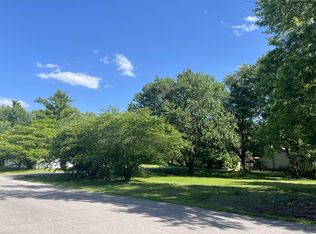
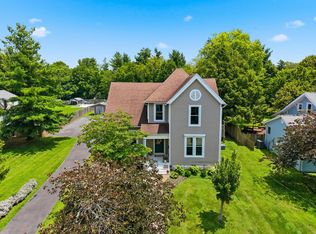
Two Homes! An absolute gem for those seeking multi-generational living or an income producing opportunity.Situated on 1.81 tree lined acres, this property completely captures the charm of rural living, yet it's less than a minute from vibrant downtown Danville, Centre College and Ephraim McDowell Regional Medical Center. Turn-key in every way - new roof on both homes, new windows, new gutters and many other thoughtful updates plus stellar maintenance on each home. Both homes have a first floor primary bedroom, and both feature lovely hardwood flooring and other millwork. Storage galore in both homes, with a brand new closet organization system in the primary bedroom of 1079 Shakertown Rd., along with a partial basement that includes a root cellar. 1079 Shakertown features a large kitchen and dining area with views of the charming creek, a den with a stacked stone fireplace (can accommodate a gas insert if you choose), built-in shelves, and a convenient first floor laundry/mud room. Two additional bedrooms and a full bath are on the 2nd floor - each with the orignal, beautiful hardwood floors.The back patio is ideal for taking in the cooler fall days ahead and enjoying the year round beauty of the multiple evergreen trees that adorn the land. As a bonus - you have a new, fenced in enclosure ideal for your pets - plus a custom Amish built shed-- converted for current use a dog house. A centrally located, bonus 2-car garage/workshop is located in between the two homes - a super place for extra vehicles and hobbies! The charm continues at the second home on the property; 1083 Shakertown Rd. -- exuding all the vibes of an artist cottage/creative oasis. This home features two bedrooms and a full bathroom on the first floor, stunning millwork which carries through to the kitchen, and loads of storage and built-in shelving. Upstairs is a loft-style large bedroom with a sun-filled spa like bathroom. Together, these homes provide so many solutions, whether you're looking for a place for family and friends, or an opportunity for residential income.
For sale
$439,000
1079-1083 Shakertown Rd, Danville, KY 40422
6beds
2,311sqft
Single Family Residence
Built in 1948
1.81 Acres Lot
$-- Zestimate®
$190/sqft
$-- HOA
What's special
New windowsBuilt-in shelvesNew guttersLovely hardwood flooring
- 1 day
- 352
- 54
Zillow last checked:
Listing updated:
Listed by:
Dianne Alarie 859-229-9594,
National Real Estate
Source: Imagine MLS,MLS#: 26025327
Facts & features
Interior
Bedrooms & bathrooms
- Bedrooms: 6
- Bathrooms: 4
- Full bathrooms: 4
Primary bedroom
- Description: 1079 (Home #1)
- Level: First
Primary bedroom
- Description: 1083 (Home #2)
- Level: First
Bedroom 2
- Description: 1079 (Home #1)
- Level: Second
Bedroom 2
- Description: 1083 (Home #2)
- Level: First
Bedroom 3
- Description: 1079 (Home #1)
- Level: Second
Bedroom 3
- Description: 1083 (Home #2)
- Level: Second
Bathroom 1
- Description: 1079 (Home #1)
- Level: First
Bathroom 1
- Description: 1083 (Home #2)
- Level: First
Bathroom 2
- Description: 1079 (Home #1)
- Level: Second
Bathroom 2
- Description: 1083 (Home #2)
- Level: Second
Den
- Description: 1079 (Home #1)
- Level: First
Den
- Description: 1083 (Home #2)
- Level: First
Dining room
- Description: 1079 (Home #1)
- Level: First
Kitchen
- Description: 1079 (Home #1)
- Level: First
Kitchen
- Description: 1083 (Home #2)
- Level: First
Utility room
- Description: 1079 (Home #1)
- Level: First
Utility room
- Description: 1083 (Home #2)
- Level: First
Heating
- Electric, Heat Pump
Cooling
- Electric, Heat Pump
Appliances
- Included: Dryer, Dishwasher, Microwave, Refrigerator, Washer, Cooktop, Oven, Range, Vented Exhaust Fan
- Laundry: Electric Dryer Hookup, Washer Hookup
Features
- Eat-in Kitchen, In-Law Floorplan, Ceiling Fan(s)
- Flooring: Ceramic Tile, Hardwood
- Windows: Window Treatments, Blinds
- Basement: Partial,Partially Finished
- Number of fireplaces: 1
- Fireplace features: Insert, Masonry, Den
Interior area
- Total structure area: 2,311
- Total interior livable area: 2,311 sqft
- Finished area above ground: 2,311
- Finished area below ground: 0
Property
Parking
- Total spaces: 4
- Parking features: Attached Garage, Basement, Detached Garage, Garage Faces Front, Garage Faces Side
- Garage spaces: 4
Features
- Levels: One and One Half
- Fencing: Chain Link,Partial,Privacy,Wood
Lot
- Size: 1.81 Acres
- Features: Many Trees
Details
- Additional structures: Other
- Parcel number: 045000005/045000029
Construction
Type & style
- Home type: SingleFamily
- Architectural style: Cape Cod
- Property subtype: Single Family Residence
Materials
- Vinyl Siding, Wood Siding
- Foundation: Block, Concrete Perimeter
- Roof: Dimensional Style
Condition
- Year built: 1948
Utilities & green energy
- Sewer: Public Sewer, Septic Tank
- Water: Public
- Utilities for property: Cable Connected, Electricity Connected, Sewer Connected, Water Connected
Community & HOA
Community
- Subdivision: Rural
HOA
- Has HOA: No
Location
- Region: Danville
Financial & listing details
- Price per square foot: $190/sqft
- Date on market: 9/14/2026
Estimated market value
Not available
Estimated sales range
Not available
Not available
Price history
| Date | Event | Price |
|---|---|---|
| 9/14/2026 | Listed for sale | $439,000$190/sqft |
Source:  Imagine MLS #26025327 Report a problem Imagine MLS #26025327 Report a problem | ||
Public tax history
Tax history is unavailable.
Monthly payment
Est. payment
Payment breakdown
Explore the cost of this home by adjusting the details. Changes won't be saved.Climate risks
Neighborhood: 40422
Nearby schools
Schools provided by the listing agent
- Elementary: Tolliver
- Middle: Bate
- High: Danville
Source: Imagine MLS. This data may not be complete. We recommend contacting the local school district to confirm school assignments for this home.
Similar homes
- $389,0005 bd2 ba3.3k sqft302 N 3rd St, Danville, KY 40422For Sale
 MLS ID #26025246, Susan Hunstad, Coldwell Banker VIP Realty, Inc.. Imagine MLS
 - $439,0004 bd4 ba2.8k sqft116 Man O War Dr, Danville, KY 40422For Sale
 MLS ID #26024525, Terra Jeffries, RE/MAX Elite Realty. Imagine MLS
 - $405,0003 bd3 ba2.6k sqft129 Creekside Dr, Danville, KY 40422For Sale
 MLS ID #26016082, Andrea Richards, RE/MAX Elite Realty. Imagine MLS
 - $380,0005 bd3 ba2.7k sqft616 N 3rd St, Danville, KY 40422For Sale
 MLS ID #26002188, Kelly R Gray, Dexter Real Estate. Imagine MLS
 - $445,0003 bd3 ba2k sqft319 Clearbrook Dr, Danville, KY 40422For SaleMLS ID #26021223, Kaye S Barber, Dexter Real Estate. Imagine MLS
- $450,0003 bd3 ba2.9k sqft1375 Lannock Dr, Danville, KY 40422For SaleMLS ID #26022701, Andrea Williamson, RE Solutions Bluegrass. Imagine MLS
- $385,5005 bd5 ba2.4k sqft719 Gose Pike, Danville, KY 40422For SaleMLS ID #26022713, Sabrina Murphy, Coldwell Banker VIP Realty, Inc.. Imagine MLS
- $389,9003 bd3 ba2.2k sqft67 Delbar Ln, Lancaster, KY 40444For SaleMLS ID #26025183, Joe Marcum, CENTURY 21 Advantage Realty. Imagine MLS
- $442,0005 bd3 ba3k sqft965 E Count Fleet Cir, Danville, KY 40422For SaleMLS ID #26018715, Andrea Williamson, RE Solutions Bluegrass. Imagine MLS
- $499,0005 bd3 ba3.3k sqft453 W Broadway St, Danville, KY 40422For SaleMLS ID #26020949, Evelyn Guerrant, Guerrant Real Estate. Imagine MLS
- $414,9004 bd2 ba2.1k sqft3090 Shakertown Rd, Danville, KY 40422For SaleMLS ID #26008243, Madalynn Davis, The Brokerage. Imagine MLS
- $369,9003 bd2 ba1.9k sqft145 Ridge View Rd, Danville, KY 40422For SaleMLS ID #26023907, Kristina Beasley, ERA Select Real Estate. Imagine MLS
- $329,0005 bd3 ba2k sqft1017 Regency Rd, Danville, KY 40422For SaleMLS ID #26024748, Tatiana Rosa, Lifstyl Real Estate. Imagine MLS
- $464,9004 bd3 ba2.6k sqft321 Tuggle Rd, Danville, KY 40422For SaleMLS ID #26016613, Freida M Curry-Terry, 1st Choice Realty LLC. Imagine MLS
- $400,0003 bd3 ba3.1k sqft2073 Crystal Springs Rd, Danville, KY 40422For SaleMLS ID #26023734, Lana Rovinelli, RE/MAX Creative Realty. Imagine MLS
- $349,9004 bd4 ba2k sqft418 Grant St, Danville, KY 40422For SaleMLS ID #26024359, Kristina Beasley, ERA Select Real Estate. Imagine MLS
- $382,5004 bd3 ba2.3k sqft102 Iron Liege, Danville, KY 40422For SaleMLS ID #26020479, Evelyn Guerrant, Guerrant Real Estate. Imagine MLS
- $419,5003 bd3 ba2.5k sqft129 Colonial Way, Danville, KY 40422For SaleMLS ID #26010000, Mark S Dexter, Dexter Real Estate. Imagine MLS
- $269,0003 bd2 ba1.5k sqft112 Silvercreek Dr, Danville, KY 40422For SaleMLS ID #26023732, Maggie Woerner, RM McGinnis, LLC Real Est & Auction Professionals. Imagine MLS
