Space, views, and room to actually live. This 6 bedroom, 5 bathroom home at Palisades Point offers a layout that gives everyone their own place while still bringing people together in all the right areas. The main level opens up around a large kitchen with granite countertops, a walk-in pantry, and plenty of room to cook, gather, or just hang out. Natural light carries through the living and dining spaces, all positioned to take in the surrounding countryside. Upstairs, the primary suite stands out with its own private balcony deck, creating a quiet spot to start or end the day. Throughout the home, you'll find flexible spaces that can shift with your needs, whether that's additional living areas, work-from-home setups, or guest space. The finished basement adds even more room to spread out, complete with a wet bar and direct access to the backyard. Step outside and you'll find a fenced yard, outdoor kitchen area, hot tub, and multiple levels of decking designed for relaxing or hosting. A 4+ car garage, wood shed, and generous storage round out the practical side of the property. Set in a country setting close to the Tom Dorman walking trails but within a comfortable drive to Danville, Nicholasville, and Lexington, this home offers space without sacrificing convenience.
For sale
Price cut: $20K (6/3)
$699,900
202 Palisades Pointe Dr, Lancaster, KY 40444
6beds
5,326sqft
Single Family Residence
Built in 2011
1.95 Acres Lot
$-- Zestimate®
$131/sqft
$5/mo HOA
What's special
Fenced yardHot tubWood shedOutdoor kitchen areaWalk-in pantry
- 123 days |
- 337 |
- 17 |
Zillow last checked:
Listing updated:
Listed by:
Daniel Peters 859-516-8332,
Zen Door Real Estate, Inc,
Tanner Good 859-339-8105,
Zen Door Real Estate, Inc
Source: Imagine MLS,MLS#: 26005600
Facts & features
Interior
Bedrooms & bathrooms
- Bedrooms: 6
- Bathrooms: 5
- Full bathrooms: 5
Primary bedroom
- Level: First
Kitchen
- Level: First
Heating
- Heat Pump
Cooling
- Central Air
Appliances
- Included: Double Oven, Dishwasher, Refrigerator, Trash Compactor, Cooktop
- Laundry: Electric Dryer Hookup, Washer Hookup
Features
- Walk-In Closet(s), Ceiling Fan(s)
- Flooring: Carpet, Hardwood, Tile
- Basement: Finished,Full,Interior Entry,Walk-Out Access,Walk-Up Access
- Has fireplace: No
Interior area
- Total structure area: 5,326
- Total interior livable area: 5,326 sqft
- Finished area above ground: 3,813
- Finished area below ground: 1,513
Property
Parking
- Total spaces: 3
- Parking features: Attached Garage, Driveway
- Garage spaces: 3
- Has uncovered spaces: Yes
Features
- Levels: Two
- Exterior features: Outdoor Grill, Other
Lot
- Size: 1.95 Acres
Details
- Parcel number: 18C057
Construction
Type & style
- Home type: SingleFamily
- Architectural style: Contemporary
- Property subtype: Single Family Residence
Materials
- Brick Veneer
- Foundation: Block
- Roof: Shingle
Condition
- Year built: 2011
Utilities & green energy
- Sewer: Septic Tank
- Water: Public
Community & HOA
Community
- Security: Security System Owned
- Subdivision: Natures Trace
HOA
- Has HOA: Yes
- Amenities included: None
- Services included: Maintenance Grounds
- HOA fee: $60 annually
Location
- Region: Lancaster
Financial & listing details
- Price per square foot: $131/sqft
- Tax assessed value: $450,000
- Annual tax amount: $4,938
- Date on market: 3/21/2026
Estimated market value
Not available
Estimated sales range
Not available
$5,887/mo
Price history
| Date | Event | Price |
|---|---|---|
| 6/3/2026 | Price change | $699,900-2.8%$131/sqft |
Source:  Imagine MLS #26005600 Report a problem Imagine MLS #26005600 Report a problem | ||
| 4/28/2026 | Price change | $719,900-1.4%$135/sqft |
Source: Imagine MLS #26005600 Report a problem | ||
| 4/8/2026 | Price change | $729,900-1.4%$137/sqft |
Source: Imagine MLS #26005600 Report a problem | ||
| 3/21/2026 | Listed for sale | $739,900+74.1%$139/sqft |
Source: Imagine MLS #26005600 Report a problem | ||
| 11/19/2019 | Listing removed | $425,000$80/sqft |
Source: Milestone Realty Consultants #1920785 Report a problem | ||
| 11/18/2019 | Price change | $425,000-5.5%$80/sqft |
Source: Milestone Realty Consultants #1920785 Report a problem | ||
| 10/16/2019 | Price change | $449,900-3.7%$84/sqft |
Source: Milestone Realty Consultants #1920785 Report a problem | ||
| 8/27/2019 | Listed for sale | $467,000+0.9%$88/sqft |
Source: Milestone Realty Consultants #1920785 Report a problem | ||
| 7/9/2019 | Listing removed | $463,000$87/sqft |
Source: Milestone Realty Consultants #1827205 Report a problem | ||
| 5/23/2019 | Price change | $463,000-4.9%$87/sqft |
Source: Milestone Realty Consultants #1827205 Report a problem | ||
| 4/14/2019 | Price change | $487,000-2.6%$91/sqft |
Source: Milestone Realty Consultants #1827205 Report a problem | ||
| 3/25/2019 | Price change | $499,999-1.8%$94/sqft |
Source: Milestone Realty Consultants #1827205 Report a problem | ||
| 3/5/2019 | Price change | $509,000-2.1%$96/sqft |
Source: Milestone Realty Consultants #1827205 Report a problem | ||
| 12/10/2018 | Listed for sale | $519,900$98/sqft |
Source: Milestone Realty Consultants #1827205 Report a problem | ||
Public tax history
| Year | Property taxes | Tax assessment |
|---|---|---|
| 2021 | $4,938 +9.7% | $450,000 +9.8% |
| 2020 | $4,501 | $410,000 |
| 2019 | $4,501 +8.2% | $410,000 +8.8% |
| 2018 | $4,159 | $377,000 |
| 2017 | $4,159 +24.7% | $377,000 +21.6% |
| 2016 | $3,337 | $310,000 -1.6% |
| 2012 | $3,337 | $315,000 |
| 2010 | -- | $315,000 |
Find assessor info on the county website
Monthly payment
Est. payment
Payment breakdown
Explore the cost of this home by adjusting the details. Changes won't be saved.Climate risks
Neighborhood: 40444
Nearby schools
GreatSchools rating
- 8/10Camp Dick Robinson Elementary SchoolGrades: PK-5Distance: 5.1 mi
- 5/10Garrard Middle SchoolGrades: 6-8Distance: 10 mi
- 8/10Garrard County High SchoolGrades: 9-12Distance: 11.4 mi
Schools provided by the listing agent
- Elementary: Camp Dick
- Middle: Garrard Co
- High: Garrard Co
Source: Imagine MLS. This data may not be complete. We recommend contacting the local school district to confirm school assignments for this home.
- $668,1005 bd5 ba5.5k sqft202 Palisades Point, Lancaster, KY 40444Off Market
- $20,000-- bd-- ba-- sqftPalisades Pointe Dr, Lancaster, KY 40444Off Market
- $17,500-- bd-- ba-- sqftPalisades Pointe Dr, Lancaster, KY 40444Off Market
- $30,000-- bd-- ba-- sqftPalisades Pointe Dr, Lancaster, KY 40444Off Market
- $20,000-- bd-- ba-- sqftPalisades Pointe Dr, Lancaster, KY 40444Off Market
- $25,000-- bd-- ba-- sqftPalisades Pointe Dr, Lancaster, KY 40444Off Market
- $30,900-- bd-- ba-- sqftPalisades Pointe Dr, Lancaster, KY 40444Off Market
- $676,8005 bd4 ba4k sqft227 Palisades Point, Lancaster, KY 40444Off Market
A local agent can set up tours, give advice and negotiate with sellers.
A local lender can help you make sure your offer is ready when you are.
Similar homes
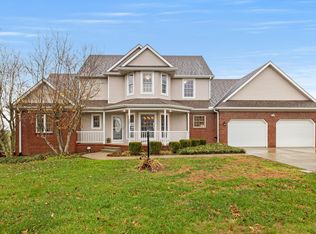
- $698,9004 bd4 ba3.7k sqft205 Woodside Way, Lancaster, KY 40444For Sale

 MLS ID #26014916, Jaime R Patterson, Danny Ayres Realty & Auction. Imagine MLS
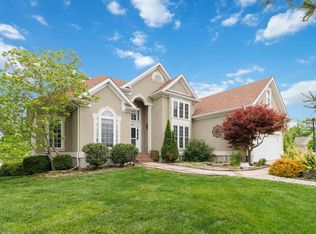
 - $655,0005 bd4 ba3k sqft143 Royalty Dr, Lancaster, KY 40444For Sale
 MLS ID #26014296, Joanna Howell, Bluegrass Properties Group. Imagine MLS
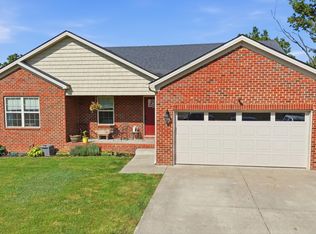
 - $599,9005 bd3 ba3.3k sqft466 Woodridge Dr, Lancaster, KY 40444For Sale
 MLS ID #26010291, Joe Marcum, CENTURY 21 Advantage Realty. Imagine MLS
 - $525,0004 bd3 ba3.7k sqft57 Lauren Ln, Lancaster, KY 40444For Sale
 MLS ID #26017715, Becky Hillis, Diamond Real Estate Group, Inc. Imagine MLS
 - $499,0005 bd4 ba4.9k sqft130 Kay Ave, Lancaster, KY 40444For SaleMLS ID #26014921, Emily Hacker-Todd, CENTURY 21 Advantage Realty. Imagine MLS
- $439,0005 bd3 ba2.7k sqft761 Tuggle Rd #B, Lancaster, KY 40444For Sale
 MLS ID #1715491, Sophia Brown, EXP Realty LLC. Metro Search Inc. LLC DBA Apex MLS
 - $736,6004 bd4 ba2.7k sqft189 Red Gate Rd, Lancaster, KY 40444For SaleMLS ID #26015277, Christie Welch, Welchomes Real Estate. Imagine MLS
- $675,0004 bd4 ba4k sqft860 Wells Landing Rd, Danville, KY 40422For SaleMLS ID #26017843, Dustin Sparrow, ERA Select Real Estate. Imagine MLS
- $399,0005 bd3 ba2.7k sqft761 Tuggle Rd, Lancaster, KY 40444For SaleMLS ID #1713776, Sophia Brown, EXP Realty LLC. Metro Search Inc. LLC DBA Apex MLS
- $679,0004 bd5 ba4.2k sqft115 Old Bridge Rd, Danville, KY 40422For SaleMLS ID #26010323, Susan Hunstad, Coldwell Banker VIP Realty, Inc.. Imagine MLS
- $759,9004 bd3 ba3.1k sqft47 Hills Ln, Lancaster, KY 40444For SaleMLS ID #26015934, Kim Hurst, Kentucky Properties Realty Group. Imagine MLS
- $650,0004 bd3 ba3k sqft2601 High Bridge Rd, Wilmore, KY 40390For SaleMLS ID #26013857, Paige M Wilson, The Brokerage. Imagine MLS
- $725,0005 bd4 ba4k sqft360 Persimmon Way, Harrodsburg, KY 40330For SaleMLS ID #26009983, Michael T Inman, Coldwell Banker McMahan. Imagine MLS
- $680,0004 bd4 ba3.3k sqft141 Old Bridge Rd, Danville, KY 40422For SaleMLS ID #26009495, Andrea Williamson, RE Solutions Bluegrass. Imagine MLS
- $649,9004 bd4 ba2.7k sqft697 Cindy Blair Way, Lexington, KY 40503For SaleMLS ID #26019456, Barbara A Farrell, Bluegrass Sotheby's International Realty. Imagine MLS
- $775,0007 bd4 ba4.6k sqft1070 Jacks Creek Rd, Richmond, KY 40475For SaleMLS ID #26006723, Joey Young, National Real Estate. Imagine MLS
- $710,0004 bd3 ba2.7k sqft120 High Point Ct, Nicholasville, KY 40356For SaleMLS ID #26012829, Susie Basham, The Agency. Imagine MLS
- $929,9994 bd4 ba3.3k sqft535 Twin Lakes Dr, Lancaster, KY 40444For SaleMLS ID #26014862, Eric Abney, Keller Williams Legacy Group. Imagine MLS
- $590,0004 bd4 ba3k sqft47 Woodbriar Ct, Nicholasville, KY 40356For SaleMLS ID #26019258, Brandon L Hedinger, Keller Williams Bluegrass Realty. Imagine MLS
- $899,0004 bd4 ba4.2k sqft1576 Gayhart Ln, Nicholasville, KY 40356For SaleMLS ID #26014087, Heather Isaacs, Lifstyl Real Estate. Imagine MLS
