Hobby Farm on 5± Acres | Privacy, Charm & Modern Updates Welcome to 2419 Shun Pike, a stunning French Country brick colonial nestled on approximately 5 picturesque acres in an exceptional location. Offering timeless curb appeal, quality craftsmanship, and thoughtfully updated interiors, this one-of-a-kind property is the perfect blend of classic elegance and comfortable country living. Inside, you'll find 4 spacious bedrooms, (an office that coud be used as a 5th bedroom) including 2 spacious ensuite bedrooms, 4 full bathrooms, 2 inviting living areas on the main level, 2 laundry rooms, and an expansive sunroom filled with natural light. The beautifully renovated kitchen features quartz countertops, custom cabinetry, stainless steel appliances, a huge center island and is designed for both everyday living and entertaining. Recent improvements include new flooring, updated lighting and ceiling fans throughout, fresh landscaping, electrical outlets/covers, Radon mitigation system installed and a newly constructed one-car garage completed in 2025. Outside, the property truly shines. The fully functional barn is ideal for a hobby farm, horses, livestock, or equipment storage, while the impressive 5-car detached garage offers abundant space for vehicles, recreational toys, or workshop needs. And as a bonus you can cool off, relax and take in the views from the above ground pool. Set back from the road for exceptional privacy, this beautiful property offers the tranquility of country living with the convenience of shopping, dining, and everyday amenities just minutes away. Whether you're dreaming of a hobby farm, need room to spread out, or simply want a beautifully updated home on acreage, 2419 Shun Pike is a rare opportunity you won't want to miss. Pool can be removed at buyers request.
For sale
Price cut: $25K (9/16)
$799,900
2419 Shun Pike, Nicholasville, KY 40356
4beds
4,508sqft
Single Family Residence
Built in 1979
5 Acres Lot
$777,100 Zestimate®
$177/sqft
$-- HOA
What's special
Thoughtfully updated interiorsFresh landscapingNew flooringTimeless curb appealBeautifully renovated kitchenStainless steel appliancesCustom cabinetry
- 90 days
- 507
- 15
Zillow last checked:
Listing updated:
Listed by:
Tonya M. Crawford 606-271-2571,
RE/MAX LakeTime Realty
Source: Imagine MLS,MLS#: 26019626
Facts & features
Interior
Bedrooms & bathrooms
- Bedrooms: 4
- Bathrooms: 4
- Full bathrooms: 4
Primary bedroom
- Level: Second
Primary bedroom
- Level: Second
Bedroom 1
- Level: First
Bedroom 4
- Level: Second
Primary bathroom
- Level: Second
Primary bathroom
- Level: Second
Bathroom 1
- Level: First
Bathroom 4
- Level: Second
Kitchen
- Level: First
Living room
- Level: First
Living room
- Level: First
Office
- Level: First
Other
- Level: First
Heating
- Heat Pump
Cooling
- Heat Pump
Appliances
- Included: Dishwasher, Microwave, Other, Refrigerator, Cooktop, Oven, Self Cleaning Oven
- Laundry: Electric Dryer Hookup, Main Level, Washer Hookup, Upper Level, Common Area
Features
- Breakfast Bar, Entrance Foyer, In-Law Floorplan, Walk-In Closet(s), Ceiling Fan(s)
- Flooring: Carpet, Ceramic Tile
- Windows: Screens
- Has basement: No
- Has fireplace: No
Interior area
- Total structure area: 4,508
- Total interior livable area: 4,508 sqft
- Finished area above ground: 4,508
- Finished area below ground: 0
Property
Parking
- Total spaces: 5
- Parking features: Detached Garage, Driveway
- Garage spaces: 5
- Has uncovered spaces: Yes
Features
- Levels: Two
- Exterior features: Garden
- Has private pool: Yes
- Pool features: Above Ground
- Fencing: Wood,Wire
- Has view: Yes
- View description: Rural, Farm
Lot
- Size: 5 Acres
- Features: Landscaped, Few Trees
Details
- Additional structures: Barn(s)
- Parcel number: 0360000044.00
- Horses can be raised: Yes
Construction
Type & style
- Home type: SingleFamily
- Architectural style: Colonial
- Property subtype: Single Family Residence
Materials
- Brick Veneer, Stone
- Foundation: Block
- Roof: Dimensional Style,Shingle
Condition
- Year built: 1979
Utilities & green energy
- Sewer: Septic Tank
- Water: Public
- Utilities for property: Electricity Connected, Water Connected
Community & HOA
HOA
- Has HOA: No
Location
- Region: Nicholasville
Financial & listing details
- Price per square foot: $177/sqft
- Tax assessed value: $390,400
- Annual tax amount: $4,478
- Date on market: 7/23/2026
Estimated market value
$777,100
$738,000 - $816,000
$4,373/mo
Price history
| Date | Event | Price |
|---|---|---|
| 9/16/2026 | Price change | $799,900-3%$177/sqft |
Source:  Imagine MLS #26019626 Report a problem Imagine MLS #26019626 Report a problem | ||
| 9/1/2026 | Price change | $824,900-2.4%$183/sqft |
Source: Imagine MLS #26019626 Report a problem | ||
| 8/27/2026 | Price change | $844,900-0.6%$187/sqft |
Source: Imagine MLS #26019626 Report a problem | ||
| 8/15/2026 | Price change | $849,900-1.2%$189/sqft |
Source: Imagine MLS #26019626 Report a problem | ||
| 8/7/2026 | Price change | $859,900-1.7%$191/sqft |
Source: Imagine MLS #26019626 Report a problem | ||
| 7/23/2026 | Listed for sale | $874,900+173.4%$194/sqft |
Source: Imagine MLS #26019626 Report a problem | ||
| 1/8/2020 | Sold | $320,000-1.5%$71/sqft |
Source: Imagine MLS #3036233 Report a problem | ||
| 12/11/2019 | Pending sale | $324,900$72/sqft |
Source: Berkshire Hathaway de Movellan #1906383 Report a problem | ||
| 11/26/2019 | Price change | $324,900-7.1%$72/sqft |
Source: Berkshire Hathaway de Movellan #1906383 Report a problem | ||
| 9/17/2019 | Price change | $349,900-6.7%$78/sqft |
Source: Berkshire Hathaway de Movellan #1906383 Report a problem | ||
| 6/27/2019 | Listed for sale | $374,900-9.3%$83/sqft |
Source: Berkshire Hathaway de Movellan #1906383 Report a problem | ||
| 5/13/2019 | Sold | $413,500+3.4%$92/sqft |
Source: Public Record Report a problem | ||
| 5/9/2019 | Price change | $399,900-2.2%$89/sqft |
Source: Berkshire Hathaway de Movellan #1906383 Report a problem | ||
| 3/24/2019 | Price change | $409,000-4.9%$91/sqft |
Source: RE/MAX Creative Realty #1903939 Report a problem | ||
| 1/8/2019 | Price change | $429,900-2.3%$95/sqft |
Source: RE/MAX Creative Realty #1903939 Report a problem | ||
| 12/12/2018 | Listed for sale | $439,900+39.7%$98/sqft |
Source: RE/MAX Creative Realty #1827254 Report a problem | ||
| 5/12/2009 | Sold | $315,000-3.1%$70/sqft |
Source: Public Record Report a problem | ||
| 2/13/2009 | Listed for sale | $325,000+83.6%$72/sqft |
Source: Point2 #900705 Report a problem | ||
| 12/16/1999 | Sold | $177,000$39/sqft |
Source:  Imagine MLS #9908893 Report a problem Imagine MLS #9908893 Report a problem | ||
Public tax history
| Year | Property taxes | Tax assessment |
|---|---|---|
| 2025 | $4,478 +21.5% | $390,400 +22% |
| 2024 | $3,686 +2.9% | $320,000 |
| 2023 | $3,583 | $320,000 |
| 2022 | $3,583 -0.4% | $320,000 |
| 2021 | $3,596 -22.7% | $320,000 -22.6% |
| 2020 | $4,651 | $413,500 |
| 2019 | -- | -- |
| 2018 | $3,500 | $315,000 |
| 2017 | -- | $315,000 |
| 2016 | $3,339 | $315,000 |
| 2015 | $3,339 | $315,000 |
| 2014 | $3,339 | $315,000 |
| 2013 | -- | $315,000 |
| 2011 | -- | $315,000 |
| 2010 | -- | $315,000 |
Find assessor info on the county website
Monthly payment
Est. payment
Payment breakdown
Explore the cost of this home by adjusting the details. Changes won't be saved.Climate risks
Neighborhood: 40356
Nearby schools
Schools provided by the listing agent
- Elementary: Wilmore
- Middle: West Jessamine Middle School
- High: West Jess HS
Source: Imagine MLS. This data may not be complete. We recommend contacting the local school district to confirm school assignments for this home.
Similar homes
- $799,0004 bd4 ba4.1k sqft1020 High Point Dr, Nicholasville, KY 40356For Sale
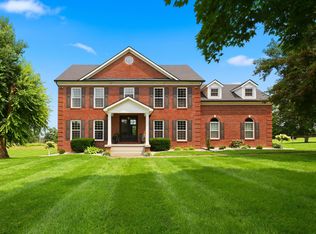
 MLS ID #26020202, James N Turek, Bluegrass Sotheby's International Realty. Imagine MLS
 - $825,0004 bd4 ba4.2k sqft1576 Gayhart Ln, Nicholasville, KY 40356For Sale
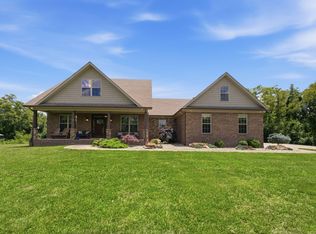 MLS ID #26014087, Heather Isaacs, Lifstyl Real Estate. Imagine MLS
 - $900,0004 bd4 ba3.8k sqft405 Lone Oak Ln, Wilmore, KY 40390For Sale
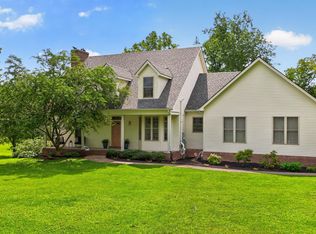 MLS ID #26021069, Ethan C Burton, RE Solutions Bluegrass. Imagine MLS
 - $875,0006 bd3 ba3.9k sqft2680 Adena Ln, Nicholasville, KY 40356For Sale
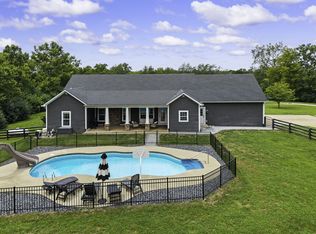 MLS ID #26021133, Mimi Iverson, Real Broker, LLC - Harrodsburg. Imagine MLS
 - $739,0003 bd2 ba2.4k sqft1730 Woods Rd, Nicholasville, KY 40356For SaleMLS ID #26019682, Krystil Greer, CENTURY 21 Advantage Realty. Imagine MLS
- $899,9004 bd3 ba4.2k sqft610 Old Coach Rd, Nicholasville, KY 40356For SaleMLS ID #26028143, Jennifer Gindling, Scout Realty. Imagine MLS
- $739,0005 bd5 ba5.8k sqft100 Fox Run Rd, Richmond, KY 40475For SaleMLS ID #26028854, Shanna Sheperson, Baker Auctions & Real Estate LLC. Imagine MLS
- $915,0006 bd6 ba5k sqft110 Wind Haven Dr, Nicholasville, KY 40356For SaleMLS ID #26015069, Barbara A Farrell, Bluegrass Sotheby's International Realty. Imagine MLS
- $799,0004 bd4 ba3.3k sqft535 Twin Lakes Dr, Lancaster, KY 40444For SaleMLS ID #26014862, Eric Abney, Keller Williams Legacy Group. Imagine MLS
- $760,0007 bd4 ba4.6k sqft1070 Jacks Creek Rd, Richmond, KY 40475For SaleMLS ID #26027724, Joey Young, National Real Estate. Imagine MLS
- $424,9994 bd3 ba3.6k sqft504 Thames Cir, Nicholasville, KY 40356For SaleMLS ID #26028003, Adam Johnson, Home Forward. Imagine MLS
- $474,0004 bd3 ba2.4k sqft300 Juniper Dr, Nicholasville, KY 40356For SaleMLS ID #26016135, Stephanie Pratley, Real Broker, LLC. Imagine MLS
- $655,0004 bd4 ba4k sqft860 Wells Landing Rd, Danville, KY 40422For SaleMLS ID #26017843, Dustin Sparrow, ERA Select Real Estate. Imagine MLS
- $789,0005 bd5 ba4k sqft5792 State Highway 590, Lancaster, KY 40444For SaleMLS ID #26021510, Renae Ellis, RE/MAX Elite Realty Danville. Imagine MLS
- $779,0004 bd3 ba4.1k sqft2051 Bridgeport Dr, Lexington, KY 40502For SaleMLS ID #25506627, Adam Boardman, Block + Lot Homes. Imagine MLS
- $775,0005 bd3 ba4.1k sqft2524 Sungale Ct, Lexington, KY 40513For SaleMLS ID #26024115, Christina M Dudek, Coldwell Banker McMahan. Imagine MLS
- $750,0004 bd3 ba4.1k sqft4684 Firebrook Blvd, Lexington, KY 40513For SaleMLS ID #26023699, Christina M Dudek, Coldwell Banker McMahan. Imagine MLS
- $849,9004 bd3 ba3.9k sqft309 Thistleton Cir, Lexington, KY 40502For SaleMLS ID #26023776, David Reichley, High Point Realty & Auction. Imagine MLS
- $749,0004 bd4 ba3.4k sqft333 Lakeshore Dr, Lexington, KY 40502For SaleMLS ID #26025089, Raya Rivera, The Brokerage. Imagine MLS
