Welcome to 504 Thames Circle, where spacious living meets everyday convenience! This beautiful 4-bedroom, 2.5-bath home offers an impressive floor plan with room to entertain, relax, and spread out. A stunning two-story foyer welcomes you inside, leading to a formal living room and dining room ideal for entertaining. The spacious eat-in kitchen opens to an impressive great room featuring soaring ceilings, a cozy fireplace, and access to a brand-new back deck—perfect for outdoor dining and gatherings. Upstairs, you'll find four generously sized bedrooms with ample closet space. Need even more room? The expansive, fully finished walk-out basement offers endless possibilities! Whether you envision a second living area, media room, game room, home office, or hobby space, playroom --this versatile level provides incredible flexibility, along with two additional rooms for storage or other uses. Located in the popular Keene Crossing neighborhood, this home offers convenient access to Nicholasville Road, shopping, dining, medical facilities, and an easy commute to Lexington. With generous living spaces, a fantastic finished basement, and a brand-new deck, 504 Thames Circle has so much to offer. Schedule your private showing today!--
For sale
$434,900
504 Thames Cir, Nicholasville, KY 40356
4beds
3,611sqft
Single Family Residence
Built in 2004
7,836 Square Feet Lot
$427,600 Zestimate®
$120/sqft
$-- HOA
What's special
Fantastic finished basementCozy fireplaceSpacious eat-in kitchenBrand-new deckImpressive floor planStunning two-story foyerGenerous living spaces
- 4 days
- 309
- 23
Likely to sell faster than
Zillow last checked:
Listing updated:
Listed by:
Adam Johnson 859-230-1960,
Home Forward,
Deborah S Adams 859-983-9501,
Home Forward
Source: Imagine MLS,MLS#: 26028003
Facts & features
Interior
Bedrooms & bathrooms
- Bedrooms: 4
- Bathrooms: 3
- Full bathrooms: 2
- 1/2 bathrooms: 1
Primary bedroom
- Level: Second
Kitchen
- Level: First
Heating
- Electric, Heat Pump
Cooling
- Central Air, Ceiling Fan(s), Electric, Exhaust Fan
Features
- Flooring: Carpet, Laminate, Vinyl
- Has basement: Yes
- Number of fireplaces: 1
- Fireplace features: Great Room
Interior area
- Total structure area: 3,611
- Total interior livable area: 3,611 sqft
- Finished area above ground: 2,416
- Finished area below ground: 1,195
Property
Parking
- Parking features: Attached Garage
- Has garage: Yes
Features
- Levels: Three Or More
Lot
- Size: 7,836 Square Feet
Details
- Parcel number: 0454017016.00
Construction
Type & style
- Home type: SingleFamily
- Property subtype: Single Family Residence
Materials
- Brick Veneer, Vinyl Siding
- Foundation: Block
Condition
- Year built: 2004
Utilities & green energy
- Sewer: Public Sewer
- Water: Public
- Utilities for property: Electricity Connected, Water Connected
Community & HOA
HOA
- Has HOA: No
Location
- Region: Nicholasville
Financial & listing details
- Price per square foot: $120/sqft
- Tax assessed value: $315,000
- Annual tax amount: $3,298
- Date on market: 10/9/2026
Estimated market value
$427,600
$406,000 - $449,000
$2,885/mo
Price history
| Date | Event | Price |
|---|---|---|
| 10/9/2026 | Listed for sale | $434,900-4.4%$120/sqft |
Source:  Imagine MLS #26028003 Report a problem Imagine MLS #26028003 Report a problem | ||
| 9/17/2026 | Listing removed | $455,000$126/sqft |
Source: Imagine MLS #26018845 Report a problem | ||
| 7/17/2026 | Listed for sale | $455,000$126/sqft |
Source: Imagine MLS #26018845 Report a problem | ||
| 6/25/2026 | Listing removed | -- |
Source: Owner Report a problem | ||
| 5/29/2026 | Listed for sale | $455,000+135.8%$126/sqft |
Source: Owner Report a problem | ||
| 3/24/2021 | Listing removed | -- |
Source: Owner Report a problem | ||
| 3/25/2015 | Listing removed | $1,600 |
Source: Owner Report a problem | ||
| 2/16/2015 | Listed for rent | $1,600 |
Source: Owner Report a problem | ||
| 7/3/2013 | Sold | $193,000-15.5%$53/sqft |
Source: Imagine MLS #1313409 Report a problem | ||
| 3/4/2008 | Sold | $228,500+0.6%$63/sqft |
Source: Public Record Report a problem | ||
| 8/31/2005 | Sold | $227,172$63/sqft |
Source:  Imagine MLS #415274 Report a problem Imagine MLS #415274 Report a problem | ||
Public tax history
| Year | Property taxes | Tax assessment |
|---|---|---|
| 2025 | $3,298 -0.5% | $315,000 |
| 2024 | $3,314 +18.6% | $315,000 |
| 2023 | $2,795 | $315,000 +20% |
| 2022 | $2,795 -0.2% | $262,500 |
| 2021 | $2,800 +473.5% | $262,500 |
| 2020 | $488 | $262,500 |
| 2019 | $488 +14.1% | $262,500 +14.1% |
| 2018 | $428 | $230,000 |
| 2017 | $428 -81.5% | $230,000 |
| 2016 | $2,318 | $230,000 |
| 2015 | $2,318 | $230,000 -4.2% |
| 2014 | $2,318 | $240,000 |
| 2013 | -- | $240,000 |
| 2012 | -- | $240,000 |
| 2011 | -- | $240,000 +5% |
| 2010 | -- | $228,500 |
Find assessor info on the county website
Monthly payment
Est. payment
Payment breakdown
Explore the cost of this home by adjusting the details. Changes won't be saved.Climate risks
Neighborhood: 40356
Nearby schools
Schools provided by the listing agent
- Elementary: Brookside
- Middle: East Jessamine Middle School
- High: East Jess HS
Source: Imagine MLS. This data may not be complete. We recommend contacting the local school district to confirm school assignments for this home.
Similar homes
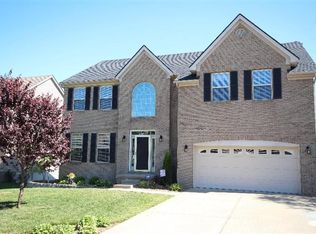
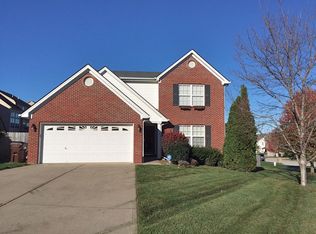
- $394,9004 bd3 ba1.9k sqft105 Manoah Ln, Nicholasville, KY 40356For Sale
 MLS ID #26020923, Susy Esquivel, Allied Realty. Imagine MLS
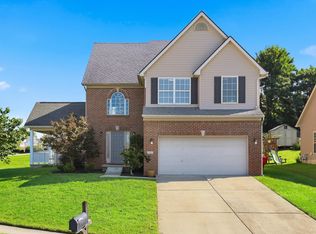
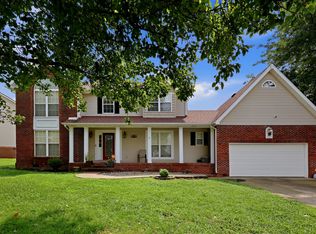
 - $474,0004 bd3 ba2.4k sqft300 Juniper Dr, Nicholasville, KY 40356For Sale
 MLS ID #26016135, Stephanie Pratley, Real Broker, LLC. Imagine MLS
 - $449,0004 bd2 ba2.2k sqft100 Natchez Trce, Nicholasville, KY 40356For Sale
 MLS ID #26015593, Joy C Doyle, United Real Estate Bluegrass. Imagine MLS
 - $367,0005 bd3 ba2.6k sqft312 W Ridge Dr, Nicholasville, KY 40356For Sale
 MLS ID #26025623, Caroline Pinkston Miller, The Agency. Imagine MLS
 - $330,0004 bd3 ba2k sqft512 Perry Dr, Nicholasville, KY 40356For SaleMLS ID #26025628, Jonathan Noel, Noel Auctioneers and Real Estate Advisors. Imagine MLS
- $549,0003 bd3 ba1.9k sqft1115 Jessamine Station Pike, Nicholasville, KY 40356For SaleMLS ID #26024929, Andrea B Hage, Kentucky Properties Realty Group. Imagine MLS
- $369,9003 bd2 ba1.8k sqft307 Beacon Hl, Nicholasville, KY 40356For SaleMLS ID #26015744, Terri L McGraw, FC Tucker Bluegrass. Imagine MLS
- $309,9003 bd3 ba2.5k sqft208 W Brown St, Nicholasville, KY 40356For SaleMLS ID #26011720, Nicholas Ratliff, Real Broker, LLC - Lexington. Imagine MLS
- $419,5003 bd3 ba2.2k sqft433 Whitfield Dr, Lexington, KY 40515For SaleMLS ID #26027718, Robin Trimble, HomeFirst Real Estate. Imagine MLS
- $449,0003 bd3 ba2.7k sqft115 S Hill Rd, Versailles, KY 40383For SaleMLS ID #26027872, Darrell Lewis, DIY Flat Fee.com. Imagine MLS
- $445,0004 bd3 ba2.2k sqft959 Forest Lake Dr, Lexington, KY 40515For SaleMLS ID #26023388, Lindsay Barsotti, ERA Select Real Estate. Imagine MLS
- $418,0004 bd3 ba2.6k sqft1109 Aldridge Way, Lexington, KY 40515For SaleMLS ID #26025766, Pat H Borg, Weesner Properties, Inc.. Imagine MLS
- $489,9903 bd3 ba2.7k sqft343 Manitoba Ln, Lexington, KY 40515For SaleMLS ID #26027899, John Black, The Brokerage. Imagine MLS
- $449,9003 bd3 ba2.7k sqft31 Chandler Way, Lancaster, KY 40444For SaleMLS ID #26022940, Shanna Sheperson, Baker Auctions & Real Estate LLC. Imagine MLS
- $456,7504 bd3 ba2.5k sqft4405 Riverside Ct, Lexington, KY 40515For SaleMLS ID #26023751, Thomas S McCallie, McCallie Real Estate. Imagine MLS
- $459,9004 bd3 ba2.2k sqft708 Sunny Slope Trce, Lexington, KY 40514For SaleMLS ID #26024192, K Todd Taylor, United Real Estate Bluegrass. Imagine MLS
- $419,0004 bd3 ba2.8k sqft209 Oregon Rd, Salvisa, KY 40372For SaleMLS ID #26008657, Tyler Wiley, Century 21 Advantage Realty - Georgetown. Imagine MLS
- $469,9004 bd3 ba2.6k sqft385 Whitfield Dr, Lexington, KY 40515For SaleMLS ID #26019453, Ryan C Smith, Rector Hayden Realtors. Imagine MLS
- $474,9004 bd3 ba2.4k sqft4560 Clubhouse Dr, Lexington, KY 40514For SaleMLS ID #26024804, Gwenda Mathews, Bluegrass Sotheby's International Realty. Imagine MLS
- $309,0004 bd2 ba2.1k sqft600 Ison Ln, Harrodsburg, KY 40330For SaleMLS ID #26028434, Andrea W Gross, Keller Williams Bluegrass Realty. Imagine MLS
