Situated on prestigious Maple Avenue in Danville, this beautifully restored 1881 Craftsman sits on a rare one-acre lot, seamlessly blending historic charm with modern luxury. Offering 5 bedrooms and 3.5 baths, the home features three finished levels—each with its own dedicated new HVAC system. The light-filled gourmet kitchen showcases bright white finishes, stainless steel appliances, and a gas range, delivering magazine-worthy appeal. Open living and dining spaces highlight stunning stone and glass fireplaces, while a private office with its own fireplace provides an inspiring workspace. A standout feature is the detached 30x50 garage, complete with a fresh epoxy-coated floor, full heating and cooling, oversized doors, and a 15x30 half-story storage area—ideal for hobbies, storage, or a workshop. This home offers a truly exceptional combination of character, design, and modern convenience in one of Danville's most sought-after locations.
Pending
Price cut: $20K (9/23)
$705,000
429 N Maple Ave, Danville, KY 40422
5beds
4,652sqft
Single Family Residence
Built in 1881
0.92 Acres Lot
$676,100 Zestimate®
$152/sqft
$-- HOA
What's special
Stainless steel appliancesLight-filled gourmet kitchenGas rangeThree finished levelsRare one-acre lot
- 176 days
- 398
- 18
Zillow last checked:
Listing updated:
Listed by:
Evelyn Guerrant 859-583-1989,
Guerrant Real Estate
Source: Imagine MLS,MLS#: 26009210
Facts & features
Interior
Bedrooms & bathrooms
- Bedrooms: 5
- Bathrooms: 4
- Full bathrooms: 3
- 1/2 bathrooms: 1
Primary bedroom
- Level: Second
Bedroom 1
- Level: Second
Bedroom 2
- Level: Second
Bedroom 4
- Level: Third
Bedroom 5
- Level: Third
Bathroom 1
- Level: Second
Bathroom 2
- Level: Second
Bathroom 3
- Level: Third
Bathroom 4
- Level: First
Dining room
- Level: First
Foyer
- Level: First
Kitchen
- Level: First
Living room
- Level: First
Office
- Level: First
Heating
- Forced Air, Natural Gas
Cooling
- Central Air, Electric, Zoned
Appliances
- Included: Double Oven, Dishwasher, Gas Range, Microwave, Refrigerator, Vented Exhaust Fan
- Laundry: Electric Dryer Hookup, Washer Hookup, Upper Level
Features
- Entrance Foyer, Eat-in Kitchen, Walk-In Closet(s), Ceiling Fan(s)
- Flooring: Carpet, Ceramic Tile
- Basement: Walk-Up Access
- Number of fireplaces: 3
- Fireplace features: Dining Room, Gas Log, Living Room, Den
Interior area
- Total structure area: 4,652
- Total interior livable area: 4,652 sqft
- Finished area above ground: 4,652
- Finished area below ground: 0
Property
Parking
- Total spaces: 4
- Parking features: Driveway, Garage Faces Front
- Garage spaces: 4
- Has uncovered spaces: Yes
Features
- Levels: Three Or More
- Exterior features: Fire Pit
- Fencing: Other
- Has view: Yes
- View description: Neighborhood
Lot
- Size: 0.92 Acres
Details
- Parcel number: 011005008
Construction
Type & style
- Home type: SingleFamily
- Architectural style: Craftsman
- Property subtype: Single Family Residence
Materials
- Vinyl Siding
- Foundation: Other, Stone
- Roof: Dimensional Style
Condition
- Year built: 1881
Utilities & green energy
- Sewer: Public Sewer
- Water: Public
- Utilities for property: Electricity Connected, Natural Gas Connected, Sewer Connected, Water Connected
Community & HOA
Community
- Subdivision: Downtown
HOA
- Has HOA: No
Location
- Region: Danville
Financial & listing details
- Price per square foot: $152/sqft
- Tax assessed value: $500,000
- Annual tax amount: $2,380
- Date on market: 4/27/2026
Estimated market value
$676,100
$642,000 - $710,000
$3,928/mo
Price history
| Date | Event | Price |
|---|---|---|
| 10/16/2026 | Pending sale | $705,000$152/sqft |
Source:  Imagine MLS #26009210 Report a problem Imagine MLS #26009210 Report a problem | ||
| 10/16/2026 | Contingent | $705,000$152/sqft |
Source: Imagine MLS #26009210 Report a problem | ||
| 9/23/2026 | Price change | $705,000-2.8%$152/sqft |
Source: Imagine MLS #26009210 Report a problem | ||
| 8/19/2026 | Price change | $725,000-4%$156/sqft |
Source: Imagine MLS #26009210 Report a problem | ||
| 8/4/2026 | Price change | $755,000-3.5%$162/sqft |
Source: Imagine MLS #26009210 Report a problem | ||
| 6/8/2026 | Price change | $782,000-1.3%$168/sqft |
Source: Imagine MLS #26009210 Report a problem | ||
| 4/27/2026 | Listed for sale | $792,000+58.4%$170/sqft |
Source: Imagine MLS #26009210 Report a problem | ||
| 9/3/2024 | Sold | $500,000$107/sqft |
Source: Public Record Report a problem | ||
| 6/29/2021 | Sold | $500,000+733.3%$107/sqft |
Source: Public Record Report a problem | ||
| 5/16/2017 | Sold | $60,000+100%$13/sqft |
Source: Public Record Report a problem | ||
| 3/9/2016 | Sold | $30,000-75%$6/sqft |
Source: Public Record Report a problem | ||
| 7/22/2013 | Sold | $120,000-7.6%$26/sqft |
Source: Imagine MLS #1301906 Report a problem | ||
| 6/11/2013 | Price change | $129,900-5.8%$28/sqft |
Source: Hunter Real Estate #1301906 Report a problem | ||
| 5/16/2013 | Price change | $137,900-9.8%$30/sqft |
Source: Hunter Real Estate #1301906 Report a problem | ||
| 4/13/2013 | Listed for sale | $152,900-6.1%$33/sqft |
Source: Hunter Real Estate #1301906 Report a problem | ||
| 3/1/2013 | Listing removed | $162,900$35/sqft |
Source: Hunter Real Estate #1301906 Report a problem | ||
| 1/31/2013 | Listed for sale | $162,900$35/sqft |
Source: Hunter Real Estate #1301906 Report a problem | ||
Public tax history
| Year | Property taxes | Tax assessment |
|---|---|---|
| 2025 | $2,380 -3.4% | $500,000 |
| 2024 | $2,465 +9604.7% | $500,000 |
| 2023 | $25 -99% | $500,000 |
| 2022 | $2,595 +41.5% | $500,000 +42.9% |
| 2021 | $1,834 +0.7% | $350,000 |
| 2020 | $1,822 +27.9% | $350,000 +27.3% |
| 2019 | $1,424 +53.6% | $275,000 +266.7% |
| 2015 | $927 -42.2% | $75,000 |
| 2012 | $1,603 +74.4% | $75,000 -68.8% |
| 2011 | $919 | $240,000 |
| 2010 | -- | $240,000 |
Find assessor info on the county website
Monthly payment
Est. payment
Payment breakdown
Explore the cost of this home by adjusting the details. Changes won't be saved.Climate risks
Neighborhood: 40422
Nearby schools
Schools provided by the listing agent
- Elementary: Hogsett
- Middle: Bate
- High: Danville
Source: Imagine MLS. This data may not be complete. We recommend contacting the local school district to confirm school assignments for this home.


Similar homes
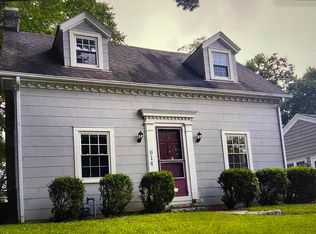
- $688,0004 bd3 ba4.5k sqft229 W Lexington Ave, Danville, KY 40422For Sale

 MLS ID #26012408, Denise Palmer, Coldwell Banker VIP Realty, Inc.. Imagine MLS
 - $674,9006 bd5 ba4.3k sqft1050 Bluegrass Pike, Danville, KY 40422For Sale
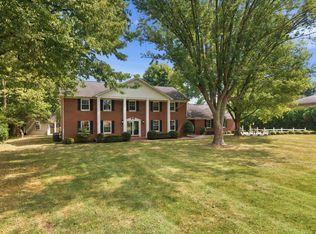 MLS ID #26025938, Maggie Woerner, RM McGinnis, LLC Real Est & Auction Professionals. Imagine MLS
 - $759,9005 bd4 ba3.9k sqft1890 Pope Rd, Danville, KY 40422For Sale
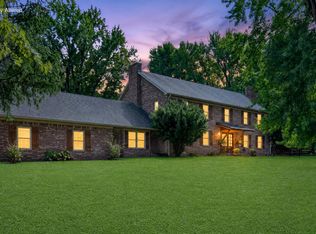 MLS ID #26023505, Claudia Padgett, Zen Door Real Estate, Inc. Imagine MLS
 - $549,9004 bd4 ba4.1k sqft451 Boone Trail Rd #C, Danville, KY 40422For Sale
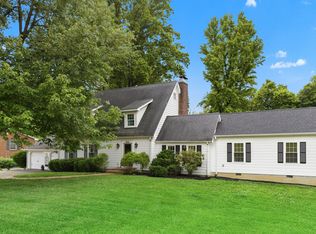 MLS ID #26011582, Mary Holland Ellis, Coldwell Banker VIP Realty, Inc.. Imagine MLS
 - $655,0004 bd4 ba4k sqft860 Wells Landing Rd, Danville, KY 40422For SaleMLS ID #26017843, Dustin Sparrow, ERA Select Real Estate. Imagine MLS
- $680,0004 bd4 ba3.3k sqft141 Old Bridge Rd, Danville, KY 40422For SaleMLS ID #26009495, Andrea Williamson, RE Solutions Bluegrass. Imagine MLS
- $700,0005 bd3 ba3.7k sqft575 Chrisman Cir, Danville, KY 40422For SaleMLS ID #25500589, Jonathan Noel, Noel Auctioneers and Real Estate Advisors. Imagine MLS
- $672,0004 bd5 ba4.2k sqft115 Old Bridge Rd, Danville, KY 40422For SaleMLS ID #26010323, Susan Hunstad, Coldwell Banker VIP Realty, Inc.. Imagine MLS
- $365,0005 bd3 ba2.7k sqft616 N 3rd St, Danville, KY 40422For SaleMLS ID #26002188, Kelly R Gray, Dexter Real Estate. Imagine MLS
- $474,0005 bd3 ba3.3k sqft453 W Broadway St, Danville, KY 40422For SaleMLS ID #26020949, Evelyn Guerrant, Guerrant Real Estate. Imagine MLS
- $594,9994 bd3 ba4.3k sqft515 Cardinal Ter, Danville, KY 40422For SaleMLS ID #26005169, Amanda K England, Coldwell Banker VIP Realty, Inc.. Imagine MLS
- $499,9004 bd3 ba4k sqft114 Ridge View Rd, Danville, KY 40422For SaleMLS ID #26010427, Joe Marcum, CENTURY 21 Advantage Realty. Imagine MLS
- $429,0004 bd4 ba2.8k sqft116 Man O War Dr, Danville, KY 40422For SaleMLS ID #26024525, Terra Jeffries, RE/MAX Elite Realty Danville. Imagine MLS
- $479,9004 bd3 ba3.6k sqft628 Grabruck St, Danville, KY 40422For SaleMLS ID #26024922, Kristi Osborne, Bluegrass Property Exchange. Imagine MLS
- $425,0003 bd3 ba2.9k sqft1375 Lannock Dr, Danville, KY 40422For SaleMLS ID #26022701, Andrea Williamson, RE Solutions Bluegrass. Imagine MLS
- $579,9003 bd3 ba2.5k sqft305 Waterworks Rd, Danville, KY 40422For SaleMLS ID #26013878, George Coomer, Coldwell Banker VIP Realty, Inc.. Imagine MLS
- $695,0006 bd5 ba4.3k sqft5190 State Highway 2141, Hustonville, KY 40437For SaleMLS ID #26025221, Joanna Howell, Bluegrass Properties Group. Imagine MLS
- $499,0004 bd3 ba3.5k sqft148 Ridge View Rd, Danville, KY 40422For SaleMLS ID #26014471, Kimberly Walter, Kentucky Properties Realty Group. Imagine MLS
- $889,0005 bd5 ba3.1k sqft1170 Dry Fork Rd, Danville, KY 40422For SaleMLS ID #26018551, Amanda French Clark, Dexter Real Estate. Imagine MLS
- $695,0004 bd2 ba2.6k sqft4300 Lexington Rd, Lancaster, KY 40444For SaleMLS ID #26027762, Jonah Mitchell, Jonah Mitchell Real Estate & Auction. Imagine MLS
