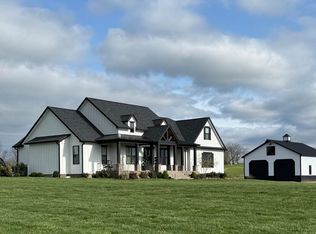
A rare find: a 2023 NEW CUSTOM BUILD on NEARLY 3 SCENIC ACRES in one of Boyle County's most coveted locations—surrounded by sprawling, rural farms—and just 15 minutes from Downtown Danville. It's the kind of views this home offers that make people want to live in Kentucky in the first place! This ONE-OWNER, BUILDER-OWNED custom showplace was thoughtfully-designed from the ground up, impressing with its curated, modern designer flair and custom millwork that elevate it far beyond the typical "builder-grade" new construction you're so tired of seeing. The interior design concept features impeccable symmetry, clean lines, ample natural light, substantial crown moulding and door headers, and airy 9-11+ ft ceilings throughout. Using quality organic materials -- including unique handscraped zellige tile, custom fireplace stonework, quartz and granite countertops, solid wood shelving, hardwood beams and real hardwood flooring -- the sellers paid close attention to detail. With 5 bedrooms and 4.5 baths, the floor plan offers effortless living and accessibility, featuring ALL MAIN LIVING AREAS ON ONE-LEVEL. The master ensuite is separated from the other bedrooms on the far right side of the house for added privacy. The kitchen, dining, and living areas are somewhat open concept, yet they are clearly designated rooms separated by cased openings and varying ceiling pitches -- a refreshing change from the "all one room" floor plan that floods the market. There's a first floor office/playroom, pantry, mudroom, half bath and utility room. Plus, there is an EXTRA UPSTAIRS BONUS ROOM WITH FULL BATH that could serve as your gym, playroom, office or recreation space! The jaw-dropping vaulted great room showcases gorgeous wood beams and panoramic glass doors/windows that lead out to the peaceful covered concrete porch. The attached 3-car garage includes an extra utility garage/workshop -- ideal for someone into woodworking, construction, gardening or lawn care. The playground and raised garden beds convey. Plus, there's ample room to add a pool or create your own outdoor retreat. No restrictions out here in the country! And an added surprise? Enjoy the view of Texas longhorn cattle grazing on the neighbor's pasture next door! Located in the award-winning Perryville Elementary/Boyle County School District, this property is everything! Don't miss out!
For sale
Price cut: $40.9K (9/8)
$889,000
1170 Dry Fork Rd, Danville, KY 40422
5beds
3,140sqft
Single Family Residence
Built in 2023
2.85 Acres Lot
$857,900 Zestimate®
$283/sqft
$-- HOA
What's special
Custom millworkUnique handscraped zellige tileCustom fireplace stoneworkCurated modern designer flairHardwood beamsImpeccable symmetryQuartz and granite countertops
- 60 days
- 1,651
- 29
Zillow last checked:
Listing updated:
Listed by:
Amanda French Clark 502-419-8934,
Dexter Real Estate
Source: Imagine MLS,MLS#: 26018551
Facts & features
Interior
Bedrooms & bathrooms
- Bedrooms: 5
- Bathrooms: 5
- Full bathrooms: 4
- 1/2 bathrooms: 1
Primary bedroom
- Level: First
Primary bedroom
- Level: First
Bedroom 2
- Level: First
Bedroom 3
- Level: First
Bedroom 4
- Level: First
Primary bathroom
- Level: First
Bathroom 1
- Description: Half Bath
- Level: First
Bathroom 2
- Level: Second
Bathroom 3
- Level: First
Bathroom 4
- Level: First
Bonus room
- Level: Second
Dining room
- Level: First
Foyer
- Level: First
Great room
- Level: First
Kitchen
- Level: First
Office
- Level: First
Other
- Description: Pantry
- Level: First
Other
- Description: Mudroom / Dropzone Area
- Level: First
Utility room
- Level: First
Heating
- Electric, Propane, Propane Tank Owned
Cooling
- Central Air, Heat Pump, Zoned
Appliances
- Included: Dishwasher, Microwave, Refrigerator, Oven, Range
- Laundry: Electric Dryer Hookup, Main Level, Washer Hookup
Features
- Breakfast Bar, Entrance Foyer, Eat-in Kitchen, Walk-In Closet(s), Ceiling Fan(s), Soaking Tub
- Flooring: Carpet, Hardwood, Tile
- Windows: Insulated Windows, Screens
- Basement: Crawl Space
- Number of fireplaces: 1
- Fireplace features: Gas Log, Great Room, Ventless
Interior area
- Total structure area: 3,140
- Total interior livable area: 3,140 sqft
- Finished area above ground: 3,140
- Finished area below ground: 0
Video & virtual tour
Property
Parking
- Total spaces: 3
- Parking features: Attached Garage, Driveway, Garage Door Opener, Garage Faces Side
- Garage spaces: 3
- Has uncovered spaces: Yes
Features
- Levels: One and One Half
- Exterior features: Garden, Other
- Fencing: Partial,Wire
- Has view: Yes
- View description: Rural, Farm
Lot
- Size: 2.85 Acres
- Features: Landscaped, Secluded, Few Trees
Details
- Additional structures: Other
- Parcel number: 021000101
- Other equipment: Satellite Dish
- Horses can be raised: Yes
Construction
Type & style
- Home type: SingleFamily
- Architectural style: Cape Cod
- Property subtype: Single Family Residence
Materials
- Vinyl Siding
- Foundation: Block
- Roof: Dimensional Style,Shingle
Condition
- Year built: 2023
Details
- Warranty included: Yes
Utilities & green energy
- Sewer: Septic Tank
- Water: Public
- Utilities for property: Electricity Connected, Water Connected, Propane
Community & HOA
Community
- Subdivision: Rural
HOA
- Has HOA: No
Location
- Region: Danville
Financial & listing details
- Price per square foot: $283/sqft
- Date on market: 7/16/2026
Estimated market value
$857,900
$815,000 - $901,000
$3,739/mo
Price history
| Date | Event | Price |
|---|---|---|
| 9/8/2026 | Price change | $889,000-4.4%$283/sqft |
Source:  Imagine MLS #26018551 Report a problem Imagine MLS #26018551 Report a problem | ||
| 7/16/2026 | Listed for sale | $929,900$296/sqft |
Source: Imagine MLS #26018551 Report a problem | ||
Public tax history
Tax history is unavailable.
Monthly payment
Est. payment
Payment breakdown
Explore the cost of this home by adjusting the details. Changes won't be saved.Climate risks
Neighborhood: 40422
Nearby schools
Schools provided by the listing agent
- Elementary: Perryville
- Middle: Boyle Co
- High: Boyle Co
Source: Imagine MLS. This data may not be complete. We recommend contacting the local school district to confirm school assignments for this home.

Similar homes
- $799,9005 bd4 ba3.9k sqft1890 Pope Rd, Danville, KY 40422For Sale
 MLS ID #26023505, Claudia Padgett, Zen Door Real Estate, Inc. Imagine MLS
 - $479,9994 bd2 ba3.1k sqft735 Dry Fork Rd, Danville, KY 40422For Sale
 MLS ID #11801001, Ryne Tolar, Lake And Land Realty Inc. My State MLS
 - $725,0005 bd4 ba4.6k sqft429 N Maple Ave, Danville, KY 40422For Sale
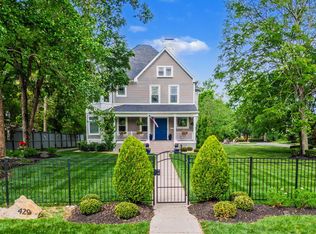 MLS ID #26009210, Evelyn Guerrant, Guerrant Real Estate. Imagine MLS
 - $464,9004 bd3 ba2.6k sqft321 Tuggle Rd, Danville, KY 40422For Sale
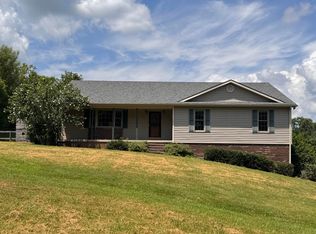 MLS ID #26016613, Freida M Curry-Terry, 1st Choice Realty LLC. Imagine MLS
 - $640,0003 bd3 ba2.2k sqft1259 Quarry Rd, Danville, KY 40422For SaleMLS ID #26013083, Kelly R Gray, Dexter Real Estate. Imagine MLS
- $655,0004 bd4 ba4k sqft860 Wells Landing Rd, Danville, KY 40422For SaleMLS ID #26017843, Dustin Sparrow, ERA Select Real Estate. Imagine MLS
- $750,0005 bd3 ba3.7k sqft575 Chrisman Cir, Danville, KY 40422For SaleMLS ID #25500589, Jonathan Noel, Noel Auctioneers and Real Estate Advisors. Imagine MLS
- $680,0004 bd4 ba3.3k sqft141 Old Bridge Rd, Danville, KY 40422For SaleMLS ID #26009495, Andrea Williamson, RE Solutions Bluegrass. Imagine MLS
- $599,9994 bd3 ba4.3k sqft515 Cardinal Ter, Danville, KY 40422For SaleMLS ID #26005169, Amanda K England, Coldwell Banker VIP Realty, Inc.. Imagine MLS
- $499,9004 bd3 ba4k sqft114 Ridge View Rd, Danville, KY 40422For SaleMLS ID #26010427, Joe Marcum, CENTURY 21 Advantage Realty. Imagine MLS
- $688,0004 bd3 ba4.5k sqft229 W Lexington Ave, Danville, KY 40422For SaleMLS ID #26012408, Denise Palmer, Coldwell Banker VIP Realty, Inc.. Imagine MLS
- $549,9004 bd4 ba4.1k sqft451 Boone Trail Rd #C, Danville, KY 40422For SaleMLS ID #26011582, Mary Holland Ellis, Coldwell Banker VIP Realty, Inc.. Imagine MLS
- $579,9003 bd3 ba2.5k sqft305 Waterworks Rd, Danville, KY 40422For SaleMLS ID #26013878, George Coomer, Coldwell Banker VIP Realty, Inc.. Imagine MLS
- $679,0004 bd5 ba4.2k sqft115 Old Bridge Rd, Danville, KY 40422For SaleMLS ID #26010323, Susan Hunstad, Coldwell Banker VIP Realty, Inc.. Imagine MLS
- $789,0005 bd5 ba4k sqft5792 State Highway 590, Lancaster, KY 40444For SaleMLS ID #26021510, Renae Ellis, RE/MAX Elite Realty. Imagine MLS
- $495,0003 bd3 ba2.7k sqft3075 Waterworks Rd, Danville, KY 40422For SaleMLS ID #26024313, Amanda French Clark, Dexter Real Estate. Imagine MLS
- $939,9995 bd3 ba2.8k sqft70 Three Licks Rd, Mackville, KY 40040For Sale
 MLS ID #1722570, Scott Kaufman, Whitetail Properties Real Estate LLC. Metro Search Inc. LLC DBA Apex MLS
 - $899,0005 bd3 ba4.3k sqft2250 Willisburg Rd, Lawrenceburg, KY 40342For SaleMLS ID #26015830, Makenna Walls, Torrey Smith Realty Co, LLC. Imagine MLS
- $1,000,0005 bd4 ba3.5k sqft151 Kennedy Bridge Rd, Lancaster, KY 40444For SaleMLS ID #26015766, Terra Jeffries, RE/MAX Elite Realty. Imagine MLS
- $450,0003 bd3 ba2.9k sqft1375 Lannock Dr, Danville, KY 40422For SaleMLS ID #26022701, Andrea Williamson, RE Solutions Bluegrass. Imagine MLS
