Step inside and instantly feel at home. Thoughtfully furnished with cozy decor, this home is truly move in ready. All furnishings are included with the sale (minus dining table & 2 personal paintings), making it the perfect opportunity for a full time residence, vacation get away, or turn key investment! Prefer a different style? No problem - the seller is happy to remove any furniture the buyer does not wish to keep prior to closing. This beautifully maintained 3-bedroom, 2.5-bath home is only 45 minutes from Lexington and designed for both relaxing weekends and year-round living. Fresh interior paint gives the home a bright, updated feel, while the sunroom showcases stunning panoramic lake views you'll enjoy in every season. Step outside to the spacious Trex deck and outdoor kitchen-perfect for entertaining family and friends after a day on the water. The private dock features dedicated slips for both a boat and a jet ski, tanning area, and a ladder for your convenience. Located in a no-wake zone, it's an ideal setting for swimming, fishing, and peaceful days on the lake. Additional highlights include a 2-car garage, Tesla charging station, and the flexibility to make this home your full-time residence, weekend getaway, or investment property as it can be used as a short-term rental. These don't come around often, so you better get it while you can!
For sale
$875,000
367 Ronclar Dr, Lancaster, KY 40444
3beds
2,657sqft
Single Family Residence
Built in 1989
0.91 Acres Lot
$820,400 Zestimate®
$329/sqft
$-- HOA
What's special
Tanning areaSpacious trex deckFresh interior paintLadder for your convenience
- 70 days
- 432
- 27
Zillow last checked:
Listing updated:
Listed by:
Tressie Mallory 859-553-2641,
The Brokerage,
Michael Mallory 859-221-0768,
The Brokerage
Source: Imagine MLS,MLS#: 26021129
Facts & features
Interior
Bedrooms & bathrooms
- Bedrooms: 3
- Bathrooms: 3
- Full bathrooms: 2
- 1/2 bathrooms: 1
Primary bedroom
- Level: First
Bedroom 2
- Level: Second
Bedroom 3
- Level: Second
Bathroom 1
- Level: First
Bathroom 2
- Description: Half Bath
- Level: First
Bathroom 2
- Level: Second
Great room
- Level: First
Kitchen
- Level: First
Living room
- Level: First
Heating
- Electric
Cooling
- Central Air, Electric
Appliances
- Included: Disposal, Dishwasher, Microwave, Refrigerator, Range
- Laundry: Main Level
Features
- Eat-in Kitchen, Ceiling Fan(s)
- Flooring: Carpet, Hardwood, Tile
- Windows: Blinds
- Basement: Crawl Space
- Number of fireplaces: 1
- Fireplace features: Living Room
Interior area
- Total structure area: 2,657
- Total interior livable area: 2,657 sqft
- Finished area above ground: 2,657
- Finished area below ground: 0
Property
Parking
- Total spaces: 2
- Parking features: Detached Garage, Driveway, Garage Door Opener, Garage Faces Front
- Garage spaces: 2
- Has uncovered spaces: Yes
Features
- Levels: One and One Half
- Exterior features: Outdoor Grill
- Fencing: None
- Has view: Yes
- View description: Lake, Water
- Has water view: Yes
- Water view: Lake,Water
- Body of water: Herrington Lake
Lot
- Size: 0.91 Acres
- Features: Many Trees
Details
- Additional structures: Other, Outdoor Kitchen
- Parcel number: 03A02008
Construction
Type & style
- Home type: SingleFamily
- Architectural style: Contemporary
- Property subtype: Single Family Residence
Materials
- HardiPlank Type, Stone
- Foundation: Block
- Roof: Metal
Condition
- Year built: 1989
Utilities & green energy
- Sewer: Septic Tank
- Water: Public
Community & HOA
Community
- Subdivision: Rocky Fork Estates
HOA
- Has HOA: No
Location
- Region: Lancaster
Financial & listing details
- Price per square foot: $329/sqft
- Tax assessed value: $535,000
- Annual tax amount: $5,507
- Date on market: 8/6/2026
Estimated market value
$820,400
$779,000 - $861,000
$2,164/mo
Price history
| Date | Event | Price |
|---|---|---|
| 7/3/2026 | Listed for sale | $875,000+65.9%$329/sqft |
Source:  Imagine MLS #26016053 Report a problem Imagine MLS #26016053 Report a problem | ||
| 3/19/2021 | Sold | $527,500+5.5%$199/sqft |
Source: Imagine MLS #20011655 Report a problem | ||
| 3/2/2021 | Contingent | $499,900$188/sqft |
Source: Imagine MLS #20011655 Report a problem | ||
| 2/25/2021 | Price change | $499,900-3.8%$188/sqft |
Source: Imagine MLS #20011655 Report a problem | ||
| 9/3/2020 | Pending sale | $519,900$196/sqft |
Source: Crossroads Real Estate, LLC #20011655 Report a problem | ||
| 8/29/2020 | Price change | $519,900-2.8%$196/sqft |
Source: Crossroads Real Estate, LLC #20011655 Report a problem | ||
| 7/3/2020 | Price change | $535,000-1.8%$201/sqft |
Source: Crossroads Real Estate, LLC #20011655 Report a problem | ||
| 6/15/2020 | Listed for sale | $545,000+175.9%$205/sqft |
Source: Crossroads Real Estate, LLC #20011655 Report a problem | ||
| 3/29/2002 | Sold | $197,500$74/sqft |
Source:  Imagine MLS #115063 Report a problem Imagine MLS #115063 Report a problem | ||
Public tax history
| Year | Property taxes | Tax assessment |
|---|---|---|
| 2025 | $5,507 -0.5% | $535,000 |
| 2024 | $5,534 -2.8% | $535,000 |
| 2023 | $5,694 | $535,000 |
Find assessor info on the county website
Monthly payment
Est. payment
Payment breakdown
Explore the cost of this home by adjusting the details. Changes won't be saved.Climate risks
Neighborhood: 40444
Nearby schools
Schools provided by the listing agent
- Elementary: Garrard Co
- Middle: Garrard Co
- High: Garrard Co
Source: Imagine MLS. This data may not be complete. We recommend contacting the local school district to confirm school assignments for this home.
Similar homes
- $1,175,0005 bd4 ba2.9k sqft343 Ronclar Dr, Lancaster, KY 40444For Sale
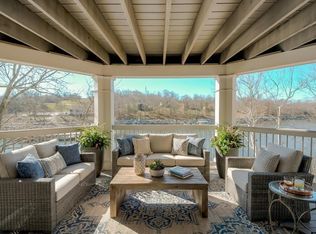
 MLS ID #26021637, K Meredith Lane, Bluegrass Sotheby's International Realty. Imagine MLS
 - $698,9004 bd4 ba3.7k sqft205 Woodside Way, Lancaster, KY 40444For Sale
 MLS ID #26014916, Jaime R Patterson, Danny Ayres Realty & Auction. Imagine MLS
 - $549,9003 bd4 ba3.1k sqft197 Sunset Lodge Rd, Lancaster, KY 40444For Sale
 MLS ID #26019694, Dustin Haulk, 1 Percent Lists Purple Door. Imagine MLS
 - $750,0004 bd3 ba2.4k sqft355 Dix Dam Rd, Harrodsburg, KY 40330For Sale
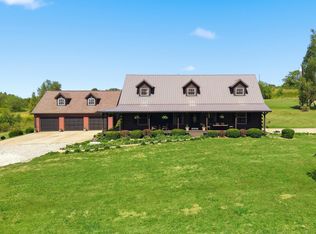 MLS ID #26027453, Thomas S McCallie, McCallie Real Estate. Imagine MLS
 - $695,0004 bd2 ba2.6k sqft4300 Lexington Rd, Lancaster, KY 40444For SaleMLS ID #26027762, Jonah Mitchell, Jonah Mitchell Real Estate & Auction. Imagine MLS
- $759,9004 bd3 ba3.1k sqft47 Hills Ln, Lancaster, KY 40444For SaleMLS ID #26015934, Kim Hurst, Kentucky Properties Realty Group. Imagine MLS
- $799,0004 bd4 ba3.3k sqft535 Twin Lakes Dr, Lancaster, KY 40444For SaleMLS ID #26014862, Eric Abney, Keller Williams Legacy Group. Imagine MLS
- $985,0005 bd4 ba3.5k sqft151 Kennedy Bridge Rd, Lancaster, KY 40444For SaleMLS ID #26015766, Terra Jeffries, RE/MAX Elite Realty. Imagine MLS
- $727,0004 bd3 ba2.1k sqft656 Chimney Rock Rd, Harrodsburg, KY 40330For SaleMLS ID #26022168, Andrea B Hage, Kentucky Properties Realty Group. Imagine MLS
- $583,5003 bd2 ba2.3k sqft1577 Hunter Dr, Lancaster, KY 40444For SaleMLS ID #26003942, Madalynn Davis, The Brokerage. Imagine MLS
- $900,0004 bd4 ba3.8k sqft405 Lone Oak Ln, Wilmore, KY 40390For SaleMLS ID #26021069, Ethan C Burton, RE Solutions Bluegrass. Imagine MLS
- $825,0003 bd4 ba2.7k sqft1224 Hall Rd #1224, Nicholasville, KY 40356For SaleMLS ID #26012726, Uneida Johnson, Uneeda House Realty. Imagine MLS
- $769,0003 bd3 ba2.5k sqft255 Danville Loop 1 Rd, Nicholasville, KY 40356For SaleMLS ID #26023019, Vanessa Vale Team - Vanessa Vale Womack, LPT Realty. Imagine MLS
- $937,5003 bd4 ba3.1k sqft1851 Wilmore Rd, Nicholasville, KY 40356For SaleMLS ID #26026375, Tony Giglio, ListWithFreedom.com. Imagine MLS
- $995,0005 bd3 ba3.3k sqft103 Hidden Meadow Ln, Nicholasville, KY 40356For SaleMLS ID #26024294, Chase Pennington, Team Pannell Real Estate. Imagine MLS
- $499,8593 bd3 ba1.9k sqft549 Ashley Camp Rd, Harrodsburg, KY 40330For SaleMLS ID #26021013, Hanna Burkhart, Lifstyl Real Estate. Imagine MLS
- $985,0004 bd4 ba3.9k sqft1603 W Ln, Nicholasville, KY 40356For SaleMLS ID #26027951, Caroline Pinkston Miller, The Agency. Imagine MLS
- $520,0004 bd3 ba2.7k sqft500 Handy Rd, Harrodsburg, KY 40330For SaleMLS ID #26026750, Nikki Lake, RE/MAX Elite Realty. Imagine MLS
- $875,0006 bd3 ba3.9k sqft2680 Adena Ln, Nicholasville, KY 40356For SaleMLS ID #26021133, Mimi Iverson, Real Broker, LLC - Harrodsburg. Imagine MLS
- $890,0004 bd3 ba3.1k sqft105 Delaney Ferry Rd, Versailles, KY 40383For SaleMLS ID #26010579, Kim Caywood, The Real Estate Co.. Imagine MLS
