Beautiful new construction ranch with bonus room located in the desirable Stonegate subdivision, offering the perfect combination of modern style, quality craftsmanship, and everyday convenience. This thoughtfully designed 4-bedroom, 3-bath home features an open and inviting floor plan with upscale finishes throughout, including granite countertops, elegant tiled showers, stylish fixtures, and spacious living areas ideal for entertaining or relaxing. The kitchen offers a large pantry and flows seamlessly into the main living space, while walk-in closets, a dedicated laundry room, and abundant storage add to the home's functionality. The private primary suite is enhanced with solid core doors and additional soundproofing insulation for added comfort and privacy. Upstairs, the versatile bonus room with full bath provides endless possibilities as a guest suite, home office, media room, or playroom. Enjoy peaceful mornings or evenings on the covered front porch or back deck with rural view, all while being just minutes from shopping, dining, and grocery stores. Stonegate is an exciting new community that will feature sidewalks and surrounding green space, creating a welcoming neighborhood atmosphere. Additional floor plans and custom build options are also available.
For sale
$476,000
111 Stonegate Dr, Danville, KY 40422
4beds
2,303sqft
Single Family Residence
Built in 2025
0.29 Acres Lot
$469,500 Zestimate®
$207/sqft
$-- HOA
What's special
Stylish fixturesUpscale finishes throughoutLarge pantryPrivate primary suiteAbundant storageCovered front porchGranite countertops
- 142 days
- 90
- 4
Zillow last checked:
Listing updated:
Listed by:
Jennifer Parsons 859-351-1747,
RE/MAX Elite Lexington
Source: Imagine MLS,MLS#: 26011986
Facts & features
Interior
Bedrooms & bathrooms
- Bedrooms: 4
- Bathrooms: 3
- Full bathrooms: 3
Primary bedroom
- Level: First
Bedroom 1
- Level: First
Bedroom 2
- Level: First
Bedroom 4
- Level: Second
Bathroom 1
- Description: Full Bath
- Level: First
Bathroom 2
- Description: Full Bath
- Level: First
Bathroom 3
- Description: Full Bath
- Level: Second
Bonus room
- Level: Second
Kitchen
- Level: First
Living room
- Level: First
Living room
- Level: First
Utility room
- Level: First
Heating
- Electric
Cooling
- Electric
Appliances
- Included: Dishwasher, Microwave, Refrigerator, Range
- Laundry: Electric Dryer Hookup, Washer Hookup
Features
- Breakfast Bar, Eat-in Kitchen, Walk-In Closet(s), Ceiling Fan(s)
- Flooring: Tile
- Windows: Insulated Windows
- Has basement: No
- Has fireplace: No
Interior area
- Total structure area: 2,303
- Total interior livable area: 2,303 sqft
- Finished area above ground: 2,303
- Finished area below ground: 0
Property
Parking
- Total spaces: 2
- Parking features: Attached Garage, Driveway
- Garage spaces: 2
- Has uncovered spaces: Yes
Features
- Levels: One
- Has view: Yes
- View description: Trees/Woods, Neighborhood
Lot
- Size: 0.29 Acres
- Features: Few Trees
Details
- Parcel number: 048000007111
Construction
Type & style
- Home type: SingleFamily
- Architectural style: Ranch
- Property subtype: Single Family Residence
Materials
- Brick Veneer, HardiPlank Type, Vinyl Siding
- Foundation: Block
- Roof: Composition,Shingle
Condition
- New Construction
- Year built: 2025
Utilities & green energy
- Sewer: Public Sewer
- Water: Public
Community & HOA
Community
- Subdivision: Stonegate
HOA
- Has HOA: No
Location
- Region: Danville
Financial & listing details
- Price per square foot: $207/sqft
- Date on market: 5/27/2026
Estimated market value
$469,500
$446,000 - $493,000
$2,560/mo
Price history
| Date | Event | Price |
|---|---|---|
| 5/27/2026 | Listed for sale | $476,000$207/sqft |
Source:  Imagine MLS #26011986 Report a problem Imagine MLS #26011986 Report a problem | ||
| 5/11/2026 | Listing removed | $476,000$207/sqft |
Source: Imagine MLS #25017781 Report a problem | ||
| 11/24/2025 | Price change | $476,000-1.9%$207/sqft |
Source: Imagine MLS #25017781 Report a problem | ||
| 9/2/2025 | Price change | $485,000-1.8%$211/sqft |
Source: Imagine MLS #25017781 Report a problem | ||
| 8/12/2025 | Listed for sale | $494,000$215/sqft |
Source: Imagine MLS #25017781 Report a problem | ||
Public tax history
Tax history is unavailable.
Monthly payment
Est. payment
Payment breakdown
Explore the cost of this home by adjusting the details. Changes won't be saved.Climate risks
Neighborhood: 40422
Nearby schools
Schools provided by the listing agent
- Elementary: Junction City
- Middle: Boyle Co
- High: Boyle Co
Source: Imagine MLS. This data may not be complete. We recommend contacting the local school district to confirm school assignments for this home.

Similar homes
- $481,0004 bd3 ba2.3k sqft109 Stonegate Dr, Danville, KY 40422For Sale
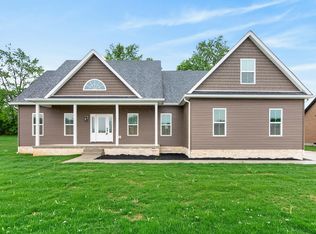
 MLS ID #26011983, Jennifer Parsons, RE/MAX Elite Lexington. Imagine MLS
 - $429,9003 bd2 ba2k sqft96 Clements Dr, Danville, KY 40422For Sale
 MLS ID #HK2604335, Jacob Hayes, RHONDA SMITH REALTY INC. HKMLS
 - $452,0004 bd2 ba2.1k sqft102 Stonegate Dr, Danville, KY 40422For Sale
 MLS ID #26011969, Jennifer Parsons, RE/MAX Elite Lexington. Imagine MLS
 - $460,0003 bd3 ba2.1k sqft105 Stonegate Dr, Danville, KY 40422For Sale
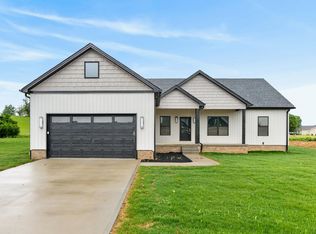 MLS ID #26011974, Jennifer Parsons, RE/MAX Elite Lexington. Imagine MLS
 - $399,9003 bd3 ba1.9k sqft107 Stonegate Dr, Danville, KY 40422For SaleMLS ID #26011981, Jennifer Parsons, RE/MAX Elite Lexington. Imagine MLS
- $394,9004 bd2 ba2.1k sqft3090 Shakertown Rd, Danville, KY 40422For SaleMLS ID #26028162, Madalynn Davis, The Brokerage. Imagine MLS
- $339,0003 bd3 ba1.4k sqft151 Chandler Dr, Danville, KY 40422For SaleMLS ID #26027789, Amanda French Clark, Dexter Real Estate. Imagine MLS
- $240,0004 bd2 ba2.1k sqft441 Russell St, Danville, KY 40422For SaleMLS ID #26012615, Dalis Alvarez, GSP Homes. Imagine MLS
- $429,0004 bd4 ba2.8k sqft116 Man O War Dr, Danville, KY 40422For SaleMLS ID #26024525, Terra Jeffries, RE/MAX Elite Realty. Imagine MLS
- $349,9004 bd3 ba2.3k sqft616 E Main St, Danville, KY 40422For SaleMLS ID #26013989, Daniel Peters, Zen Door Real Estate, Inc. Imagine MLS
- $375,0005 bd3 ba2.7k sqft616 N 3rd St, Danville, KY 40422For SaleMLS ID #26002188, Kelly R Gray, Dexter Real Estate. Imagine MLS
- $399,9003 bd2 ba2.6k sqft2661 State Highway 1273, Danville, KY 40422For SaleMLS ID #26012211, Julie Grider Tucker, RE/MAX Elite Realty. Imagine MLS
- $239,9003 bd2 ba1.3k sqft102 Fox Chase, Danville, KY 40422For SaleMLS ID #26019026, Joe Marcum, CENTURY 21 Advantage Realty. Imagine MLS
- $349,9004 bd2 ba1.8k sqft201 York Ln, Danville, KY 40422For SaleMLS ID #26005282, Emma Bates, United Country Cornerstone Realty & Auction. Imagine MLS
- $297,0004 bd2 ba2.1k sqft1000 Regency Rd, Danville, KY 40422For SaleMLS ID #26021908, Mohammad M Mansoor, GSP Homes. Imagine MLS
- $425,0003 bd3 ba2.9k sqft1375 Lannock Dr, Danville, KY 40422For SaleMLS ID #26022701, Andrea Williamson, RE Solutions Bluegrass. Imagine MLS
- $329,0003 bd2 ba1.5k sqft118 Chandler Dr, Danville, KY 40422For SaleMLS ID #26018144, L Marlene Pruitt, Coldwell Banker VIP Realty, Inc.. Imagine MLS
- $305,0005 bd3 ba2k sqft1017 Regency Rd, Danville, KY 40422For SaleMLS ID #26024748, Tatiana Rosa, Lifstyl Real Estate. Imagine MLS
- $341,9003 bd2 ba1.6k sqft192 Evergreen Cir, Danville, KY 40422For SaleMLS ID #26019837, Shanna Sheperson, Baker Auctions & Real Estate LLC. Imagine MLS
- $329,9004 bd4 ba2k sqft418 Grant St, Danville, KY 40422For SaleMLS ID #26024359, Kristina Beasley, ERA Select Real Estate. Imagine MLS
