OPEN HOUSE: OCTOBER 25TH FROM 1:00-3:00 PM EST! Experience an elevated lifestyle with a move-in ready, beautiful home that offers the perfect blend of luxury, comfort, and thoughtful design. From the moment you arrive, the stately curb appeal and charm are sure to make an impression. Custom stamped concrete and recessed lighting on the front porch also matches the back patio. Being located one of the larger lots in the desirable Shelby Green Subdivision, and only being built in 2024, this home is special. Inside, the open-concept main living area features 9-foot ceilings throughout. Luxury laminate flooring runs throughout the main living areas and bedrooms. The living room is standout with its vaulted ceiling and a beautiful electric fireplace with custom trim work extending all the way to the ceiling. The living room flows naturally into the kitchen, which is truly the heart of the home. The oversized island provides a perfect place for dining, entertaining, and extra counter and storage space. Beautiful pendant lights, stunning granite countertops, custom soft-close cabinetry, and an eye-catching backsplash give the kitchen a high-end finish. Just off the kitchen, is the dining area which opens through French patio doors to the impressive 18x23 covered patio that overlooks the backyard. Notice the spacious primary suite as it features an en-suite with a double vanity, granite countertops, soft-close cabinetry, tile flooring, beautiful soaking tub, custom tiled shower with matching tiled accent wall, and a powder vanity for additional getting-ready space. The primary suite also includes an excellent walk-in closet. The two additional bedrooms are generously sized and feature custom paneled walls and good closet space. The second bathroom features tile flooring. A beautifully tiled laundry room offers plenty of custom cabinetry and countertop space. The garage features extra high ceilings and custom storage above, and attic access. The backyard is ready for entertaining, featuring a white vinyl privacy fence installed in 2025, an above-ground pool with a custom deck installed just this year, and a generous yard with plenty of room for outdoor enjoyment. The shed that stays with the property gives great outdoor storage. A SimpliSafe security system stays with the home. With its luxury finishes and custom details, this home offers an over-the-top opportunity to enjoy a home that feels both elevated and inviting.
For sale
$429,900
96 Clements Dr, Danville, KY 40422
3beds
2,005sqft
Single Family Residence
Built in 2024
0.36 Acres Lot
$425,500 Zestimate®
$214/sqft
$-- HOA
What's special
Spacious primary suite
- 7 days
- 417
- 18
Likely to sell faster than
Zillow last checked:
Listing updated:
Listed by:
Jacob Hayes 270-403-1353,
RHONDA SMITH REALTY INC
Source: HKMLS,MLS#: HK2604335
Facts & features
Interior
Bedrooms & bathrooms
- Bedrooms: 3
- Bathrooms: 2
- Full bathrooms: 2
- Main level bathrooms: 2
- Main level bedrooms: 3
Primary bedroom
- Features: Tray/Trey Ceiling, Ceiling Fan
- Level: Main
Bedroom 2
- Features: Ceiling Fan
- Level: Main
Bedroom 3
- Features: Ceiling Fan
- Level: Main
Primary bathroom
- Features: Double Vanity, Main Floor
- Level: Main
Bathroom
- Features: Double Vanity, Granite Counters, Separate Shower, Tub, Walk-In Closet(s)
Family room
- Features: Vaulted ceiling, Ceiling Fan
- Level: Main
Kitchen
- Features: Granite Counters, Pantry
- Level: Main
Basement
- Area: 0
Heating
- Heat Pump, Electric
Cooling
- Central Air
Appliances
- Included: Dishwasher, Grill Range, Microwave, Range/Oven, Electric Range, Refrigerator, Electric Water Heater
- Laundry: Laundry Room
Features
- Ceiling Fan(s), Closet Light(s), Split Bedroom Floor Plan, Vaulted Ceiling(s), Walk-In Closet(s), Walls (Dry Wall), Kitchen/Dining Combo
- Flooring: Laminate, Tile
- Basement: None
- Has fireplace: Yes
- Fireplace features: Electric
Interior area
- Total structure area: 2,005
- Total interior livable area: 2,005 sqft
Property
Parking
- Total spaces: 2
- Parking features: Auto Door Opener, Front Entry, Attached, Garage Door Opener
- Attached garage spaces: 2
Accessibility
- Accessibility features: 1st Floor Bathroom, Walk in Shower
Features
- Patio & porch: Covered Front Porch, Covered Patio, Deck
- Exterior features: Concrete Walks, Landscaping
- Fencing: Back Yard,Privacy,Vinyl
Lot
- Size: 0.36 Acres
- Features: County
Details
- Parcel number: j03sg2058
Construction
Type & style
- Home type: SingleFamily
- Architectural style: Ranch
- Property subtype: Single Family Residence
Materials
- Vinyl Siding
- Foundation: Block
- Roof: Shingle
Condition
- New Construction
- New construction: No
- Year built: 2024
Utilities & green energy
- Sewer: City
- Water: City
Community & HOA
Community
- Security: Security System, Smoke Detector(s)
- Subdivision: Shelby Green
Location
- Region: Danville
Financial & listing details
- Price per square foot: $214/sqft
- Price range: $429.9K - $429.9K
- Date on market: 10/16/2026
Estimated market value
$425,500
$404,000 - $447,000
$2,269/mo
Price history
| Date | Event | Price |
|---|---|---|
| 10/16/2026 | Listed for sale | $429,900+24.6%$214/sqft |
Source:  HKMLS #HK2604335 Report a problem HKMLS #HK2604335 Report a problem | ||
| 1/24/2025 | Sold | $345,000-2.8%$172/sqft |
Source:  Imagine MLS #24022242 Report a problem Imagine MLS #24022242 Report a problem | ||
| 12/28/2024 | Contingent | $355,000$177/sqft |
Source: Imagine MLS #24022242 Report a problem | ||
| 11/20/2024 | Price change | $355,000-1%$177/sqft |
Source: Imagine MLS #24022242 Report a problem | ||
| 10/30/2024 | Price change | $358,500-0.1%$179/sqft |
Source: Imagine MLS #24022242 Report a problem | ||
| 10/22/2024 | Listed for sale | $359,000$179/sqft |
Source: Imagine MLS #24022242 Report a problem | ||
| 10/22/2024 | Listing removed | $359,000$179/sqft |
Source: Imagine MLS #24020618 Report a problem | ||
| 9/29/2024 | Listed for sale | $359,000$179/sqft |
Source: Imagine MLS #24020618 Report a problem | ||
| 9/26/2024 | Listing removed | $359,000$179/sqft |
Source: Imagine MLS #24011357 Report a problem | ||
| 6/5/2024 | Listed for sale | $359,000$179/sqft |
Source: Imagine MLS #24011357 Report a problem | ||
Public tax history
Tax history is unavailable.
Monthly payment
Est. payment
Payment breakdown
Explore the cost of this home by adjusting the details. Changes won't be saved.Climate risks
Neighborhood: 40422
Nearby schools
Schools provided by the listing agent
- Elementary: Junction City
- Middle: Boyle County
- High: Boyle County
Source: HKMLS. This data may not be complete. We recommend contacting the local school district to confirm school assignments for this home.

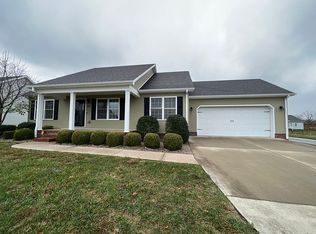
Similar homes
- $452,0004 bd2 ba2.1k sqft102 Stonegate Dr, Danville, KY 40422For Sale

 MLS ID #26011969, Jennifer Parsons, RE/MAX Elite Lexington. Imagine MLS
 - $460,0003 bd3 ba2.1k sqft105 Stonegate Dr, Danville, KY 40422For Sale
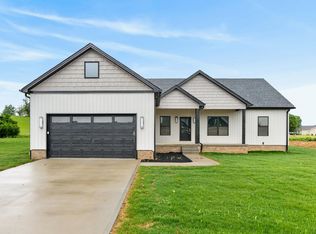 MLS ID #26011974, Jennifer Parsons, RE/MAX Elite Lexington. Imagine MLS
 - $319,0003 bd3 ba1.4k sqft151 Chandler Dr, Danville, KY 40422For Sale
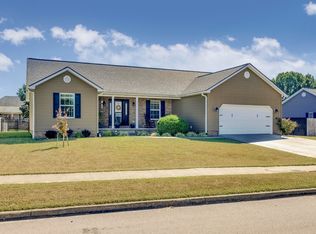 MLS ID #26027789, Amanda French Clark, Dexter Real Estate. Imagine MLS
 - $399,9003 bd3 ba1.9k sqft107 Stonegate Dr, Danville, KY 40422For Sale
 MLS ID #26011981, Jennifer Parsons, RE/MAX Elite Lexington. Imagine MLS
 - $476,0004 bd3 ba2.3k sqft111 Stonegate Dr, Danville, KY 40422For SaleMLS ID #26011986, Jennifer Parsons, RE/MAX Elite Lexington. Imagine MLS
- $394,9004 bd2 ba2.1k sqft3090 Shakertown Rd, Danville, KY 40422For SaleMLS ID #26028162, Madalynn Davis, The Brokerage. Imagine MLS
- $481,0004 bd3 ba2.3k sqft109 Stonegate Dr, Danville, KY 40422For SaleMLS ID #26011983, Jennifer Parsons, RE/MAX Elite Lexington. Imagine MLS
- $429,0004 bd4 ba2.8k sqft116 Man O War Dr, Danville, KY 40422For SaleMLS ID #26024525, Terra Jeffries, RE/MAX Elite Realty Danville. Imagine MLS
- $399,9003 bd2 ba2.6k sqft2661 State Highway 1273, Danville, KY 40422For SaleMLS ID #26012211, Julie Grider Tucker, RE/MAX Elite Realty. Imagine MLS
- $329,0003 bd2 ba1.5k sqft118 Chandler Dr, Danville, KY 40422For SaleMLS ID #26018144, L Marlene Pruitt, Coldwell Banker VIP Realty, Inc.. Imagine MLS
- $425,0003 bd3 ba2.9k sqft1375 Lannock Dr, Danville, KY 40422For SaleMLS ID #26022701, Andrea Williamson, RE Solutions Bluegrass. Imagine MLS
- $349,9004 bd2 ba1.8k sqft201 York Ln, Danville, KY 40422For SaleMLS ID #26005282, Emma Bates, United Country Cornerstone Realty & Auction. Imagine MLS
- $240,0004 bd2 ba2.1k sqft441 Russell St, Danville, KY 40422For SaleMLS ID #26012615, Dalis Alvarez, GSP Homes. Imagine MLS
- $341,9003 bd2 ba1.6k sqft192 Evergreen Cir, Danville, KY 40422For SaleMLS ID #26019837, Shanna Sheperson, Baker Auctions & Real Estate LLC. Imagine MLS
- $349,9004 bd3 ba2.3k sqft616 E Main St, Danville, KY 40422For SaleMLS ID #26013989, Daniel Peters, Zen Door Real Estate, Inc. Imagine MLS
- $385,0003 bd2 ba2.5k sqft533 Country Ln, Danville, KY 40422For SaleMLS ID #26015380, Dalis Alvarez, GSP Homes. Imagine MLS
- $365,0005 bd3 ba2.7k sqft616 N 3rd St, Danville, KY 40422For SaleMLS ID #26002188, Kelly R Gray, Dexter Real Estate. Imagine MLS
- $288,0004 bd2 ba2.1k sqft1000 Regency Rd, Danville, KY 40422For SaleMLS ID #26021908, Mohammad M Mansoor, GSP Homes. Imagine MLS
- $319,9004 bd4 ba2k sqft418 Grant St, Danville, KY 40422For SaleMLS ID #26024359, Kristina Beasley, ERA Select Real Estate. Imagine MLS
- $375,0003 bd2 ba1.8k sqft108 Betsy Ross Ln, Danville, KY 40422For SaleMLS ID #26023307, Lynn East Ransdell, RE/MAX Creative Realty. Imagine MLS
