Herrington Lake living with a private dock, ready for your boat and your best summer yet. This spacious 4 bedroom, 5 bath home offers approximately 3,070 square feet across a bright main level and a fully finished walkout lower level that lives like its own private apartment, complete with a primary suite, full bath and half bath, kitchenette with fridge, microwave, and wet bar, washer and dryer hookup, and a large recreation room perfect for guests, live in relatives, or multigenerational living. Upstairs, the vaulted great room impresses with a stone fireplace, skylights, and French doors that open straight onto a generous partially covered back deck overlooking the lake, offering plenty of room for entertaining. A covered front porch welcomes you home, and central vacuum adds everyday convenience throughout. Recent updates include a new roof and a newer deck. The home also features geothermal heating and cooling for year round comfort. Come experience lake life at its best, where every day feels like a getaway.
For sale
$529,900
251 Herrington Woods, Harrodsburg, KY 40330
4beds
3,070sqft
Single Family Residence
Built in 1992
0.4 Acres Lot
$519,100 Zestimate®
$173/sqft
$-- HOA
What's special
Private dockStone fireplaceNew roofNewer deckCovered front porchBright main levelVaulted great room
- 12 days
- 655
- 25
Zillow last checked:
Listing updated:
Listed by:
Colin Conway 502-544-4029,
Red 1 Realty
Source: Imagine MLS,MLS#: 26022731
Facts & features
Interior
Bedrooms & bathrooms
- Bedrooms: 4
- Bathrooms: 5
- Full bathrooms: 3
- 1/2 bathrooms: 2
Primary bedroom
- Level: First
Primary bedroom
- Level: Lower
Bedroom 2
- Level: First
Bedroom 3
- Level: First
Bathroom 1
- Level: First
Bathroom 2
- Level: First
Bathroom 3
- Level: Lower
Bathroom 4
- Level: First
Bathroom 5
- Level: Lower
Kitchen
- Level: First
Living room
- Level: First
Recreation room
- Level: Lower
Heating
- Geothermal
Cooling
- Ceiling Fan(s), Geothermal
Appliances
- Included: Dishwasher, Refrigerator, Range
- Laundry: Electric Dryer Hookup, Main Level, Washer Hookup, Lower Level
Features
- Breakfast Bar, Central Vacuum, Entrance Foyer, Eat-in Kitchen, In-Law Floorplan, Ceiling Fan(s)
- Flooring: Ceramic Tile
- Windows: Skylight(s)
- Basement: Finished,Full,Sump Pump,Walk-Out Access
- Number of fireplaces: 1
- Fireplace features: Basement, Electric, Family Room, Wood Burning
Interior area
- Total structure area: 3,070
- Total interior livable area: 3,070 sqft
- Finished area above ground: 1,720
- Finished area below ground: 1,350
Property
Parking
- Parking features: Driveway
- Has uncovered spaces: Yes
Features
- Levels: One
- Has view: Yes
- View description: Trees/Woods, Lake
- Has water view: Yes
- Water view: Lake
- Body of water: Herrington Lake
Lot
- Size: 0.4 Acres
- Features: Many Trees
Details
- Parcel number: 080.8006013.00
Construction
Type & style
- Home type: SingleFamily
- Architectural style: Ranch
- Property subtype: Single Family Residence
Materials
- Wood Siding
- Foundation: Concrete Perimeter
- Roof: Metal,Shingle
Condition
- Year built: 1992
Utilities & green energy
- Sewer: Septic Tank
- Water: Public
- Utilities for property: Cable Available, Electricity Connected, Water Connected
Community & HOA
Community
- Subdivision: Herrington
HOA
- Has HOA: No
Location
- Region: Harrodsburg
Financial & listing details
- Price per square foot: $173/sqft
- Tax assessed value: $331,496
- Annual tax amount: $1,588
- Date on market: 8/20/2026
Estimated market value
$519,100
$493,000 - $545,000
$2,460/mo
Price history
| Date | Event | Price |
|---|---|---|
| 8/20/2026 | Listed for sale | $529,900-3.7%$173/sqft |
Source:  Imagine MLS #26022731 Report a problem Imagine MLS #26022731 Report a problem | ||
| 8/7/2026 | Listing removed | $550,000$179/sqft |
Source: Imagine MLS #26007580 Report a problem | ||
| 6/8/2026 | Price change | $550,000-3.3%$179/sqft |
Source: Imagine MLS #26007580 Report a problem | ||
| 4/10/2026 | Listed for sale | $569,000-3.4%$185/sqft |
Source: Imagine MLS #26007580 Report a problem | ||
| 4/10/2026 | Listing removed | $589,000$192/sqft |
Source: Imagine MLS #26002205 Report a problem | ||
| 2/16/2026 | Listed for sale | $589,000+84.6%$192/sqft |
Source: Imagine MLS #26002205 Report a problem | ||
| 11/15/2019 | Sold | $319,000-5.9%$104/sqft |
Source: Imagine MLS #1908134 Report a problem | ||
| 11/8/2019 | Pending sale | $339,000$110/sqft |
Source: Crossroads Real Estate, LLC #1908134 Report a problem | ||
| 4/18/2019 | Listed for sale | $339,000-0.3%$110/sqft |
Source: Crossroads Real Estate, LLC #1908134 Report a problem | ||
| 12/1/2018 | Listing removed | $339,900$111/sqft |
Source: Crossroads Real Estate, LLC #1814587 Report a problem | ||
| 6/27/2018 | Listed for sale | $339,900+30.7%$111/sqft |
Source: Crossroads Real Estate, LLC #1814587 Report a problem | ||
| 10/9/2013 | Sold | $260,000-3.7%$85/sqft |
Source: Imagine MLS #1315912 Report a problem | ||
| 9/6/2013 | Price change | $269,900-3.6%$88/sqft |
Source: Milestone Real Estate #1315912 Report a problem | ||
| 8/8/2013 | Listed for sale | $279,900+14.2%$91/sqft |
Source: Milestone Realty Consultants #1315912 Report a problem | ||
| 8/22/2008 | Sold | $245,000$80/sqft |
Source: Public Record Report a problem | ||
Public tax history
| Year | Property taxes | Tax assessment |
|---|---|---|
| 2025 | $1,588 | $331,496 |
| 2024 | $1,588 -2.2% | $331,496 |
| 2023 | $1,624 +2.2% | $331,496 |
| 2022 | $1,589 +2.1% | $331,496 +3.9% |
| 2021 | $1,557 +1% | $319,000 +16.8% |
| 2020 | $1,541 +16.6% | $273,000 |
| 2019 | $1,321 +5.2% | $273,000 +5% |
| 2018 | $1,256 +2.8% | $260,000 |
| 2017 | $1,222 +1.1% | $260,000 |
| 2016 | $1,209 +11.4% | $260,000 |
| 2015 | $1,085 -6.6% | $260,000 |
| 2014 | $1,162 +7.1% | $260,000 +6.1% |
| 2010 | $1,085 | $245,000 |
Find assessor info on the county website
Monthly payment
Est. payment
Payment breakdown
Explore the cost of this home by adjusting the details. Changes won't be saved.Climate risks
Neighborhood: 40330
- $275,700-- bd-- ba340 sqft265 Herrington Woods, Harrodsburg, KY 40330Off Market
- $740,7005 bd4 ba5k sqft195 Herrington Woods, Harrodsburg, KY 40330Off Market
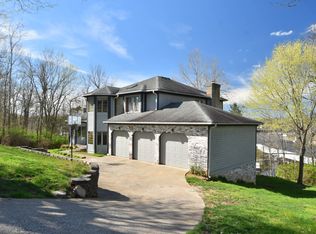
- $4,0005 bd4 ba5k sqft195 Herrington Woods, Harrodsburg, KY 40330Off Market
- $39,060-- bd-- ba-- sqft299 Herrington Woods, Harrodsburg, KY 40330Off Market
Similar homes
- $529,0003 bd3 ba1.9k sqft549 Ashley Camp Rd, Harrodsburg, KY 40330For Sale
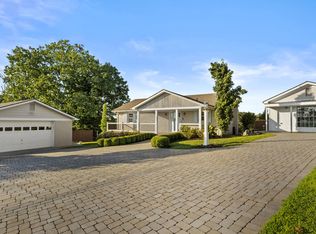
 MLS ID #26021013, Hanna Burkhart, Lifstyl Real Estate. Imagine MLS
 - $569,0005 bd3 ba2k sqft750 Chimney Rock Rd, Harrodsburg, KY 40330For Sale
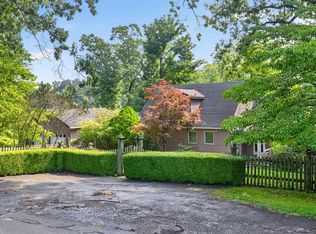 MLS ID #26022181, Michelle Phillips, Crossroads Real Estate, LLC. Imagine MLS
 - $489,9003 bd2 ba1.5k sqft446 Lakeview Point, Harrodsburg, KY 40330For Sale
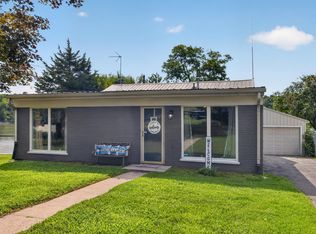 MLS ID #26022271, Lori Tolson, Lifstyl Real Estate. Imagine MLS
 - $549,9003 bd4 ba3.1k sqft197 Sunset Lodge Rd, Lancaster, KY 40444For Sale
 MLS ID #26019694, Dustin Haulk, 1 Percent Lists Purple Door. Imagine MLS
 - $459,0004 bd3 ba3.2k sqft151 Edgewood Est, Harrodsburg, KY 40330For SaleMLS ID #26021907, Ritchie McGinnis, RM McGinnis, LLC Real Est & Auction Professionals. Imagine MLS
- $549,0003 bd4 ba4.4k sqft101 Hughley Ln, Harrodsburg, KY 40330For SaleMLS ID #26007092, M Cindy Miller, RE Solutions Bluegrass. Imagine MLS
- $729,0004 bd3 ba2.1k sqft656 Chimney Rock Rd, Harrodsburg, KY 40330For SaleMLS ID #26022168, Andrea B Hage, Kentucky Properties Realty Group. Imagine MLS
- $495,0004 bd3 ba2.7k sqft133 Ash Brook Ln, Harrodsburg, KY 40330For SaleMLS ID #26020316, Lee Anne Brogle, RM McGinnis, LLC Real Est & Auction Professionals. Imagine MLS
- $539,0003 bd2 ba2.3k sqft638 Keenon Rd, Harrodsburg, KY 40330For SaleMLS ID #26020424, Maggie Wells, Real Broker, LLC. Imagine MLS
- $325,0003 bd3 ba2.3k sqft445 Ashley Camp Rd, Harrodsburg, KY 40330For SaleMLS ID #26012419, Kim Hurst, Kentucky Properties Realty Group. Imagine MLS
- $400,0003 bd3 ba3.1k sqft2073 Crystal Springs Rd, Danville, KY 40422For SaleMLS ID #26023734, Lana Rovinelli, RE/MAX Creative Realty. Imagine MLS
- $417,5003 bd2 ba1.7k sqft178 Lakeview Point, Harrodsburg, KY 40330For SaleMLS ID #26008317, Andrea B Hage, Kentucky Properties Realty Group. Imagine MLS
- $325,0004 bd2 ba2.1k sqft600 Ison Ln, Harrodsburg, KY 40330For SaleMLS ID #26014811, Andrea W Gross, Keller Williams Bluegrass Realty. Imagine MLS
- $474,9003 bd3 ba2.7k sqft31 Chandler Way, Lancaster, KY 40444For SaleMLS ID #26022940, Shanna Sheperson, Baker Auctions & Real Estate LLC. Imagine MLS
- $499,9004 bd3 ba4k sqft114 Ridge View Rd, Danville, KY 40422For SaleMLS ID #26010427, Joe Marcum, CENTURY 21 Advantage Realty. Imagine MLS
- $725,0005 bd4 ba4k sqft360 Persimmon Way, Harrodsburg, KY 40330For SaleMLS ID #26009983, Michael T Inman, Coldwell Banker McMahan. Imagine MLS
- $549,9003 bd2 ba1.8k sqft40 Ridge Rd, Lancaster, KY 40444For SaleMLS ID #26010174, Paige M Wilson, The Brokerage. Imagine MLS
- $519,0004 bd3 ba3.5k sqft148 Ridge View Rd, Danville, KY 40422For SaleMLS ID #26014471, Kimberly Walter, Kentucky Properties Realty Group. Imagine MLS
- $369,0003 bd2 ba1.6k sqft370 Persimmon Way, Harrodsburg, KY 40330For SaleMLS ID #26018243, Ritchie McGinnis, RM McGinnis, LLC Real Est & Auction Professionals. Imagine MLS
- $549,9004 bd4 ba4.1k sqft451 Boone Trail Rd #C, Danville, KY 40422For SaleMLS ID #26011582, Mary Holland Ellis, Coldwell Banker VIP Realty, Inc.. Imagine MLS
