Wake up to gentle lake breezes, sip your morning coffee as the water glistens, and end each day with peaceful sunsets—this is the kind of lifestyle people dream about when they imagine their perfect retreat or forever home. Thoughtfully designed for comfort, accessibility, and effortless enjoyment, this beautifully maintained smart home is ideal for retirement living, weekend escapes, or bringing generations together under one roof; a perfect setup for a primary home in a vacation setting. A private elevator, wide doorways, and an open, flowing layout make everyday living easy and welcoming for all ages. Smart home technology is embedded throughout with a SimpliSafe Security System, cameras, motorized blinds, NEST thermostats and an intercom system. Whether you're hosting family holidays or enjoying quiet mornings, the spacious design offers both connection and privacy. The gourmet kitchen is the heart of the home, featuring upscale appliances (Convection/Conventional), custom cabinetry, and warm hardwood floors—perfect for preparing meals to share with loved ones. Generous bedrooms and well-appointed baths provide restful retreats for family and guests alike, making extended stays feel natural and comfortable. Upstairs, a dedicated entertainment space with a full bar, pool table, and panoramic lake views creates the perfect setting for celebrations, game nights, or relaxing evenings together. Step outside to enjoy multiple outdoor living spaces, including a private deck, screened porch, and inviting hot tub—ideal for soaking in every season. For those who love the water, your HOA maintained, covered, lift-equipped boat slip makes it easy to spend the day cruising to nearby marinas for dining and recreation. With two spacious two-car garages and HOA-covered yard and pool maintenance, this home offers a true lock-and-leave lifestyle—giving you more time to travel, relax, and enjoy what matters most. Conveniently located near Danville and Lexington, this property blends peaceful lakefront living with easy access to shopping, dining, and healthcare. Whether you're looking for a serene retirement haven, a memorable vacation getaway, or a welcoming multi-generational home, this property offers the perfect balance of luxury, comfort, and connection.
For sale
Price cut: $25K (7/10)
$725,000
360 Persimmon Way, Harrodsburg, KY 40330
5beds
4,000sqft
:
Get pre-qualified$4,906/mo
Single Family Residence
Built in 2007
0.31 Acres Lot
$694,300 Zestimate®
$181/sqft
$110/mo HOA
What's special
Motorized blindsPrivate deckPanoramic lake viewsWater glistensPeaceful sunsetsInviting hot tubBeautifully maintained smart home
- 86 days |
- 655 |
- 23 |
Zillow last checked:
Listing updated:
Listed by:
Michael T Inman 859-351-9929,
Coldwell Banker McMahan
Source: Imagine MLS,MLS#: 26009983
Facts & features
Interior
Bedrooms & bathrooms
- Bedrooms: 5
- Bathrooms: 4
- Full bathrooms: 4
Primary bedroom
- Description: Lots of windows to let in morning and afternoon light
- Level: First
- Area: 225 Square Feet
- Dimensions: 15 x 15
Bedroom 1
- Description: Bath is adjacent
- Level: First
- Area: 161.85 Square Feet
- Dimensions: 13 x 12.45
Bedroom 2
- Description: Private Sink in Room. Set up as a Boys Room
- Level: Second
- Area: 241.32 Square Feet
- Dimensions: 16.7 x 14.45
Bedroom 3
- Description: 4 well designed built in beds with phone connection, outlet and individual reading lights
- Level: Second
- Area: 205.28 Square Feet
- Dimensions: 17.85 x 11.5
Bedroom 4
- Description: Large walkin closet
- Level: Lower
- Area: 209.53 Square Feet
- Dimensions: 14.45 x 14.5
Bathroom 1
- Description: Full Bath Jetted Tub and Walkin Shower, Double Vanity Sink
- Level: First
Bathroom 2
- Description: Full Bath. Located adjacent to the Guest Bedroom
- Level: First
Bathroom 3
- Description: Full Bath. Double vanity sink with shower
- Level: Second
Bathroom 4
- Description: Full Bath. Walkin shower
- Level: Lower
Family room
- Description: Does not include entry area from garage and elevator to bath, bed & storage
- Level: Lower
- Area: 4760 Square Feet
- Dimensions: 20 x 238
Foyer
- Description: From Front Door to Great Room & to guest bed and laundry
- Level: First
Foyer
- Description: Entry from garage, past elevator & bath to other rooms
- Level: Lower
Great room
- Description: Includes part of kitchen & Dining Area
- Level: First
- Area: 641.52 Square Feet
- Dimensions: 23.76 x 27
Kitchen
- Description: Part of Great Room, large pantry and smaller pantry off kitchen
- Level: First
- Area: 159.96 Square Feet
- Dimensions: 8.6 x 18.6
Recreation room
- Description: Includes bar, sitting area, large recreation area with pool table and shuffle board, and a Snug (6 x 6)
- Level: Second
- Area: 561.6 Square Feet
- Dimensions: 19.5 x 28.8
Utility room
- Description: Very large with room to fold/hang clothes and storage cabinets
- Level: First
- Area: 161.85 Square Feet
- Dimensions: 12.45 x 13
Utility room
- Description: Large storage room with spare refrigerator, Laundry hookup and access to elevator mechanics
- Level: Lower
Heating
- Heat Pump, Other, Zoned
Cooling
- Ceiling Fan(s), Heat Pump, Multi Units, Zoned
Appliances
- Included: Dryer, Double Oven, Dishwasher, Microwave, Refrigerator, Washer, Range, Self Cleaning Oven
- Laundry: Electric Dryer Hookup, Main Level, Washer Hookup, Lower Level
Features
- Breakfast Bar, Entrance Foyer, Eat-in Kitchen, Elevator, Wet Bar, Walk-In Closet(s), Ceiling Fan(s), Soaking Tub
- Flooring: Carpet, Hardwood, Tile
- Doors: Storm Door(s)
- Windows: Insulated Windows, Window Treatments, Blinds, Screens
- Basement: Bath/Stubbed,Finished,Full,Interior Entry,Sump Pump,Walk-Out Access
- Number of fireplaces: 1
- Fireplace features: Blower Fan, Electric, Factory Built, Great Room
Interior area
- Total structure area: 4,000
- Total interior livable area: 4,000 sqft
- Finished area above ground: 2,800
- Finished area below ground: 1,200
Property
Parking
- Total spaces: 4
- Parking features: Attached Garage, Basement, Driveway, Garage Door Opener, Off Street, Garage Faces Front, Garage Faces Side
- Garage spaces: 4
- Has uncovered spaces: Yes
Accessibility
- Accessibility features: Accessible Bedroom, Accessible Central Living Area, Accessible Closets, Accessible Common Area, Accessible Doors, Accessible Elevator Installed, Accessible Entrance, Accessible Full Bath, Accessible Hallway(s), Accessible Kitchen, Smart Technology
Features
- Levels: Two
- Exterior features: Awning(s)
- Has private pool: Yes
- Pool features: In Ground
- Fencing: None
- Has view: Yes
- View description: Trees/Woods, Neighborhood, Lake, Water
- Has water view: Yes
- Water view: Lake,Water
- Body of water: Herrington Lake
Lot
- Size: 0.31 Acres
- Features: Landscaped, Few Trees
Details
- Parcel number: 079.6001001.58
- Other equipment: Intercom
Construction
Type & style
- Home type: SingleFamily
- Architectural style: Cape Cod
- Property subtype: Single Family Residence
Materials
- Vinyl Siding
- Foundation: Concrete Perimeter
- Roof: Dimensional Style
Condition
- Year built: 2007
Details
- Warranty included: Yes
Utilities & green energy
- Sewer: Private Sewer, Septic Tank
- Water: Public
- Utilities for property: Cable Connected, Electricity Connected, Natural Gas Not Available, Phone Available, Water Connected
Community & HOA
Community
- Features: Pool
- Security: Security System Owned
- Subdivision: The Glade
HOA
- Has HOA: Yes
- Amenities included: Clubhouse, Other, Recreation Facilities, Pool
- Services included: Sewer, Trash, Snow Removal, Maintenance Grounds
- HOA fee: $110 monthly
Location
- Region: Harrodsburg
Financial & listing details
- Price per square foot: $181/sqft
- Tax assessed value: $349,200
- Annual tax amount: $1,451
- Date on market: 5/5/2026
Estimated market value
$694,300
$660,000 - $729,000
$2,856/mo
Price history
| Date | Event | Price |
|---|---|---|
| 7/10/2026 | Price change | $725,000-3.3%$181/sqft |
Source:  Imagine MLS #26009983 Report a problem Imagine MLS #26009983 Report a problem | ||
| 5/5/2026 | Listed for sale | $750,000-3.2%$188/sqft |
Source: Imagine MLS #26009983 Report a problem | ||
| 11/2/2025 | Listing removed | $775,000$194/sqft |
Source: Imagine MLS #25010899 Report a problem | ||
| 5/24/2025 | Listed for sale | $775,000+3.3%$194/sqft |
Source: Imagine MLS #25010899 Report a problem | ||
| 7/29/2024 | Listing removed | -- |
Source: Imagine MLS #24007978 Report a problem | ||
| 4/25/2024 | Listed for sale | $750,000+15.4%$188/sqft |
Source: Imagine MLS #24007978 Report a problem | ||
| 8/1/2023 | Listing removed | -- |
Source: Imagine MLS #23007122 Report a problem | ||
| 6/14/2023 | Price change | $649,900-1.5%$162/sqft |
Source: Imagine MLS #23007122 Report a problem | ||
| 4/27/2023 | Listed for sale | $659,900$165/sqft |
Source: Imagine MLS #23007122 Report a problem | ||
| 9/30/2022 | Listing removed | -- |
Source: Imagine MLS #22013682 Report a problem | ||
| 8/2/2022 | Price change | $659,900-0.8%$165/sqft |
Source: Imagine MLS #22013682 Report a problem | ||
| 6/24/2022 | Listed for sale | $665,000+146.3%$166/sqft |
Source: Imagine MLS #22013682 Report a problem | ||
| 3/4/2015 | Sold | $269,950$67/sqft |
Source: Public Record Report a problem | ||
Public tax history
| Year | Property taxes | Tax assessment |
|---|---|---|
| 2024 | $1,451 -2.2% | $349,200 |
| 2023 | $1,484 +0.3% | $349,200 |
| 2022 | $1,480 +32.1% | $349,200 +29.4% |
| 2021 | $1,120 +0.5% | $269,950 |
| 2020 | $1,114 -0.2% | $269,950 |
| 2019 | $1,116 -0.5% | $269,950 |
| 2018 | $1,122 +2.8% | $269,950 |
| 2017 | $1,092 +0.8% | $269,950 |
| 2016 | $1,084 +5.9% | $269,950 |
| 2015 | $1,023 -0.9% | $269,950 +16.9% |
| 2014 | $1,032 +0.9% | $231,000 |
| 2010 | $1,023 | $231,000 |
Find assessor info on the county website
Monthly payment
Est. payment
Payment breakdown
Explore the cost of this home by adjusting the details. Changes won't be saved.Climate risks
Neighborhood: 40330
Nearby schools
GreatSchools rating
- 7/10Burgin Independent SchoolGrades: PK-12Distance: 2.4 mi
Schools provided by the listing agent
- Elementary: Burgin
- Middle: Burgin
- High: Burgin Ind
Source: Imagine MLS. This data may not be complete. We recommend contacting the local school district to confirm school assignments for this home.
- $435,100-- bd-- ba1.8k sqft366 Persimmon Way, Harrodsburg, KY 40330Off Market
- $383,2002 bd2 ba984 sqft354 Persimmon Way, Harrodsburg, KY 40330Off Market
- $428,6003 bd3 ba1.2k sqft352 Persimmon Way, Harrodsburg, KY 40330Off Market
- $472,4004 bd4 ba2.7k sqft346 Persimmon Way, Harrodsburg, KY 40330Off Market
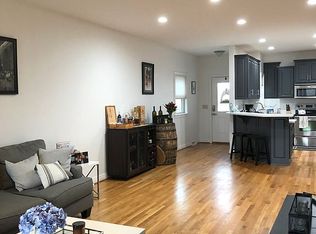
- $369,0003 bd2 ba1.6k sqft370 Persimmon Way, Harrodsburg, KY 40330For Sale
- $350,0003 bd3 ba1.7k sqft344 Persimmon Way, Harrodsburg, KY 40330Sold
- $25,000-- bd-- ba-- sqftPersimmon Way, Harrodsburg, KY 40330Off Market
- $30,000-- bd-- ba-- sqftPersimmon Way, Harrodsburg, KY 40330Off Market
A local agent can set up tours, give advice and negotiate with sellers.
A local lender can help you make sure your offer is ready when you are.
Similar homes
- $698,9004 bd4 ba3.7k sqft205 Woodside Way, Lancaster, KY 40444For Sale

 MLS ID #26014916, Jaime R Patterson, Danny Ayres Realty & Auction. Imagine MLS
 - $569,0003 bd4 ba4.4k sqft101 Hughley Ln, Harrodsburg, KY 40330For Sale
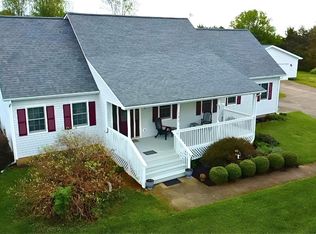 MLS ID #26007092, M Cindy Miller, RE Solutions Bluegrass. Imagine MLS
 - $755,3693 bd4 ba2.9k sqft399 Harlow Ln, Harrodsburg, KY 40330For Sale
 MLS ID #26016077, Jenny Perron, eXp Realty, LLC. Imagine MLS
 - $550,0004 bd5 ba3k sqft251 Herrington Woods, Harrodsburg, KY 40330For Sale
 MLS ID #26007580, Michelle Phillips, Crossroads Real Estate, LLC. Imagine MLS
 - $675,0004 bd4 ba4k sqft860 Wells Landing Rd, Danville, KY 40422For SaleMLS ID #26017843, Dustin Sparrow, ERA Select Real Estate. Imagine MLS
- $680,0004 bd4 ba3.3k sqft141 Old Bridge Rd, Danville, KY 40422For SaleMLS ID #26009495, Andrea Williamson, RE Solutions Bluegrass. Imagine MLS
- $569,9003 bd4 ba3.1k sqft197 Sunset Lodge Rd, Lancaster, KY 40444For SaleMLS ID #26019694, Dustin Haulk, 1 Percent Lists Purple Door. Imagine MLS
- $699,7704 bd4 ba2.7k sqft189 Red Gate Rd, Lancaster, KY 40444For SaleMLS ID #26015277, Christie Welch, Welchomes Real Estate. Imagine MLS
- $679,0004 bd5 ba4.2k sqft115 Old Bridge Rd, Danville, KY 40422For SaleMLS ID #26010323, Susan Hunstad, Coldwell Banker VIP Realty, Inc.. Imagine MLS
- $699,9006 bd5 ba5.3k sqft202 Palisades Pointe Dr, Lancaster, KY 40444For SaleMLS ID #26005600, Daniel Peters, Zen Door Real Estate, Inc. Imagine MLS
- $599,9995 bd3 ba2.8k sqft70 Three Lick Rd, Harrodsburg, KY 40330For Sale
 MLS ID #1722468, Scott Kaufman, Whitetail Properties Real Estate LLC. Metro Search Inc. LLC DBA Apex MLS
 - $645,0004 bd3 ba3k sqft2601 High Bridge Rd, Wilmore, KY 40390For SaleMLS ID #26013857, Paige M Wilson, The Brokerage. Imagine MLS
- $440,0004 bd2 ba2.2k sqft4112 Cornishville Rd, Harrodsburg, KY 40330For SaleMLS ID #1724257, Sophia Brown, EXP Realty LLC. Metro Search Inc. LLC DBA Apex MLS
- $460,0006 bd3 ba2.7k sqft688 Cap Bottom Ln, Harrodsburg, KY 40330For SaleMLS ID #26012608, Ritchie McGinnis, RM McGinnis, LLC Real Est & Auction Professionals. Imagine MLS
- $590,0003 bd2 ba2.7k sqft2010 Grapevine Rd, Harrodsburg, KY 40330For SaleMLS ID #26019085, Lacy Baxter, EXIT Realty Crutcher. Imagine MLS
- $750,0005 bd3 ba3.7k sqft575 Chrisman Cir, Danville, KY 40422For SaleMLS ID #25500589, Jonathan Noel, Noel Auctioneers and Real Estate Advisors. Imagine MLS
- $615,0004 bd3 ba2.5k sqft115 Saint Michaels Xing, Danville, KY 40422For SaleMLS ID #26015533, Nina Kirkland, Coldwell Banker VIP Realty, Inc.. Imagine MLS
- $510,0004 bd3 ba3.7k sqft57 Lauren Ln, Lancaster, KY 40444For SaleMLS ID #26017715, Becky Hillis, Diamond Real Estate Group, Inc. Imagine MLS
- $782,0005 bd4 ba4.6k sqft429 N Maple Ave, Danville, KY 40422For SaleMLS ID #26009210, Evelyn Guerrant, Guerrant Real Estate. Imagine MLS
- $695,0005 bd4 ba4.5k sqft2315 Oregon Rd, Versailles, KY 40383For SaleMLS ID #26006229, David W Humes, Christies International Real Estate Bluegrass. Imagine MLS
