Welcome to 446 Lakeview Point, where lake life meets comfort and style on beautiful Herrington Lake! Situated on a highly desirable peninsula, this FULLY FURNISHED beautifully remodeled 3-bedroom, 2-bath waterfront home offers gorgeous lake views, excellent water access and your own private dock with self-adjusting walkway. No steps to get to the lake!!! Inside, you'll find an inviting, updated interior featuring LVP flooring throughout, granite countertops, beautiful cabinetry, updated bathrooms and a comfortable, easy flowing one level floor plan. One of the home's standout features is the impressive, enclosed sunroom, that is currently being used as extra sleeping space. The sunroom is equipped with air for added comfort. Outside is where this property truly shines. The gently sloping waterfront lot provides exceptional access to the lake—a feature that's hard to find on Herrington Lake. Spend your mornings enjoying the peaceful water views, afternoons boating and swimming from your private dock, and evenings relaxing with friends and family overlooking the lake. An attached one-car garage provides additional parking and storage and there is plenty of space in front of the home to park your boat and trailer. In close proximity to several marinas for night time fun and entertainment. Whether you're searching for a full-time residence, weekend lake retreat or the perfect place to make memories on the water, 446 Lakeview Point offers the Herrington Lake lifestyle you've been looking for. Come experience lake living at its best! Seller is listing agent and licensed realtor in KY.
For sale
Price cut: $15K (9/9)
$474,900
446 Lakeview Point, Harrodsburg, KY 40330
3beds
1,547sqft
Single Family Residence
Built in ----
0.35 Acres Lot
$461,200 Zestimate®
$307/sqft
$-- HOA
What's special
Lake viewsGently sloping waterfront lotInviting updated interiorAttached one-car garageBeautiful cabinetryPeaceful water viewsExcellent water access
- 55 days
- 263
- 26
Zillow last checked:
Listing updated:
Listed by:
Lori Tolson 859-420-1475,
Lifstyl Real Estate,
Angie Fields 859-519-6178,
Lifstyl Real Estate
Source: Imagine MLS,MLS#: 26022271
Facts & features
Interior
Bedrooms & bathrooms
- Bedrooms: 3
- Bathrooms: 2
- Full bathrooms: 2
Primary bedroom
- Level: First
Bedroom 2
- Level: First
Bedroom 3
- Level: First
Bathroom 1
- Level: First
Bathroom 2
- Level: First
Kitchen
- Level: First
Living room
- Level: First
Other
- Description: sunroom
- Level: First
Heating
- Heat Pump
Cooling
- Electric, Heat Pump
Appliances
- Included: Dryer, Dishwasher, Microwave, Refrigerator, Washer, Range
- Laundry: Electric Dryer Hookup, Main Level, Washer Hookup
Features
- Eat-in Kitchen, Ceiling Fan(s)
- Doors: Storm Door(s)
- Windows: Insulated Windows, Blinds
- Has basement: No
- Number of fireplaces: 1
- Fireplace features: Kitchen, Masonry
Interior area
- Total structure area: 1,547
- Total interior livable area: 1,547 sqft
- Finished area above ground: 1,547
- Finished area below ground: 0
Property
Parking
- Total spaces: 1
- Parking features: Attached Garage, Driveway, Garage Door Opener, Garage Faces Front
- Garage spaces: 1
- Has uncovered spaces: Yes
Features
- Levels: One
- Has view: Yes
- View description: Lake
- Has water view: Yes
- Water view: Lake
- Body of water: Herrington Lake
Lot
- Size: 0.35 Acres
- Features: Few Trees
Details
- Additional structures: Shed(s)
- Parcel number: 081.2004034.00
Construction
Type & style
- Home type: SingleFamily
- Architectural style: Ranch
- Property subtype: Single Family Residence
Materials
- Brick Veneer, Vinyl Siding
- Foundation: Block, Slab
- Roof: Metal
Utilities & green energy
- Sewer: Septic Tank
- Water: Public
Community & HOA
Community
- Subdivision: Sunrise Shores
HOA
- Has HOA: No
Location
- Region: Harrodsburg
Financial & listing details
- Price per square foot: $307/sqft
- Tax assessed value: $388,500
- Annual tax amount: $1,030
- Date on market: 8/17/2026
Estimated market value
$461,200
$438,000 - $484,000
$1,536/mo
Price history
| Date | Event | Price |
|---|---|---|
| 9/9/2026 | Price change | $474,900-3.1%$307/sqft |
Source:  Imagine MLS #26022271 Report a problem Imagine MLS #26022271 Report a problem | ||
| 8/23/2026 | Price change | $489,900-4.9%$317/sqft |
Source: Imagine MLS #26022271 Report a problem | ||
| 8/17/2026 | Listed for sale | $514,900+32.5%$333/sqft |
Source: Imagine MLS #26022271 Report a problem | ||
| 9/12/2024 | Sold | $388,500-8.6%$251/sqft |
Source: Imagine MLS #24002129 Report a problem | ||
| 8/13/2024 | Listed for sale | $425,000$275/sqft |
Source: Imagine MLS #24002129 Report a problem | ||
| 8/1/2024 | Listing removed | -- |
Source: Imagine MLS #24002129 Report a problem | ||
| 5/26/2024 | Price change | $425,000-2.3%$275/sqft |
Source: Imagine MLS #24002129 Report a problem | ||
| 2/6/2024 | Listed for sale | $435,000+2.4%$281/sqft |
Source: Imagine MLS #24002129 Report a problem | ||
| 8/26/2023 | Listing removed | -- |
Source: Imagine MLS #23015338 Report a problem | ||
| 8/11/2023 | Listed for sale | $425,000+97.7%$275/sqft |
Source: Imagine MLS #23015338 Report a problem | ||
| 5/22/2020 | Sold | $215,000-5.9%$139/sqft |
Source: Imagine MLS #20004897 Report a problem | ||
| 5/18/2020 | Pending sale | $228,500$148/sqft |
Source: a ShowCase Real Estate Group #20004897 Report a problem | ||
| 5/2/2020 | Price change | $228,500-0.4%$148/sqft |
Source: a ShowCase Real Estate Group #20004897 Report a problem | ||
| 3/7/2020 | Listed for sale | $229,500$148/sqft |
Source: a ShowCase Real Estate Group #20004897 Report a problem | ||
Public tax history
| Year | Property taxes | Tax assessment |
|---|---|---|
| 2025 | $1,030 | $388,500 +80.7% |
| 2024 | $1,030 -2.2% | $215,000 |
| 2023 | $1,054 +2.2% | $215,000 |
| 2022 | $1,031 -1.8% | $215,000 |
| 2021 | $1,049 +85.4% | $215,000 +83.5% |
| 2020 | $566 -0.2% | $117,135 |
| 2019 | $567 +5.2% | $117,135 +5% |
| 2018 | $539 +2.8% | $111,558 |
| 2017 | $524 +1.1% | $111,558 |
| 2016 | $519 +5% | $111,558 |
| 2015 | $494 -0.9% | $111,558 |
| 2014 | $499 +0.9% | $111,558 |
| 2010 | $494 | $111,558 |
Find assessor info on the county website
Monthly payment
Est. payment
Payment breakdown
Explore the cost of this home by adjusting the details. Changes won't be saved.Climate risks
Neighborhood: 40330
- $180,5002 bd1 ba1.1k sqft422 Lakeview Point, Harrodsburg, KY 40330Off Market
- $418,1003 bd2 ba1.6k sqft434 Lakeview Point, Harrodsburg, KY 40330Off Market

- $227,200-- bd-- ba1.9k sqft410 Lakeview Point, Harrodsburg, KY 40330Off Market
- $197,800-- bd-- ba-- sqft410 Lakeview Point, Harrodsburg, KY 40330Off Market
Similar homes
- $499,8593 bd3 ba1.9k sqft549 Ashley Camp Rd, Harrodsburg, KY 40330For Sale
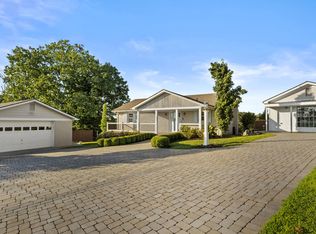
 MLS ID #26021013, Hanna Burkhart, Lifstyl Real Estate. Imagine MLS
 - $467,0003 bd2 ba1.8k sqft314 High St, Harrodsburg, KY 40330For Sale
 MLS ID #26024724, Tammy Carr, RE/MAX Elite Realty. Imagine MLS
 - $395,0003 bd2 ba1.7k sqft178 Lakeview Point, Harrodsburg, KY 40330For Sale
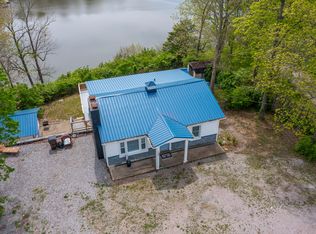 MLS ID #26008317, Andrea B Hage, Kentucky Properties Realty Group. Imagine MLS
 - $315,0003 bd3 ba2.3k sqft445 Ashley Camp Rd, Harrodsburg, KY 40330For Sale
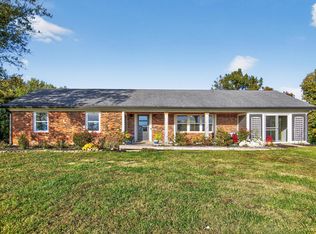 MLS ID #26027854, Kim Hurst, Kentucky Properties Realty Group. Imagine MLS
 - $359,9003 bd2 ba1.4k sqft546 Mallard Cv, Harrodsburg, KY 40330For SaleMLS ID #26024458, Austin Rayborn, Welchomes Real Estate. Imagine MLS
- $359,0003 bd2 ba1.6k sqft370 Persimmon Way, Harrodsburg, KY 40330For SaleMLS ID #26018243, Ritchie McGinnis, RM McGinnis, LLC Real Est & Auction Professionals. Imagine MLS
- $255,0003 bd2 ba1.6k sqft723 Chimney Rock Rd, Harrodsburg, KY 40330For SaleMLS ID #26011911, Kim Anderson, RM McGinnis, LLC Real Est & Auction Professionals. Imagine MLS
- $359,0003 bd2 ba1.5k sqft231 Lakeland Dr, Harrodsburg, KY 40330For SaleMLS ID #26023946, Andrea W Gross, Keller Williams Bluegrass Realty. Imagine MLS
- $315,0004 bd2 ba2.1k sqft600 Ison Ln, Harrodsburg, KY 40330For SaleMLS ID #26014811, Andrea W Gross, Keller Williams Bluegrass Realty. Imagine MLS
- $349,9003 bd2 ba1.7k sqft447 Oakland Ln, Harrodsburg, KY 40330For SaleMLS ID #26015662, Taylor Renee Hall, Stratton Hometown Realty & Auction, LLC. Imagine MLS
- $389,0004 bd3 ba2k sqft444 Oakley Ave, Harrodsburg, KY 40330For SaleMLS ID #26024585, Andrea B Hage, Kentucky Properties Realty Group. Imagine MLS
- $529,9003 bd3 ba1.7k sqft45 Woodhaven Rd, Danville, KY 40422For SaleMLS ID #26024507, Linda M Green, Coldwell Banker VIP Realty, Inc.. Imagine MLS
- $397,0003 bd2 ba1.8k sqft40 Ridge Rd, Lancaster, KY 40444For SaleMLS ID #26027237, Paige M Wilson, The Brokerage. Imagine MLS
- $365,0004 bd2 ba1.8k sqft9622 Cornishville Rd, Harrodsburg, KY 40330For Sale
 MLS ID #1723080, Autumn R Boblitt, Torrey Smith Realty Co., LLC. Metro Search Inc. LLC DBA Apex MLS
 - $399,9004 bd2 ba2.1k sqft3090 Shakertown Rd, Danville, KY 40422For SaleMLS ID #26008243, Madalynn Davis, The Brokerage. Imagine MLS
- $389,9003 bd3 ba2.2k sqft67 Delbar Ln, Lancaster, KY 40444For SaleMLS ID #26025183, Joe Marcum, CENTURY 21 Advantage Realty. Imagine MLS
- $299,9003 bd2 ba2k sqft401 Haddix St, Harrodsburg, KY 40330For SaleMLS ID #26015065, Jonathan Noel, Noel Auctioneers and Real Estate Advisors. Imagine MLS
- $439,0006 bd4 ba2.3k sqft1079-1083 Shakertown Rd, Danville, KY 40422For SaleMLS ID #26025327, Dianne Alarie, National Real Estate. Imagine MLS
- $339,9003 bd2 ba2.1k sqft44 Lexington Ct, Danville, KY 40422For SaleMLS ID #26016627, Joe Marcum, CENTURY 21 Advantage Realty. Imagine MLS
- $339,0003 bd3 ba2k sqft1518 Oakland Ln, Harrodsburg, KY 40330For SaleMLS ID #26011244, Ritchie McGinnis, RM McGinnis, LLC Real Est & Auction Professionals. Imagine MLS
