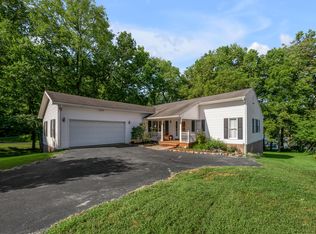
Have you been searching for a rural home with a convenient location? Check out this home in Northern Garrard County! Situated on over two acres and just a couple of miles from Herrington Lake, this property offers plenty of room to enjoy the outdoors and easy access to the lake for boating, fishing, and recreation. You're approximately 30 minutes from Lexington and only about 10 minutes from Danville or Lancaster. The home features 3 bedrooms, 3 full baths, beautiful hardwood floors, and a comfortable living room with a fireplace. The finished walkout basement provides even more living space with a spacious family room, full bath, and a bonus room that could serve as a 4th bedroom, home office, hobby room, or guest space. The basement offers a large storage area. Garage space is another standout feature, with a 2-car garage on the main level plus an additional 1-car garage in the basement, ideal for extra vehicles, lawn equipment, a boat, or workshop space. Outside, you'll find a nicely landscaped yard, a covered front porch, to enjoy the beautiful country sunsets. The newly resurfaced rear deck overlooks large backyard. If you've been looking for space, and convenient access to nearby towns, and Herrington Lake just minutes away, this Northern Garrard County home deserves a closer look! Schedule your tour today!
For sale
$389,900
67 Delbar Ln, Lancaster, KY 40444
3beds
2,252sqft
Single Family Residence
Built in 1994
2.09 Acres Lot
$375,700 Zestimate®
$173/sqft
$-- HOA
What's special
Newly resurfaced rear deckSpacious family roomFinished walkout basementLarge storage areaCovered front porchBeautiful hardwood floorsLarge backyard
- 32 days
- 1,123
- 83
Likely to sell faster than
Zillow last checked:
Listing updated:
Listed by:
Joe Marcum 606-875-8703,
CENTURY 21 Advantage Realty
Source: Imagine MLS,MLS#: 26025183
Facts & features
Interior
Bedrooms & bathrooms
- Bedrooms: 3
- Bathrooms: 3
- Full bathrooms: 3
Primary bedroom
- Level: First
Bedroom 2
- Level: First
Bedroom 3
- Level: First
Primary bathroom
- Level: First
Bathroom 2
- Level: First
Bathroom 3
- Level: Lower
Bonus room
- Level: Lower
Dining room
- Level: First
Family room
- Level: Lower
Kitchen
- Level: First
Living room
- Level: First
Heating
- Heat Pump
Cooling
- Heat Pump
Appliances
- Included: Dryer, Dishwasher, Microwave, Refrigerator, Washer, Range
- Laundry: Electric Dryer Hookup, Main Level, Washer Hookup
Features
- Flooring: Carpet, Vinyl, Wood
- Basement: Exterior Entry,Finished,Full,Walk-Out Access,Walk-Up Access
- Number of fireplaces: 1
- Fireplace features: Living Room
Interior area
- Total structure area: 2,252
- Total interior livable area: 2,252 sqft
- Finished area above ground: 1,465
- Finished area below ground: 787
Property
Parking
- Total spaces: 3
- Parking features: Attached Garage, Basement, Garage Door Opener, Garage Faces Front, Garage Faces Rear
- Garage spaces: 3
- Has uncovered spaces: Yes
Features
- Levels: One
Lot
- Size: 2.09 Acres
Details
- Parcel number: 13A02011
Construction
Type & style
- Home type: SingleFamily
- Architectural style: Ranch
- Property subtype: Single Family Residence
Materials
- Vinyl Siding, Brick
- Foundation: Block
- Roof: Composition,Shingle
Condition
- Year built: 1994
Utilities & green energy
- Sewer: Septic Tank
- Water: Public
Community & HOA
HOA
- Has HOA: No
Location
- Region: Lancaster
Financial & listing details
- Price per square foot: $173/sqft
- Tax assessed value: $165,000
- Annual tax amount: $1,698
- Date on market: 9/13/2026
Estimated market value
$375,700
$357,000 - $394,000
$1,980/mo
Price history
| Date | Event | Price |
|---|---|---|
| 9/13/2026 | Listed for sale | $389,900$173/sqft |
Source:  Imagine MLS #26025183 Report a problem Imagine MLS #26025183 Report a problem | ||
Public tax history
| Year | Property taxes | Tax assessment |
|---|---|---|
| 2025 | $1,698 -0.5% | $165,000 |
| 2024 | $1,707 -2.8% | $165,000 |
| 2023 | $1,756 | $165,000 |
Find assessor info on the county website
Monthly payment
Est. payment
Payment breakdown
Explore the cost of this home by adjusting the details. Changes won't be saved.Climate risks
Neighborhood: 40444
Nearby schools
Schools provided by the listing agent
- Elementary: Camp Dick
- Middle: Garrard Co
- High: Garrard Co
Source: Imagine MLS. This data may not be complete. We recommend contacting the local school district to confirm school assignments for this home.
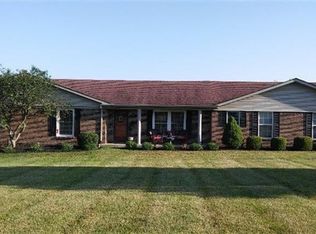
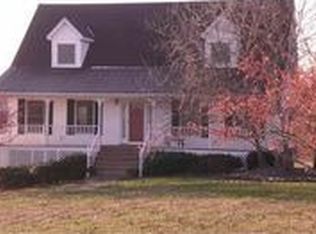
Similar homes
- $429,9003 bd2 ba2.6k sqft125 Royalty Dr, Lancaster, KY 40444For Sale
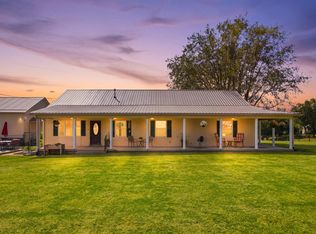
 MLS ID #26027293, Sabra Webster, Keller Williams Legacy Group. Imagine MLS
 - $399,9004 bd2 ba2.1k sqft3090 Shakertown Rd, Danville, KY 40422For Sale
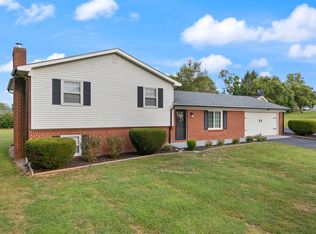 MLS ID #26028162, Madalynn Davis, The Brokerage. Imagine MLS
 - $385,0003 bd3 ba3.1k sqft2073 Crystal Springs Rd, Danville, KY 40422For Sale
 MLS ID #26023734, Lana Rovinelli, RE/MAX Creative Realty. Imagine MLS
 - $449,9003 bd3 ba2.7k sqft31 Chandler Way, Lancaster, KY 40444For Sale
 MLS ID #26022940, Shanna Sheperson, Baker Auctions & Real Estate LLC. Imagine MLS
 - $299,9993 bd2 ba1.3k sqft198 Doolin Way Ave, Lancaster, KY 40444For SaleMLS ID #26005949, Madalynn Davis, The Brokerage. Imagine MLS
- $349,0003 bd3 ba2.1k sqft428 Kings Mill Rd, Danville, KY 40422For SaleMLS ID #25506701, Tammy Carr, RE/MAX Elite Realty. Imagine MLS
- $309,9002 bd2 ba1.4k sqft708 Bryants Camp Rd, Lancaster, KY 40444For SaleMLS ID #26013233, Daniel Peters, Zen Door Real Estate, Inc. Imagine MLS
- $454,9004 bd3 ba2k sqft249 Eastland Acres, Lancaster, KY 40444For SaleMLS ID #26009574, Nicole Ellington, Danny Ayres Realty & Auction. Imagine MLS
- $315,0003 bd3 ba2.3k sqft445 Ashley Camp Rd, Harrodsburg, KY 40330For SaleMLS ID #26027854, Kim Hurst, Kentucky Properties Realty Group. Imagine MLS
- $339,9003 bd2 ba2.1k sqft44 Lexington Ct, Danville, KY 40422For SaleMLS ID #26016627, Joe Marcum, CENTURY 21 Advantage Realty. Imagine MLS
- $375,0005 bd3 ba2.7k sqft616 N 3rd St, Danville, KY 40422For SaleMLS ID #26002188, Kelly R Gray, Dexter Real Estate. Imagine MLS
- $309,0004 bd2 ba2.1k sqft600 Ison Ln, Harrodsburg, KY 40330For SaleMLS ID #26028434, Andrea W Gross, Keller Williams Bluegrass Realty. Imagine MLS
- $549,9003 bd4 ba3.1k sqft197 Sunset Lodge Rd, Lancaster, KY 40444For SaleMLS ID #26019694, Dustin Haulk, 1 Percent Lists Purple Door. Imagine MLS
- $349,0004 bd2 ba2.4k sqft59 Normans Camp Rd, Harrodsburg, KY 40330For Sale
 MLS ID #1728416, Sophia Brown, EXP Realty LLC. Metro Search Inc. LLC DBA Apex MLS
 - $487,0003 bd2 ba1.9k sqft1566 Old Danville Rd, Lancaster, KY 40444For SaleMLS ID #26014911, Kristin Ray, Lifstyl Real Estate. Imagine MLS
- $399,9003 bd2 ba2.6k sqft2661 State Highway 1273, Danville, KY 40422For SaleMLS ID #26012211, Julie Grider Tucker, RE/MAX Elite Realty. Imagine MLS
- $425,0003 bd3 ba2.9k sqft1375 Lannock Dr, Danville, KY 40422For SaleMLS ID #26022701, Andrea Williamson, RE Solutions Bluegrass. Imagine MLS
- $399,9993 bd2 ba2.4k sqft232 McCrosky Pike, Harrodsburg, KY 40330For SaleMLS ID #26017536, Christie Welch, Welchomes Real Estate. Imagine MLS
