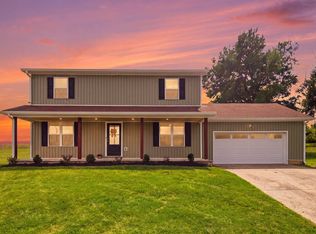
Welcome to 42 Hidden Ct.! This cute, almost brand-new one-level home is tucked away at the end of a quiet cul-de-sac and offers an easy, comfortable floor plan designed for everyday living. The low-maintenance layout makes excellent use of the space, while the fenced backyard provides a private area for relaxing, entertaining, pets, or play. Gutter guards add to the home's easy-maintenance appeal. Move-in ready and conveniently located, this charming home is a wonderful opportunity to enjoy the ease of one-level living in a like-new home!
For sale
Price cut: $4K (10/13)
$304,000
42 Hidden Ct, Danville, KY 40422
3beds
1,750sqft
Single Family Residence
Built in 2025
10,018 Square Feet Lot
$302,200 Zestimate®
$174/sqft
$-- HOA
What's special
Low-maintenance layoutGutter guardsQuiet cul-de-sacEasy comfortable floor planFenced backyard
- 45 days
- 228
- 5
Zillow last checked:
Listing updated:
Listed by:
Amy Lyons 859-347-8839,
Guerrant Real Estate
Source: Imagine MLS,MLS#: 26024183
Facts & features
Interior
Bedrooms & bathrooms
- Bedrooms: 3
- Bathrooms: 2
- Full bathrooms: 2
Primary bedroom
- Level: First
Bedroom 1
- Level: First
Bedroom 2
- Level: First
Bathroom 1
- Description: Full Bath
- Level: First
Bathroom 2
- Description: Full Bath
- Level: First
Kitchen
- Level: First
Living room
- Level: First
Living room
- Level: First
Other
- Description: Laundry
- Level: First
Other
- Description: Laundry
- Level: First
Heating
- Electric, Heat Pump
Cooling
- Electric, Heat Pump
Appliances
- Included: Dishwasher, Microwave, Refrigerator, Range
- Laundry: Electric Dryer Hookup, Washer Hookup
Features
- Breakfast Bar, Eat-in Kitchen, Walk-In Closet(s), Ceiling Fan(s)
- Flooring: Carpet, Vinyl
- Windows: Insulated Windows, Blinds, Screens
- Basement: Crawl Space
- Has fireplace: No
Interior area
- Total structure area: 1,750
- Total interior livable area: 1,750 sqft
- Finished area above ground: 1,750
- Finished area below ground: 0
Property
Parking
- Total spaces: 2
- Parking features: Attached Garage, Driveway
- Garage spaces: 2
- Has uncovered spaces: Yes
Accessibility
- Accessibility features: Accessible Approach with Ramp, Accessible Bedroom, Accessible Central Living Area, Accessible Full Bath
Features
- Levels: One
- Fencing: Privacy,Wood
- Has view: Yes
- View description: Trees/Woods, Neighborhood
Lot
- Size: 10,018 Square Feet
Details
- Parcel number: J03HCS006
Construction
Type & style
- Home type: SingleFamily
- Architectural style: Ranch
- Property subtype: Single Family Residence
Materials
- Vinyl Siding
- Foundation: Block
- Roof: Dimensional Style
Condition
- New Construction
- Year built: 2025
Utilities & green energy
- Sewer: Public Sewer
- Water: Public
- Utilities for property: Electricity Connected, Sewer Connected, Water Connected
Community & HOA
HOA
- Has HOA: No
Location
- Region: Danville
Financial & listing details
- Price per square foot: $174/sqft
- Date on market: 9/3/2026
Estimated market value
$302,200
$287,000 - $317,000
$2,155/mo
Price history
| Date | Event | Price |
|---|---|---|
| 10/13/2026 | Price change | $304,000-1.3%$174/sqft |
Source:  Imagine MLS #26024183 Report a problem | ||
| 9/3/2026 | Listed for sale | $308,000+3.4%$176/sqft |
Source: Imagine MLS #26024183 Report a problem | ||
| 3/17/2026 | Sold | $298,000$170/sqft |
Source: Imagine MLS #25018181 Report a problem | ||
| 1/30/2026 | Contingent | $298,000$170/sqft |
Source: Imagine MLS #25018181 Report a problem | ||
| 8/17/2025 | Listed for sale | $298,000+1186.4%$170/sqft |
Source: Imagine MLS #25018181 Report a problem | ||
| 12/16/2022 | Sold | $23,166-10.6%$13/sqft |
Source: Imagine MLS #22024549 Report a problem | ||
| 12/13/2022 | Pending sale | $25,900$15/sqft |
Source: Imagine MLS #22024549 Report a problem | ||
| 11/9/2022 | Listed for sale | $25,900$15/sqft |
Source: Imagine MLS #22024549 Report a problem | ||
Public tax history
Tax history is unavailable.
Monthly payment
Est. payment
Payment breakdown
Explore the cost of this home by adjusting the details. Changes won't be saved.Climate risks
Neighborhood: 40422
Nearby schools
Schools provided by the listing agent
- Elementary: Junction City
- Middle: Boyle Co
- High: Boyle Co
Source: Imagine MLS. This data may not be complete. We recommend contacting the local school district to confirm school assignments for this home.

Similar homes
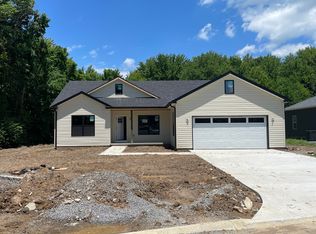
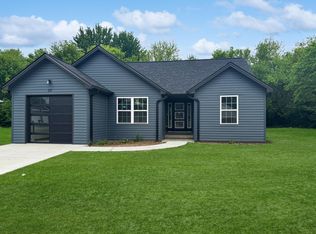
- $339,0003 bd3 ba1.4k sqft151 Chandler Dr, Danville, KY 40422For Sale
 MLS ID #26027789, Amanda French Clark, Dexter Real Estate. Imagine MLS
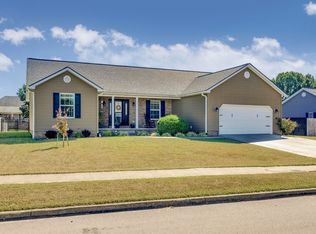
- $305,0003 bd2 ba2.1k sqft2085 Crystal Springs Rd, Danville, KY 40422For Sale By Owner

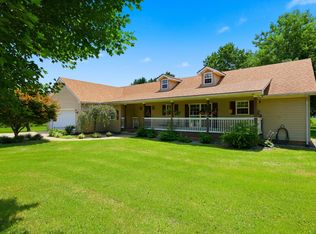
- $341,9003 bd2 ba1.6k sqft192 Evergreen Cir, Danville, KY 40422For Sale
 MLS ID #26019837, Shanna Sheperson, Baker Auctions & Real Estate LLC. Imagine MLS
- $305,0005 bd3 ba2k sqft1017 Regency Rd, Danville, KY 40422For Sale
 MLS ID #26024748, Tatiana Rosa, Lifstyl Real Estate. Imagine MLS
- $300,0004 bd2 ba1.7k sqft134-136 E Cheryl Ln, Danville, KY 40422For SaleMLS ID #26024769, Michelle Gunter, Bluegrass Home Group. Imagine MLS
- $310,0003 bd3 ba1.8k sqft522 Silverbrook Dr, Danville, KY 40422For SaleMLS ID #26008468, W Jean Sipe, United Real Estate Bluegrass. Imagine MLS
- $297,0004 bd2 ba2.1k sqft1000 Regency Rd, Danville, KY 40422For SaleMLS ID #26021908, Mohammad M Mansoor, GSP Homes. Imagine MLS
- $274,9003 bd2 ba2k sqft847 Shadeland Dr, Danville, KY 40422For SaleMLS ID #26020536, Robin F Morgan, Keller Williams Commonwealth. Imagine MLS
- $239,9003 bd2 ba1.3k sqft102 Fox Chase, Danville, KY 40422For SaleMLS ID #26019026, Joe Marcum, CENTURY 21 Advantage Realty. Imagine MLS
- $309,0003 bd2 ba2k sqft720 W Lexington Ave, Danville, KY 40422For SaleMLS ID #26024532, Tammy Carr, RE/MAX Elite Realty. Imagine MLS
- $279,9004 bd2 ba1.7k sqft1051-1053 Butler St, Danville, KY 40422For SaleMLS ID #26020225, Madalynn Davis, The Brokerage. Imagine MLS
- $200,0003 bd1 ba1.4k sqft233 Madison Ave, Danville, KY 40422For SaleMLS ID #26028814, Deonica D Asbery, United Country Cornerstone Realty & Auction. Imagine MLS
- $239,0003 bd2 ba1.2k sqft1213 Silliman Ave, Danville, KY 40422For SaleMLS ID #26023415, Marsha M Case, a ShowCase Real Estate Group LLC. Imagine MLS
- $379,9005 bd5 ba2.4k sqft719 Gose Pike, Danville, KY 40422For SaleMLS ID #26022713, Sabrina Murphy, Coldwell Banker VIP Realty, Inc.. Imagine MLS
- $226,9003 bd2 ba1.2k sqft463 S 2nd St, Danville, KY 40422For SaleMLS ID #26023754, Jessica Pike, Deborah Ball Realty. Imagine MLS
- $419,5003 bd3 ba2.5k sqft129 Colonial Way, Danville, KY 40422For SaleMLS ID #26010000, Mark S Dexter, Dexter Real Estate. Imagine MLS
- $264,9003 bd2 ba1.5k sqft1011 W Shelby St, Junction City, KY 40440For SaleMLS ID #26016071, Curtis Brown, Keller Williams Commonwealth - Stanford. Imagine MLS
- $255,0004 bd2 ba2.1k sqft127-129 Aspen Dr, Danville, KY 40422For SaleMLS ID #26025505, Michelle Gunter, Bluegrass Home Group. Imagine MLS
- $295,0003 bd2 ba1.6k sqft125 Garrard St, Harrodsburg, KY 40330For SaleMLS ID #26028638, Brandy Franklin, Plum Tree Realty. Imagine MLS
- $394,9004 bd2 ba2.1k sqft3090 Shakertown Rd, Danville, KY 40422For SaleMLS ID #26028162, Madalynn Davis, The Brokerage. Imagine MLS
