Skip main navigation
Sold for $265,000
  • $265,000

    37 Hidden Ct, Danville, KY 40422

    3beds
    1,224sqft
    Single Family Residence
    Built in 2024
    0.32 Acres Lot
    $274,300 Zestimate®
    $217/sqft
    $1,697 Estimated rent

    Home value

    $274,300

    Estimated sales range

    Not available

    $1,697/mo

    Zestimate® history
    Loading
    Loading...

    Owner options

    List your home for rent

    $1,697/mo

    Rent Zestimate®

    Find your next renter with Zillow Rental Manager. Plus, with online applications, you can quickly screen prospective tenants – for free.

    Learn more

    $1,697/mo

    Rent Zestimate®

    Refinance and save

    $1,620/mo

    Est. payment

    Refinancing to a lower rate could help reduce your monthly payments and save thousands over the life of the loan.

    See today's rates

    $1,620/mo

    Est. payment

    Explore your selling options

    Work with a Zillow partner agent

    Leverage their expertise and Zillow's premium Showcase listings to get your home seen by more buyers.

    Get started

    List with your own agent

    Get your home in front of millions of buyers by listing it on Zillow.

    Learn how to do it

    Sell it yourself

    Take full control of how buyers see your home on Zillow by listing For Sale by Owner (FSBO).

    List your home

    What's special

    Waterproof lvp flooringContemporary architectural styleBreakfast barEat-in kitchen areaNew stainless steel appliancesSoft-close cabinetryOpen concept
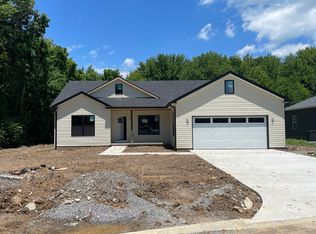
    Hip. Fresh. MOD! This stand-out new listing with eye-catching contemporary architectural style is BRAND-NEW CONSTRUCTION and located just 15 minutes from Downtown Danville. 1-year builder warranty included. All electric, city water and sewer, and energy-efficient spray foam insulation in the crawl space. Durable, waterproof LVP flooring in a gorgeous, earthy color that complements the clean design aesthetic. All white soft-close cabinetry, black granite countertops, new stainless steel appliances, (with the builder providing an $800 allowance towards a refrigerator of your choice! ) Open concept, vaulted living room & eat-in kitchen area with a convenient breakfast bar. Peaceful poured concrete covered back porch. Spacious master bedroom with luxurious master bath with a STUNNING walk-in tiled shower. Lots of natural light & an absolutely AMAZING backyard that's about as private as it can get in a neighborhood -- thickly tree-lined and serene! Quiet, all-new subdivision w/ only a couple of new builds left in process (new construction will soon be coming to an end). Set up your showing today!

    Zillow last checked:

    Listing updated:

    Listed by:

    Amanda French Clark 502-419-8934,

    Dexter Real Estate

    Bought with:

    Mimi Iverson, 271853

    Real Broker, LLC

    Source: Imagine MLS,MLS#: 25009841MLS Logo

    Facts & features

    Interior

    Bedrooms & bathrooms
    • Bedrooms: 3
    • Bathrooms: 2
    • Full bathrooms: 2
    Primary bedroom
    • Level: First
    Bedroom 1
    • Level: First
    Bedroom 2
    • Level: First
    Bathroom 1
    • Description: Full Bath
    • Level: First
    Bathroom 2
    • Description: Full Bath
    • Level: First
    Foyer
    • Level: First
    Foyer
    • Level: First
    Kitchen
    • Level: First
    Living room
    • Level: First
    Living room
    • Level: First
    Utility room
    • Level: First
    Heating
    • Heat Pump
    Cooling
    • Electric, Heat Pump
    Appliances
    • Included: Dishwasher, Microwave, Refrigerator, Oven, Range
    • Laundry: Electric Dryer Hookup, Main Level, Washer Hookup
    Features
    • Breakfast Bar, Entrance Foyer, Eat-in Kitchen, Walk-In Closet(s), Ceiling Fan(s)
    • Flooring: Vinyl
    • Windows: Insulated Windows, Screens
    • Basement: Crawl Space
    Interior area
    • Total structure area: 1,224
    • Total interior livable area: 1,224 sqft
    • Finished area above ground: 1,224
    • Finished area below ground: 0

    Property

    Parking
    • Total spaces: 1
    • Parking features: Attached Garage, Driveway, Garage Faces Front
    • Garage spaces: 1
    • Has uncovered spaces: Yes
    Features
    • Levels: One
    • Fencing: None
    • Has view: Yes
    • View description: Trees/Woods, Neighborhood
    Lot
    • Size: 0.32 Acres
    • Features: Secluded
    Details
    • Parcel number: J03HCS009

    Construction

    Type & style
    • Home type: SingleFamily
    • Architectural style: Ranch
    • Property subtype: Single Family Residence
    Materials
    • Vinyl Siding
    • Foundation: Block
    • Roof: Dimensional Style,Shingle
    Condition
    • New Construction
    • New construction: Yes
    • Year built: 2024

    Utilities & green energy

    • Sewer: Public Sewer
    • Water: Public
    • Utilities for property: Electricity Connected, Sewer Connected, Water Connected

    Community & neighborhood

    Location
    • Region: Danville

    Price history

    DateEventPrice
    8/15/2025Sold$265,000+4.1%$217/sqft
    Source: Imagine MLS #25009841 Report a problem
    7/18/2025Contingent$254,500$208/sqft
    Source: Imagine MLS #25009841 Report a problem
    6/12/2025Price change$254,500-1.7%$208/sqft
    Source: Imagine MLS #25009841 Report a problem
    5/12/2025Listed for sale$259,000$212/sqft
    Source: Imagine MLS #25009841 Report a problem

    Public tax history

    Tax history is unavailable.

    Neighborhood: 40422

    Nearby schools

    GreatSchools rating
    Schools provided by the listing agent
    • Elementary: Junction City
    • Middle: Boyle Co
    • High: Boyle Co

    Source: Imagine MLS. This data may not be complete. We recommend contacting the local school district to confirm school assignments for this home.

    Get pre-qualified for a loan
    At Zillow Home Loans, we can pre-qualify you in as little as 5 minutes with no impact to your credit score.

    An equal housing lender. NMLS #10287.

    Sell for more on Zillow
    Get a Zillow Showcase℠ listing at no additional cost and you could sell for .
    $274,300
    2% more
    +$5,486
    With Zillow Showcase(estimated)
    $279,786