Welcome to 26 Hidden Court! This new construction home offers modern finishes, a functional split-bedroom layout, and a builder warranty for added peace of mind. The kitchen features granite countertops and a pantry, with a separate laundry room for added convenience. Sit at the bar for a meal and socializing or move in your favorite dining table just to the right of the kitchen while still being perfectly situated near the living room area; this is the ideal layout for large gatherings where you need plenty of seating and spaces to mingle! Outside, enjoy a covered front porch, back deck, and spacious backyard. As one of the last new builds available in this neighborhood, this home is a great opportunity to own new construction while still being close to Danville's major shopping, dining, and everyday conveniences. At an irresistible price point for new construction, offering years of little to no maintenance on major mechanical systems. Lawn has been hydro-seeded and will grow in within the next few weeks!
For sale
$271,500
26 Hidden Ct, Danville, KY 40422
3beds
1,425sqft
Single Family Residence
Built in 2026
10,497 Square Feet Lot
$270,700 Zestimate®
$191/sqft
$-- HOA
What's special
Modern finishesSeparate laundry roomBack deckFunctional split-bedroom layoutCovered front porchGranite countertopsSpacious backyard
- 9 days
- 448
- 27
Likely to sell faster than
Zillow last checked:
Listing updated:
Listed by:
Tatiana Rosa 201-286-8872,
Lifstyl Real Estate
Source: Imagine MLS,MLS#: 26026999
Facts & features
Interior
Bedrooms & bathrooms
- Bedrooms: 3
- Bathrooms: 2
- Full bathrooms: 2
Primary bedroom
- Level: First
Bedroom 2
- Level: First
Bedroom 3
- Level: First
Primary bathroom
- Level: First
Bathroom 1
- Level: First
Kitchen
- Level: First
Heating
- Electric, Heat Pump
Cooling
- Electric, Heat Pump
Appliances
- Included: Dishwasher, Microwave, Refrigerator, Range
- Laundry: Electric Dryer Hookup, Washer Hookup
Features
- Breakfast Bar, Eat-in Kitchen, Walk-In Closet(s), Ceiling Fan(s)
- Flooring: Tile
- Has basement: No
- Has fireplace: No
Interior area
- Total structure area: 1,425
- Total interior livable area: 1,425 sqft
- Finished area above ground: 1,425
- Finished area below ground: 0
Property
Parking
- Total spaces: 2
- Parking features: Attached Garage
- Garage spaces: 2
Features
- Levels: One
Lot
- Size: 10,497 Square Feet
Details
- Parcel number: J03HCS002
Construction
Type & style
- Home type: SingleFamily
- Architectural style: Ranch
- Property subtype: Single Family Residence
Materials
- Vinyl Siding
- Foundation: Block
- Roof: Shingle
Condition
- New Construction
- Year built: 2026
Details
- Warranty included: Yes
Utilities & green energy
- Sewer: Public Sewer
- Water: Public
- Utilities for property: Electricity Available, Sewer Available, Water Available
Community & HOA
Community
- Subdivision: Rural
HOA
- Has HOA: No
Location
- Region: Danville
Financial & listing details
- Price per square foot: $191/sqft
- Date on market: 9/30/2026
Estimated market value
$270,700
$257,000 - $284,000
$1,870/mo
Price history
| Date | Event | Price |
|---|---|---|
| 9/30/2026 | Listed for sale | $271,500+1072%$191/sqft |
Source:  Imagine MLS #26026999 Report a problem Imagine MLS #26026999 Report a problem | ||
| 12/16/2022 | Sold | $23,166-10.6%$16/sqft |
Source: Imagine MLS #22024553 Report a problem | ||
| 12/13/2022 | Pending sale | $25,900$18/sqft |
Source: Imagine MLS #22024553 Report a problem | ||
| 11/9/2022 | Listed for sale | $25,900$18/sqft |
Source: Imagine MLS #22024553 Report a problem | ||
Public tax history
Tax history is unavailable.
Monthly payment
Est. payment
Payment breakdown
Explore the cost of this home by adjusting the details. Changes won't be saved.Climate risks
Neighborhood: 40422
Nearby schools
Schools provided by the listing agent
- Elementary: Junction City
- Middle: Boyle Co
- High: Boyle Co
Source: Imagine MLS. This data may not be complete. We recommend contacting the local school district to confirm school assignments for this home.

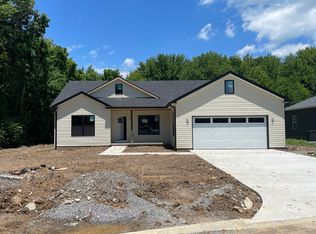
Similar homes
- $239,9003 bd1 ba1.4k sqft215 E Grubbs Ln, Danville, KY 40422For Sale By Owner

- $339,0003 bd3 ba1.4k sqft151 Chandler Dr, Danville, KY 40422For Sale
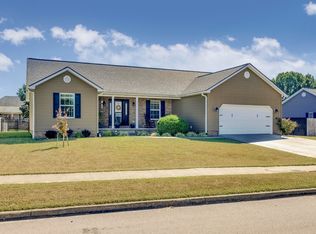
 MLS ID #26027789, Amanda French Clark, Dexter Real Estate. Imagine MLS
 - $308,0003 bd2 ba1.7k sqft42 Hidden Ct, Danville, KY 40422For Sale
 MLS ID #26024183, Amy Lyons, Guerrant Real Estate. Imagine MLS
 - $270,0003 bd2 ba1.9k sqft430 Carrigan Dr, Danville, KY 40422For Sale
 MLS ID #26023216, Ann Ford, RE/MAX Elite Realty. Imagine MLS
 - $239,9003 bd2 ba1.3k sqft102 Fox Chase, Danville, KY 40422For SaleMLS ID #26019026, Joe Marcum, CENTURY 21 Advantage Realty. Imagine MLS
- $279,0003 bd2 ba2k sqft703 East Dr, Danville, KY 40422For SaleMLS ID #26019372, Sarah L Cain, Zen Door Real Estate, Inc. Imagine MLS
- $280,0003 bd3 ba1.9k sqft1210 Perryville Rd, Danville, KY 40422For SaleMLS ID #26025609, Curtis Brown, Keller Williams Commonwealth - Stanford. Imagine MLS
- $269,0004 bd2 ba1.9k sqft511 E Walnut St, Danville, KY 40422For SaleMLS ID #26025950, Susan Hunstad, Coldwell Banker VIP Realty, Inc.. Imagine MLS
- $269,0003 bd2 ba1.5k sqft112 Silvercreek Dr, Danville, KY 40422For SaleMLS ID #26023732, Maggie Woerner, RM McGinnis, LLC Real Est & Auction Professionals. Imagine MLS
- $199,0003 bd2 ba1.1k sqft184 Airport Rd, Danville, KY 40422For SaleMLS ID #26025720, Mimi Iverson, Real Broker, LLC - Harrodsburg. Imagine MLS
- $239,0003 bd2 ba1.2k sqft1213 Silliman Ave, Danville, KY 40422For SaleMLS ID #26023415, Marsha M Case, a ShowCase Real Estate Group LLC. Imagine MLS
- $199,9003 bd2 ba1.1k sqft104 Dogwood Ct, Danville, KY 40422For SaleMLS ID #26025969, Benjamin Lawwill, Keller Williams Legacy Group. Imagine MLS
- $239,0003 bd2 ba1k sqft104 Winning Colors, Danville, KY 40422For SaleMLS ID #26026517, Autumn Johannes, National Real Estate. Imagine MLS
- $329,0003 bd2 ba1.5k sqft118 Chandler Dr, Danville, KY 40422For SaleMLS ID #26018144, L Marlene Pruitt, Coldwell Banker VIP Realty, Inc.. Imagine MLS
- $274,9003 bd2 ba2k sqft847 Shadeland Dr, Danville, KY 40422For SaleMLS ID #26020536, Robin F Morgan, Keller Williams Commonwealth. Imagine MLS
- $300,0004 bd2 ba1.7k sqft134-136 E Cheryl Ln, Danville, KY 40422For SaleMLS ID #26024769, Michelle Gunter, Bluegrass Home Group. Imagine MLS
- $245,0003 bd2 ba1.2k sqft222 E Kentucky Ave, Junction City, KY 40440For SaleMLS ID #26017661, Ashly V Smith, Lake Cumberland Real Estate Professionals. Imagine MLS
- $279,9004 bd2 ba1.2k sqft1055-1057 Butler St, Danville, KY 40422For SaleMLS ID #26020224, Madalynn Davis, The Brokerage. Imagine MLS
- $309,0003 bd2 ba1.6k sqft110 Tom Spragens Rd, Danville, KY 40422For SaleMLS ID #26026189, Amanda French Clark, Dexter Real Estate. Imagine MLS
