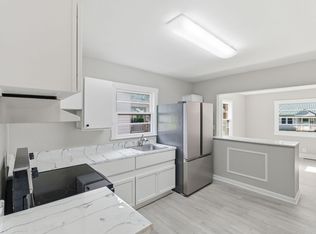
Welcome to this charming, freshly updated 4-bedroom, 2 bath home. Ideally located just a short walk from historic downtown Danville. From the inviting front porch, once you step inside you will appreciate the pristine condition. Timeless character flows through the home with built in bookcases, crown molding and wainscot chair railing in the kitchen. The main level offers a thoughtful layout with a spacious living room, a primary suite, with a nice sized closet, 2 other bedrooms, a second full bath and a sunny kitchen with all of the appliances. Upstairs is a private 4th bedroom or possible home office or playroom. There is plenty of storage space available with the closets and the unfinished basement. The large den on the back of the home opens onto the long-screened porch. This wonderful porch is ideal for the fall weather; whether you are relaxing with your morning coffee or entertaining friends you will enjoy overlooking a private mostly fenced back yard. This turnkey home features a newer, roof and water heater, offers updated electric and plumbing. Other wonderful features are the new light fixtures, doors, wood trim casings, and fresh neutral paint throughout the home. Consider the benefits of this centrally located property and a walkable lifestyle. Stroll to Ephriam McDowell Regional Medical Center, Centre College, the farmer's market, boutique shops, coffee shops, a variety of restaurants and schools. Enjoy the beauty of small-town living.
For sale
$269,000
511 E Walnut St, Danville, KY 40422
4beds
1,944sqft
Single Family Residence
Built in ----
7,405 Square Feet Lot
$260,500 Zestimate®
$138/sqft
$-- HOA
What's special
Timeless characterInviting front porchPristine conditionLong-screened porchCrown moldingBuilt in bookcasesThoughtful layout
- 31 days
- 480
- 40
Zillow last checked:
Listing updated:
Listed by:
Susan Hunstad 859-583-2655,
Coldwell Banker VIP Realty, Inc.
Source: Imagine MLS,MLS#: 26025950
Facts & features
Interior
Bedrooms & bathrooms
- Bedrooms: 4
- Bathrooms: 2
- Full bathrooms: 2
Primary bedroom
- Level: First
Bedroom 1
- Level: First
Bedroom 2
- Level: First
Bedroom 4
- Level: Second
Bathroom 1
- Level: First
Bathroom 2
- Level: First
Family room
- Level: First
Kitchen
- Level: First
Living room
- Level: First
Heating
- Forced Air, Natural Gas
Cooling
- Central Air, Ceiling Fan(s), Electric
Appliances
- Included: Disposal, Dishwasher, Microwave, Refrigerator, Range
- Laundry: Electric Dryer Hookup, Main Level, Washer Hookup
Features
- Eat-in Kitchen, Ceiling Fan(s)
- Flooring: Carpet
- Doors: Storm Door(s)
- Windows: Insulated Windows, Blinds
- Basement: Full,Interior Entry
- Has fireplace: No
Interior area
- Total structure area: 1,944
- Total interior livable area: 1,944 sqft
- Finished area above ground: 1,944
- Finished area below ground: 0
Video & virtual tour
Property
Parking
- Parking features: Driveway, Off Street
- Has uncovered spaces: Yes
Features
- Levels: One and One Half
- Fencing: Partial,Privacy,Wood,Wire
- Has view: Yes
- View description: Neighborhood
Lot
- Size: 7,405 Square Feet
- Features: Few Trees
Details
- Parcel number: D09006020
Construction
Type & style
- Home type: SingleFamily
- Property subtype: Single Family Residence
Materials
- Vinyl Siding
- Foundation: Block, Stone
- Roof: Dimensional Style
Utilities & green energy
- Sewer: Public Sewer
- Water: Public
- Utilities for property: Cable Available, Electricity Connected, Natural Gas Connected, Sewer Connected, Water Connected
Community & HOA
Community
- Subdivision: Downtown
HOA
- Has HOA: No
Location
- Region: Danville
Financial & listing details
- Price per square foot: $138/sqft
- Tax assessed value: $85,000
- Annual tax amount: $405
- Date on market: 9/19/2026
Estimated market value
$260,500
$247,000 - $274,000
$1,882/mo
Price history
| Date | Event | Price |
|---|---|---|
| 9/19/2026 | Listed for sale | $269,000+796.7%$138/sqft |
Source:  Imagine MLS #26025950 Report a problem | ||
| 10/17/2016 | Sold | $30,000-36.8%$15/sqft |
Source: Imagine MLS #1615929 Report a problem | ||
| 8/24/2016 | Price change | $47,500-5%$24/sqft |
Source: Coldwell Banker VIP Realty #1615929 Report a problem | ||
| 7/20/2016 | Listed for sale | $50,000$26/sqft |
Source: Coldwell Banker VIP Realty #1615929 Report a problem | ||
Public tax history
| Year | Property taxes | Tax assessment |
|---|---|---|
| 2025 | $405 -3.4% | $85,000 |
| 2024 | $419 -3% | $85,000 |
| 2023 | $432 +84.9% | $85,000 +88.9% |
| 2022 | $234 -1% | $45,000 |
| 2021 | $236 +0.7% | $45,000 |
| 2020 | $234 +50.8% | $45,000 +50% |
| 2019 | $155 -25% | $30,000 -62.5% |
| 2015 | $207 | $80,000 |
| 2012 | $207 +0.9% | $80,000 |
| 2011 | $205 | $80,000 |
| 2010 | -- | $80,000 |
Find assessor info on the county website
Monthly payment
Est. payment
Payment breakdown
Explore the cost of this home by adjusting the details. Changes won't be saved.Climate risks
Neighborhood: 40422
Nearby schools
Schools provided by the listing agent
- Elementary: Hogsett
- Middle: Bate
- High: Danville
Source: Imagine MLS. This data may not be complete. We recommend contacting the local school district to confirm school assignments for this home.
Similar homes
- $240,0004 bd2 ba2.1k sqft441 Russell St, Danville, KY 40422For Sale
 MLS ID #26012615, Dalis Alvarez, GSP Homes. Imagine MLS
- $299,0003 bd3 ba2.3k sqft456 Boone Trail Rd, Danville, KY 40422For Sale
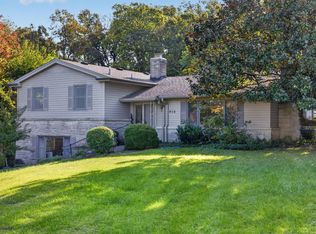 MLS ID #26028852, Susan Hunstad, Coldwell Banker VIP Realty, Inc.. Imagine MLS
- $279,0003 bd2 ba2k sqft703 East Dr, Danville, KY 40422For Sale
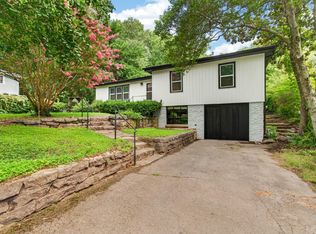 MLS ID #26019372, Sarah L Cain, Zen Door Real Estate, Inc. Imagine MLS
- $297,0004 bd2 ba2.1k sqft1000 Regency Rd, Danville, KY 40422For Sale
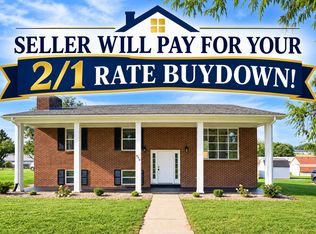 MLS ID #26021908, Mohammad M Mansoor, GSP Homes. Imagine MLS
- $274,9003 bd2 ba2k sqft847 Shadeland Dr, Danville, KY 40422For SaleMLS ID #26020536, Robin F Morgan, Keller Williams Commonwealth. Imagine MLS
- $270,0003 bd2 ba1.9k sqft430 Carrigan Dr, Danville, KY 40422For SaleMLS ID #26023216, Ann Ford, RE/MAX Elite Realty Danville. Imagine MLS
- $259,9003 bd3 ba2.5k sqft618 Carrigan Dr, Danville, KY 40422For SaleMLS ID #26028044, Linda M Green, Coldwell Banker VIP Realty, Inc.. Imagine MLS
- $305,0005 bd3 ba2k sqft1017 Regency Rd, Danville, KY 40422For SaleMLS ID #26024748, Tatiana Rosa, Lifstyl Real Estate. Imagine MLS
- $235,0004 bd2 ba2.4k sqft835 Crosshill Rd, Danville, KY 40422For SaleMLS ID #26026497, Lindsay Barsotti, ERA Select Real Estate. Imagine MLS
- $209,9004 bd2 ba2.5k sqft205 Midland Pl, Danville, KY 40422For SaleMLS ID #26024891, Dylan Justice, Bluegrass Commercial Real Estate. Imagine MLS
- $250,0003 bd3 ba1.9k sqft1210 Perryville Rd, Danville, KY 40422For SaleMLS ID #26025609, Curtis Brown, Keller Williams Commonwealth - Stanford. Imagine MLS
- $255,0004 bd2 ba2.1k sqft127-129 Aspen Dr, Danville, KY 40422For SaleMLS ID #26025505, Michelle Gunter, Bluegrass Home Group. Imagine MLS
- $229,0002 bd1 ba1.4k sqft414 Adams St, Danville, KY 40422For SaleMLS ID #26028113, Tammy Carr, RE/MAX Elite Realty Danville. Imagine MLS
- $289,5003 bd3 ba1.7k sqft202 Bruce Ct, Danville, KY 40422For SaleMLS ID #26026694, Darrell Lewis, DIYFlatFee.com. Imagine MLS
- $349,9004 bd3 ba2.3k sqft616 E Main St, Danville, KY 40422For SaleMLS ID #26013989, Daniel Peters, Zen Door Real Estate, Inc. Imagine MLS
- $279,9004 bd2 ba1.7k sqft1051-1053 Butler St, Danville, KY 40422For SaleMLS ID #26020225, Madalynn Davis, The Brokerage. Imagine MLS
- $230,0003 bd2 ba1k sqft104 Winning Colors, Danville, KY 40422For SaleMLS ID #26026517, Autumn Johannes, National Real Estate. Imagine MLS
- $339,0004 bd2 ba2.2k sqft424 S 4th St, Danville, KY 40422For SaleMLS ID #26023126, Victoria Howell, eXp Realty, LLC. Imagine MLS
- $260,0006 bd3 ba2.2k sqft155-157 E Erskine Dr, Danville, KY 40422For SaleMLS ID #26026045, Michelle Gunter, Bluegrass Home Group. Imagine MLS
