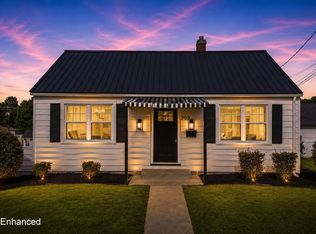
This adorable house is the perfect blend of original charm and updated features! The main floor hosts a lovely updated kitchen with granite countertops and updated appliances rounded out with an open living and dining area. Two bedrooms are also on the main floor with a modern bathroom. The upstairs is a Jack and Jill set up with the remaining two bedrooms and full bath between. Downstairs you'll find an unfinished walk out basement with storage galore and a pool table as an added bonus. A huge fenced in yard is perfect for dogs and outdoor gardens. The solar panels help your electric bill stay manageable year round. Easy access to all Danville has to offer, don't miss your chance to make this one yours!
For sale
$235,000
835 Crosshill Rd, Danville, KY 40422
4beds
2,480sqft
Single Family Residence
Built in ----
0.35 Acres Lot
$228,800 Zestimate®
$95/sqft
$-- HOA
What's special
Modern bathroomUpdated appliancesSolar panelsHuge fenced in yard
- 12 days
- 590
- 59
Likely to sell faster than
Zillow last checked:
Listing updated:
Listed by:
Lindsay Barsotti 859-351-6446,
ERA Select Real Estate,
Kimberly Holtegel 859-447-2722,
ERA Select Real Estate
Source: Imagine MLS,MLS#: 26026497
Facts & features
Interior
Bedrooms & bathrooms
- Bedrooms: 4
- Bathrooms: 2
- Full bathrooms: 2
Primary bedroom
- Level: First
Bedroom 2
- Level: First
Bedroom 3
- Level: Second
Bedroom 4
- Level: Second
Bathroom 1
- Level: First
Bathroom 2
- Level: Second
Kitchen
- Level: First
Living room
- Level: First
Utility room
- Level: Lower
Heating
- Natural Gas, Solar
Cooling
- Electric, Other
Appliances
- Included: Dryer, Dishwasher, Refrigerator, Range
- Laundry: Electric Dryer Hookup, Washer Hookup
Features
- Walk-In Closet(s)
- Flooring: Hardwood, Tile
- Windows: Window Treatments, Blinds
- Basement: Partially Finished,Walk-Out Access,Walk-Up Access
- Number of fireplaces: 1
- Fireplace features: Family Room
Interior area
- Total structure area: 2,480
- Total interior livable area: 2,480 sqft
- Finished area above ground: 1,488
- Finished area below ground: 992
Property
Parking
- Parking features: Driveway
- Has uncovered spaces: Yes
Features
- Levels: One and One Half
- Fencing: Privacy,Wood
Lot
- Size: 0.35 Acres
- Features: Wooded
Details
- Parcel number: D02004025
Construction
Type & style
- Home type: SingleFamily
- Architectural style: Cape Cod
- Property subtype: Single Family Residence
Materials
- Vinyl Siding
- Foundation: Concrete Perimeter
- Roof: Composition
Utilities & green energy
- Sewer: Public Sewer
- Water: Public
- Utilities for property: Electricity Connected, Natural Gas Connected, Sewer Connected, Water Connected
Community & HOA
Community
- Features: Park
- Subdivision: Caldwell Manor
HOA
- Has HOA: No
Location
- Region: Danville
Financial & listing details
- Price per square foot: $95/sqft
- Tax assessed value: $202,000
- Annual tax amount: $962
- Date on market: 9/24/2026
Estimated market value
$228,800
$217,000 - $240,000
$2,195/mo
Price history
| Date | Event | Price |
|---|---|---|
| 9/24/2026 | Listed for sale | $235,000+16.3%$95/sqft |
Source:  Imagine MLS #26026497 Report a problem Imagine MLS #26026497 Report a problem | ||
| 4/17/2023 | Sold | $202,000-8.2%$81/sqft |
Source: Imagine MLS #22026551 Report a problem | ||
| 3/17/2023 | Pending sale | $220,000$89/sqft |
Source: Imagine MLS #22026551 Report a problem | ||
| 12/17/2022 | Listed for sale | $220,000+22.2%$89/sqft |
Source: Imagine MLS #22026551 Report a problem | ||
| 7/23/2021 | Sold | $180,000+20.1%$73/sqft |
Source: Imagine MLS #20108040 Report a problem | ||
| 5/20/2020 | Sold | $149,900-6.3%$60/sqft |
Source: Public Record Report a problem | ||
| 5/19/2020 | Price change | $159,900+3.5%$64/sqft |
Source: COLDWELL BANKER V.I.P. REALTY, Inc. #8907736 Report a problem | ||
| 3/14/2020 | Pending sale | $154,500$62/sqft |
Source: Coldwell Banker V.I.P. Realty, Inc. #8907736 Report a problem | ||
| 3/11/2020 | Price change | $154,500-3.4%$62/sqft |
Source: Coldwell Banker V.I.P. Realty, Inc. #8907736 Report a problem | ||
| 2/27/2020 | Price change | $159,900-2.8%$64/sqft |
Source: Coldwell Banker V.I.P. Realty, Inc. #8907736 Report a problem | ||
| 2/15/2020 | Listed for sale | $164,500+112.3%$66/sqft |
Source: Coldwell Banker V.I.P. Realty, Inc. #20003320 Report a problem | ||
| 5/30/2019 | Sold | $77,500-3%$31/sqft |
Source: Public Record Report a problem | ||
| 5/11/2019 | Pending sale | $79,900$32/sqft |
Source: WILSON REALTY & AUCTION COMPANY #8907163 Report a problem | ||
| 5/10/2019 | Listed for sale | $79,900+28.9%$32/sqft |
Source: WILSON REALTY & AUCTION COMPANY #8907163 Report a problem | ||
| 2/10/2015 | Sold | $62,000-11.4%$25/sqft |
Source: Public Record Report a problem | ||
| 2/3/2014 | Listing removed | $70,000$28/sqft |
Source: WILSON REALTY & AUCTION COMPANY #8899716 Report a problem | ||
| 11/30/2013 | Price change | $70,000-6.7%$28/sqft |
Source: WILSON REALTY & AUCTION COMPANY #8899716 Report a problem | ||
| 11/10/2013 | Price change | $75,000-1.3%$30/sqft |
Source: WILSON REALTY & AUCTION COMPANY #8899716 Report a problem | ||
| 9/25/2013 | Price change | $76,000-4.9%$31/sqft |
Source: WILSON REALTY & AUCTION COMPANY #8899716 Report a problem | ||
| 9/19/2013 | Listed for sale | $79,900+37.8%$32/sqft |
Source: WILSON REALTY & AUCTION COMPANY #8899716 Report a problem | ||
| 6/5/2009 | Sold | $58,000$23/sqft |
Source:  Imagine MLS #902352 Report a problem Imagine MLS #902352 Report a problem | ||
Public tax history
| Year | Property taxes | Tax assessment |
|---|---|---|
| 2025 | $962 -3.4% | $202,000 |
| 2024 | $996 +8.9% | $202,000 +12.2% |
| 2023 | $914 -2.1% | $180,000 |
| 2022 | $934 +19.7% | $180,000 +20.8% |
| 2021 | $781 +94.8% | $149,000 +93.5% |
| 2020 | $401 +10.6% | $77,000 +10% |
| 2019 | $362 +23.9% | $70,000 +7.7% |
| 2015 | $293 | $65,000 |
| 2012 | $293 +13.1% | $65,000 |
| 2011 | $259 | $65,000 +12.1% |
| 2010 | -- | $58,000 |
Find assessor info on the county website
Monthly payment
Est. payment
Payment breakdown
Explore the cost of this home by adjusting the details. Changes won't be saved.Climate risks
Neighborhood: 40422
Nearby schools
Schools provided by the listing agent
- Elementary: Hogsett
- Middle: Bate
- High: Danville
Source: Imagine MLS. This data may not be complete. We recommend contacting the local school district to confirm school assignments for this home.
Similar homes
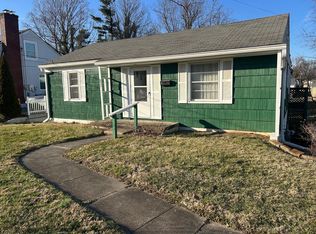
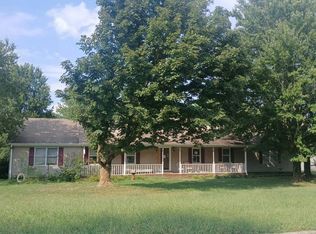
- $--4 bd3 ba2.3k sqft4004 Riverside Dr, Danville, KY 40422Auction
 Auction.com 2
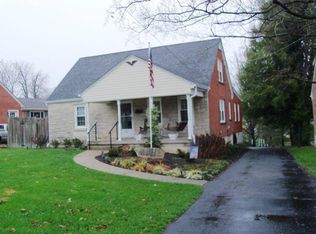
 - $237,5004 bd2 ba2.2k sqft220 N 1st St, Danville, KY 40422For Sale By Owner
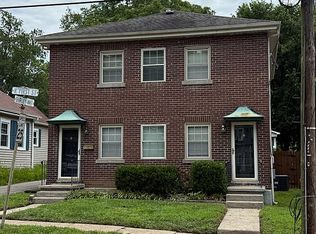
- $209,9004 bd2 ba2.5k sqft205 Midland Pl, Danville, KY 40422For Sale
 MLS ID #26024891, Dylan Justice, Bluegrass Commercial Real Estate. Imagine MLS
 - $228,9003 bd2 ba1.2k sqft700 Ben Ali Dr APT A, Danville, KY 40422For Sale
 MLS ID #26026563, Angie Fields, Lifstyl Real Estate. Imagine MLS
 - $229,9003 bd2 ba1.2k sqft463 S 2nd St, Danville, KY 40422For SaleMLS ID #26023754, Jessica Pike, Deborah Ball Realty. Imagine MLS
- $269,0004 bd2 ba1.9k sqft511 E Walnut St, Danville, KY 40422For SaleMLS ID #26025950, Susan Hunstad, Coldwell Banker VIP Realty, Inc.. Imagine MLS
- $269,0003 bd2 ba1.5k sqft112 Silvercreek Dr, Danville, KY 40422For SaleMLS ID #26023732, Maggie Woerner, RM McGinnis, LLC Real Est & Auction Professionals. Imagine MLS
- $255,0004 bd2 ba2.1k sqft127-129 Aspen Dr, Danville, KY 40422For SaleMLS ID #26025505, Michelle Gunter, Bluegrass Home Group. Imagine MLS
- $274,9003 bd2 ba2k sqft847 Shadeland Dr, Danville, KY 40422For SaleMLS ID #26020536, Robin F Morgan, Keller Williams Commonwealth. Imagine MLS
- $239,0003 bd2 ba1.2k sqft1213 Silliman Ave, Danville, KY 40422For SaleMLS ID #26023415, Marsha M Case, a ShowCase Real Estate Group LLC. Imagine MLS
- $280,0003 bd3 ba1.9k sqft1210 Perryville Rd, Danville, KY 40422For SaleMLS ID #26025609, Curtis Brown, Keller Williams Commonwealth - Stanford. Imagine MLS
- $205,0003 bd2 ba1.9k sqft170 Madison Ave, Danville, KY 40422For SaleMLS ID #26024467, Michelle Day, CENTURY 21 Advantage Realty. Imagine MLS
- $270,0003 bd2 ba1.9k sqft430 Carrigan Dr, Danville, KY 40422For SaleMLS ID #26023216, Ann Ford, RE/MAX Elite Realty. Imagine MLS
- $310,0005 bd3 ba3.3k sqft454 W Lexington Ave, Danville, KY 40422For SaleMLS ID #26026015, Evelyn Guerrant, Guerrant Real Estate. Imagine MLS
- $298,0004 bd2 ba2.1k sqft1000 Regency Rd, Danville, KY 40422For SaleMLS ID #26021908, Mohammad M Mansoor, GSP Homes. Imagine MLS
- $189,9002 bd3 ba1.4k sqft322 Harding St, Danville, KY 40422For SaleMLS ID #26026237, Joe Marcum, CENTURY 21 Advantage Realty. Imagine MLS
