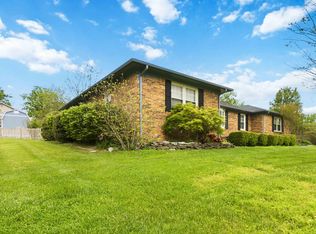
Updated brick ranch on a corner lot in an established Danville neighborhood! The open-concept living room and kitchen sit under a vaulted ceiling with exposed wood beams. The wood-burning brick fireplace has heat-circulating vents and a blower fan to keep you cozy all winter long. The kitchen features a new island, granite countertops, new stainless appliances, and new faucets. All four bedrooms and both full baths are on one level, including a primary suite with two closets and a walk-in shower. Updates include new flooring, all-new windows for peace of mind, fresh paint, updated plumbing, new electrical outlets, and a new dryer vent. Outside, brand-new soffits, gutters, and downspouts protect the home and direct water away from the foundation, plus new fencing. The 2-car attached garage opens to the backyard and into the laundry/mudroom, perfect for rainy days. Full unfinished walkout basement offers room to grow. Just 5 minutes to downtown Danville, Centre College, and Ephraim McDowell Regional Medical Center, with an easy 45-minute drive to Lexington. Schedule your showing today!
For sale
$295,000
520 Springhill Rd, Danville, KY 40422
4beds
1,804sqft
Single Family Residence
Built in ----
0.46 Acres Lot
$288,500 Zestimate®
$164/sqft
$-- HOA
What's special
Updated plumbingAll-new windowsNew fencingFresh paintNew flooringNew faucetsNew stainless appliances
- 19 days
- 742
- 87
Likely to sell faster than
Zillow last checked:
Listing updated:
Listed by:
Emidio Figueroa 859-382-1955,
Threshold Real Estate Services
Source: Imagine MLS,MLS#: 26030091
Facts & features
Interior
Bedrooms & bathrooms
- Bedrooms: 4
- Bathrooms: 2
- Full bathrooms: 2
Primary bedroom
- Description: Private Bath, Walk-in shower
- Level: First
Bedroom 2
- Level: First
Bedroom 3
- Level: First
Bedroom 4
- Level: First
Primary bathroom
- Description: Walk in shower
- Level: First
Bathroom 2
- Level: First
Kitchen
- Level: First
Living room
- Level: First
Heating
- Forced Air, Natural Gas
Cooling
- Central Air, Electric
Appliances
- Included: Dishwasher, Microwave, Refrigerator, Cooktop, Oven
- Laundry: Electric Dryer Hookup, Main Level, Washer Hookup
Features
- Breakfast Bar
- Flooring: Vinyl
- Windows: Screens
- Basement: Full,Unfinished,Walk-Out Access
- Number of fireplaces: 1
- Fireplace features: Blower Fan, Living Room, Masonry, Wood Burning
Interior area
- Total structure area: 1,804
- Total interior livable area: 1,804 sqft
- Finished area above ground: 1,804
- Finished area below ground: 0
Property
Parking
- Total spaces: 2
- Parking features: Attached Garage, Driveway, Garage Faces Side
- Garage spaces: 2
- Has uncovered spaces: Yes
Features
- Levels: One
- Fencing: Wood,Wire
Lot
- Size: 0.46 Acres
Details
- Parcel number: ST103E065
Construction
Type & style
- Home type: SingleFamily
- Architectural style: Ranch
- Property subtype: Single Family Residence
Materials
- Brick Veneer
- Foundation: Block
- Roof: Shingle
Utilities & green energy
- Sewer: Public Sewer
- Water: Public
Community & HOA
Community
- Subdivision: Streamland
HOA
- Has HOA: No
Location
- Region: Danville
Financial & listing details
- Price per square foot: $164/sqft
- Tax assessed value: $190,000
- Annual tax amount: $1,612
- Date on market: 10/30/2026
Estimated market value
$288,500
$274,000 - $303,000
$2,126/mo
Price history
| Date | Event | Price |
|---|---|---|
| 10/31/2026 | Listed for sale | $295,000+59.5%$164/sqft |
Source:  Imagine MLS #26030091 Report a problem | ||
| 5/12/2026 | Sold | $185,000$103/sqft |
Source: Public Record Report a problem | ||
Public tax history
| Year | Property taxes | Tax assessment |
|---|---|---|
| 2025 | $1,612 -2.1% | $190,000 |
| 2024 | $1,646 +30.6% | $190,000 +22.6% |
| 2023 | $1,260 -5.7% | $155,000 |
| 2022 | $1,336 -1.4% | $155,000 |
| 2021 | $1,356 -4% | $155,000 |
| 2020 | $1,412 -1.2% | $155,000 |
| 2019 | $1,429 +27.3% | $155,000 +10.7% |
| 2015 | $1,123 | $140,000 |
| 2012 | $1,123 +2.6% | $140,000 |
| 2011 | $1,094 | $140,000 |
| 2010 | -- | $140,000 |
Find assessor info on the county website
Monthly payment
Est. payment
Payment breakdown
Explore the cost of this home by adjusting the details. Changes won't be saved.Climate risks
Neighborhood: 40422
Nearby schools
Schools provided by the listing agent
- Elementary: Woodlawn
- Middle: Boyle Co
- High: Boyle Co
Source: Imagine MLS. This data may not be complete. We recommend contacting the local school district to confirm school assignments for this home.


Similar homes
- $315,0003 bd2 ba1.7k sqft101 Saint Josephs Ct, Danville, KY 40422For Sale

 MLS ID #26030779, George Coomer, Coldwell Banker VIP Realty, Inc.. Imagine MLS
- $310,0003 bd3 ba1.8k sqft522 Silverbrook Dr, Danville, KY 40422For Sale
 MLS ID #26008468, W Jean Sipe, United Real Estate Bluegrass. Imagine MLS
- $278,0004 bd2 ba2.1k sqft1000 Regency Rd, Danville, KY 40422For Sale
 MLS ID #26021908, Mohammad M Mansoor, GSP Homes. Imagine MLS
- $299,9004 bd4 ba2k sqft418 Grant St, Danville, KY 40422For Sale
 MLS ID #26024359, Kristina Beasley, ERA Select Real Estate. Imagine MLS
- $329,5003 bd2 ba1.5k sqft100 E Cheryl Ln, Danville, KY 40422For SaleMLS ID #26030846, Nina Kirkland, Coldwell Banker VIP Realty, Inc.. Imagine MLS
- $234,9003 bd2 ba1.2k sqft123 Winning Colors Dr, Danville, KY 40422For SaleMLS ID #26031583, Daniel Peters, Zen Door Real Estate, Inc. Imagine MLS
- $349,0004 bd3 ba2.7k sqft112 Berwick Dr, Danville, KY 40422For SaleMLS ID #26030044, Tammy Carr, RE/MAX Elite Realty Danville. Imagine MLS
- $319,9004 bd3 ba2.3k sqft616 E Main St, Danville, KY 40422For SaleMLS ID #26013989, Daniel Peters, Zen Door Real Estate, Inc. Imagine MLS
- $269,0003 bd2 ba1.6k sqft1409 Rebel Rd, Danville, KY 40422For SaleMLS ID #26029401, Ronnie L Sims, RM McGinnis, LLC Real Est & Auction Professionals. Imagine MLS
- $349,9004 bd2 ba2.1k sqft3090 Shakertown Rd, Danville, KY 40422For SaleMLS ID #26028162, Madalynn Davis, The Brokerage. Imagine MLS
- $298,0003 bd2 ba2k sqft720 W Lexington Ave, Danville, KY 40422For SaleMLS ID #26024532, Tammy Carr, RE/MAX Elite Realty Danville. Imagine MLS
- $270,0003 bd2 ba1.9k sqft430 Carrigan Dr, Danville, KY 40422For SaleMLS ID #26023216, Ann Ford, RE/MAX Elite Realty Danville. Imagine MLS
- $319,9003 bd2 ba2.1k sqft44 Lexington Ct, Danville, KY 40422For SaleMLS ID #26016627, Joe Marcum, CENTURY 21 Advantage Realty. Imagine MLS
- $230,0003 bd2 ba1k sqft104 Winning Colors, Danville, KY 40422For SaleMLS ID #26026517, Autumn Johannes, National Real Estate. Imagine MLS
- $319,0003 bd3 ba1.4k sqft151 Chandler Dr, Danville, KY 40422For SaleMLS ID #26027789, Amanda French Clark, Dexter Real Estate. Imagine MLS
- $229,9003 bd3 ba1.9k sqft1210 Perryville Rd, Danville, KY 40422For SaleMLS ID #26025609, Curtis Brown, Keller Williams Commonwealth - Stanford. Imagine MLS
- $339,9003 bd2 ba1.6k sqft268 Stevenson Ave, Danville, KY 40422For SaleMLS ID #26030422, Claudia Padgett, Zen Door Real Estate, Inc. Imagine MLS
- $309,0004 bd2 ba2.1k sqft600 Ison Ln, Harrodsburg, KY 40330For SaleMLS ID #26028434, Andrea W Gross, Keller Williams Bluegrass Realty. Imagine MLS
- $289,0003 bd2 ba1.4k sqft579 Kings Mill Rd, Danville, KY 40422For SaleMLS ID #26019598, Andrea W Gross, Keller Williams Bluegrass Realty. Imagine MLS
- $329,0003 bd2 ba1.5k sqft118 Chandler Dr, Danville, KY 40422For SaleMLS ID #26018144, L Marlene Pruitt, Coldwell Banker VIP Realty, Inc.. Imagine MLS
