Welcome home to this well-maintained, move-in ready ranch offering the perfect blend of comfort, space, and convenience. The main level features 3 bedrooms and 1 full bath, while the partially finished basement adds a second full bath and three additional finished rooms—ideal for a home office, hobby space, workout room, guest accommodations, or flex living areas. Thoughtfully updated with numerous recent improvements, including a new roof, windows, siding, gutters, flooring, fresh paint, and the addition of a main-level washer and dryer hookup, this home is ready for its next owner to enjoy. Situated on a beautifully landscaped 0.32-acre lot, you'll love the mature trees, charming stone wall, spacious and secluded backyard, and rear patio—perfect for relaxing or entertaining outdoors. Conveniently located in the heart of downtown Danville, you'll be just minutes from local dining, shopping, parks, and everything the community has to offer. Don't miss this opportunity to own a charming home in a prime location!
For sale
$314,900
703 East Dr, Danville, KY 40422
3beds
2,000sqft
:
Get pre-qualified$2,361/mo
Single Family Residence
Built in ----
0.32 Acres Lot
$303,800 Zestimate®
$157/sqft
$-- HOA
What's special
Partially finished basementSpacious and secluded backyardFresh paintNew roofCharming stone wallMature treesThree additional finished rooms
- 23 days |
- 1,099 |
- 51 |
Zillow last checked:
Listing updated:
Listed by:
Sarah L Cain 859-265-7130,
Zen Door Real Estate, Inc
Source: Imagine MLS,MLS#: 26019372
Facts & features
Interior
Bedrooms & bathrooms
- Bedrooms: 3
- Bathrooms: 2
- Full bathrooms: 2
Primary bedroom
- Level: First
Kitchen
- Level: First
Heating
- Hot Water, Natural Gas
Cooling
- Attic Fan, Central Air, Ceiling Fan(s), Electric
Appliances
- Included: Dishwasher, Microwave, Refrigerator, Oven, Range, Self Cleaning Oven
- Laundry: Main Level, Lower Level
Features
- Breakfast Bar, Ceiling Fan(s)
- Flooring: Laminate
- Windows: Insulated Windows, Blinds, Screens
- Basement: Exterior Entry,Interior Entry,Partially Finished,Walk-Out Access
- Has fireplace: No
Interior area
- Total structure area: 2,000
- Total interior livable area: 2,000 sqft
- Finished area above ground: 1,150
- Finished area below ground: 850
Property
Parking
- Parking features: Driveway
- Has uncovered spaces: Yes
Features
- Levels: Two
Lot
- Size: 0.32 Acres
- Features: Landscaped, Secluded, Few Trees
Details
- Additional structures: Shed(s)
- Parcel number: D09008012
Construction
Type & style
- Home type: SingleFamily
- Architectural style: Raised Ranch
- Property subtype: Single Family Residence
Materials
- Vinyl Siding
- Foundation: Block
- Roof: Dimensional Style,Shingle
Utilities & green energy
- Sewer: Public Sewer
- Water: Public
Community & HOA
Community
- Subdivision: Downtown
HOA
- Has HOA: No
Location
- Region: Danville
Financial & listing details
- Price per square foot: $157/sqft
- Tax assessed value: $90,000
- Annual tax amount: $444
- Date on market: 7/21/2026
Estimated market value
$303,800
$289,000 - $319,000
$2,220/mo
Price history
| Date | Event | Price |
|---|---|---|
| 7/21/2026 | Listed for sale | $314,900+293.6%$157/sqft |
Source:  Imagine MLS #26019372 Report a problem Imagine MLS #26019372 Report a problem | ||
| 9/14/2021 | Sold | $80,000$40/sqft |
Source: Public Record Report a problem | ||
Public tax history
| Year | Property taxes | Tax assessment |
|---|---|---|
| 2024 | $444 -3% | $90,000 |
| 2023 | $457 +10.1% | $90,000 +12.5% |
| 2022 | $415 +129.6% | $80,000 +6.7% |
| 2021 | $181 -2.7% | $75,000 |
| 2020 | $186 +0.5% | $75,000 |
| 2019 | $185 +0.2% | $75,000 |
| 2015 | $185 | $75,000 |
| 2012 | $185 +0.9% | $75,000 |
| 2011 | $183 | $75,000 |
| 2010 | -- | $75,000 |
Find assessor info on the county website
Monthly payment
Est. payment
Payment breakdown
Explore the cost of this home by adjusting the details. Changes won't be saved.Climate risks
Neighborhood: 40422
Nearby schools
GreatSchools rating
- NAMary G. Hogsett Primary SchoolGrades: PK-1Distance: 1.4 mi
- 5/10Bate Middle SchoolGrades: 6-8Distance: 0.5 mi
- 4/10Danville High SchoolGrades: 9-12Distance: 0.7 mi
Schools provided by the listing agent
- Elementary: Hogsett
- Middle: Bate
- High: Danville
Source: Imagine MLS. This data may not be complete. We recommend contacting the local school district to confirm school assignments for this home.
- $199,0003 bd1 ba912 sqft705 East Dr, Danville, KY 40422Sold
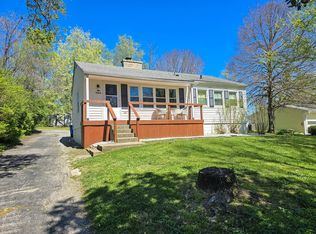
- $165,0003 bd1 ba1.1k sqft701 East Dr, Danville, KY 40422Off Market
- $166,6003 bd1 ba1.1k sqft707 East Dr, Danville, KY 40422Off Market
- $155,000-- bd-- ba-- sqft699 East Dr, Danville, KY 40422Off Market
- $245,2004 bd2 ba1.5k sqft702 E Main St, Danville, KY 40422Off Market
- $151,2002 bd1 ba948 sqft704 E Main St, Danville, KY 40422Off Market
- $150,2003 bd2 ba1.4k sqft630 E Main St, Danville, KY 40422Off Market
- $175,3003 bd1 ba1.1k sqft709 East Dr, Danville, KY 40422Off Market
A local agent can set up tours, give advice and negotiate with sellers.
Similar homes
- $320,0004 bd2 ba2.1k sqft1000 Regency Rd, Danville, KY 40422For Sale

 MLS ID #26021908, Mohammad M Mansoor, GSP Homes. Imagine MLS
 - $284,9003 bd2 ba2k sqft847 Shadeland Dr, Danville, KY 40422For Sale
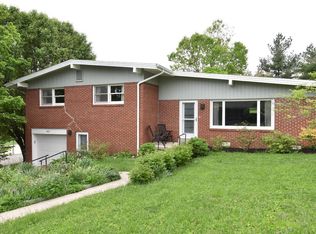 MLS ID #26020536, Robin F Morgan, Keller Williams Commonwealth. Imagine MLS
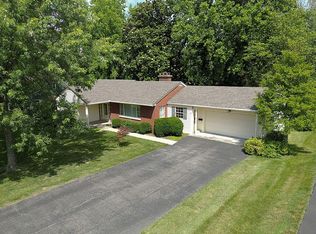
 - $315,0003 bd3 ba2.2k sqft444 Pleasantwood Dr, Danville, KY 40422For Sale By Owner
- $--2 bd2 ba1.3k sqft439 Boone Trail Rd, Danville, KY 40422Auction
 Auction.com 2
 - $365,0004 bd3 ba2.3k sqft616 E Main St, Danville, KY 40422For SaleMLS ID #26013989, Daniel Peters, Zen Door Real Estate, Inc. Imagine MLS
- $299,0004 bd2 ba2k sqft600 E Lexington Ave, Danville, KY 40422For SaleMLS ID #26008067, Sabrina Murphy, Coldwell Banker VIP Realty, Inc.. Imagine MLS
- $234,9003 bd2 ba1.5k sqft620 Shawnee Rd, Danville, KY 40422For SaleMLS ID #26021715, Susan Hunstad, Coldwell Banker VIP Realty, Inc.. Imagine MLS
- $310,0003 bd3 ba1.8k sqft522 Silverbrook Dr, Danville, KY 40422For SaleMLS ID #26008468, W Jean Sipe, United Real Estate Bluegrass. Imagine MLS
- $260,0003 bd3 ba2.1k sqft344 Twinbrook Dr, Danville, KY 40422For SaleMLS ID #26021268, Christie Welch, Welchomes Real Estate. Imagine MLS
- $349,9003 bd2 ba2.1k sqft44 Lexington Ct, Danville, KY 40422For SaleMLS ID #26016627, Joe Marcum, CENTURY 21 Advantage Realty. Imagine MLS
- $309,9003 bd2 ba1.8k sqft132 Chandler Dr, Danville, KY 40422For SaleMLS ID #26007738, Mindi Carrier, Central Kentucky Realty & Associates, LLC. Imagine MLS
- $300,0004 bd2 ba1.7k sqft1051-1053 Butler St, Danville, KY 40422For SaleMLS ID #26020225, Madalynn Davis, The Brokerage. Imagine MLS
- $239,9004 bd2 ba2.5k sqft205 Midland Pl, Danville, KY 40422For SaleMLS ID #26020859, Dylan Justice, Bluegrass Commercial Real Estate. Imagine MLS
- $324,9003 bd2 ba1.6k sqft185 Patrum Sisters Way, Danville, KY 40422For SaleMLS ID #26014740, Kristina Beasley, ERA Select Real Estate. Imagine MLS
- $269,0004 bd2 ba2.1k sqft441 Russell St, Danville, KY 40422For SaleMLS ID #26012615, Dalis Alvarez, GSP Homes. Imagine MLS
- $249,9003 bd2 ba1.3k sqft102 Fox Chase, Danville, KY 40422For SaleMLS ID #26019026, Joe Marcum, CENTURY 21 Advantage Realty. Imagine MLS
- $247,0003 bd1 ba1.4k sqft215 E Grubbs Ln, Danville, KY 40422For Sale By Owner
- $237,9003 bd2 ba1.2k sqft208 Hartland Dr, Danville, KY 40422For SaleMLS ID #26019229, Madalynn Davis, The Brokerage. Imagine MLS
- $299,9003 bd2 ba2.9k sqft410 Earl St, Danville, KY 40422For SaleMLS ID #26020647, Daniel Peters, Zen Door Real Estate, Inc. Imagine MLS
- $299,9002 bd1 ba1.2k sqft202 E Walnut St, Danville, KY 40422For SaleMLS ID #26005507, Robert Bratton, Bluegrass Sotheby's International Realty. Imagine MLS
