The Thomas Barbee House, built circa 1790 and on the National Register of Historic Places and Kentucky's famed Bourbon Trail, presents the rare opportunity to own a piece of American history brought into this century. On the same block as downtown Danville's Constitution Square, the "birthplace of Kentucky," and walking distance to Centre College, the Thomas Barbee House recently underwent a major renovation, restoring its walls, ceilings and floors to the 18th century while bringing its interiors to the 21st. A single-pen, two-story log cabin made of white oak logs, the Thomas Barbee House features a first-floor, open-living concept with a modern kitchen and inviting living room with a gas fireplace. A spacious bedroom, laundry room and bathroom comprise the second floor, while the third floor sleeping loft welcomes extra guests. Zoned residential and commercial, the Thomas Barbee House is turnkey for any endeavor, especially a short-term rental for visitors to Danville, Centre College, and those exploring the Bourbon Trail. An additional lot presents the opportunity for residential or commercial expansion. Thomas Barbee, a Revolutionary War officer, was awarded land grants in Kentucky for his military service. He built the Thomas Barbee House near Danville's first post office where he reported to work as the first postmaster west of the Alleghenies. The original post office where he worked is walking distance from the cabin in Danville's Constitution Square as is Barbee's gravestone in Danville's beautiful Bellevue Cemetery. The renovation journey of the Thomas Barbee House can be viewed on Instagram @a.shot.of.yesterday
For sale
$299,900
202 E Walnut St, Danville, KY 40422
2beds
1,230sqft
Cabin
Built in 1790
10,672 Square Feet Lot
$290,400 Zestimate®
$244/sqft
$-- HOA
What's special
Spacious bedroomModern kitchenThird floor sleeping loftLaundry roomFirst-floor open-living concept
- 196 days
- 1,067
- 56
Zillow last checked:
Listing updated:
Listed by:
Robert Bratton 859-536-8434,
Bluegrass Sotheby's International Realty,
Andrew Klein 859-621-7683,
Bluegrass Sotheby's International Realty
Source: Imagine MLS,MLS#: 26005507
Facts & features
Interior
Bedrooms & bathrooms
- Bedrooms: 2
- Bathrooms: 1
- Full bathrooms: 1
Primary bedroom
- Level: Second
Bedroom 2
- Level: Third
Bathroom 1
- Level: Second
Kitchen
- Level: First
Heating
- Forced Air, Natural Gas
Cooling
- Central Air, Ceiling Fan(s)
Appliances
- Included: Dryer, Dishwasher, Microwave, Refrigerator, Washer, Oven, Range
- Laundry: Electric Dryer Hookup, Washer Hookup
Features
- Eat-in Kitchen, Ceiling Fan(s)
- Flooring: Wood
- Has basement: No
- Number of fireplaces: 1
- Fireplace features: Living Room
Interior area
- Total structure area: 1,230
- Total interior livable area: 1,230 sqft
- Finished area above ground: 1,230
- Finished area below ground: 0
Property
Parking
- Parking features: Driveway
- Has uncovered spaces: Yes
Features
- Levels: Two
Lot
- Size: 10,672 Square Feet
Details
- Parcel number: D08016017
Construction
Type & style
- Home type: SingleFamily
- Architectural style: Cabin
- Property subtype: Cabin
Materials
- Log
- Foundation: Block, Stone
- Roof: Wood,Shingle
Condition
- Year built: 1790
Utilities & green energy
- Sewer: Public Sewer
- Water: Public
Community & HOA
Community
- Subdivision: Downtown
HOA
- Has HOA: No
Location
- Region: Danville
Financial & listing details
- Price per square foot: $244/sqft
- Tax assessed value: $60,000
- Annual tax amount: $286
- Date on market: 3/20/2026
Estimated market value
$290,400
$276,000 - $305,000
$1,329/mo
Price history
| Date | Event | Price |
|---|---|---|
| 6/24/2026 | Price change | $299,900-3.2%$244/sqft |
Source:  Imagine MLS #26005507 Report a problem Imagine MLS #26005507 Report a problem | ||
| 5/20/2026 | Price change | $309,900-4.6%$252/sqft |
Source: Imagine MLS #26005507 Report a problem | ||
| 3/20/2026 | Listed for sale | $324,900$264/sqft |
Source: Imagine MLS #26005507 Report a problem | ||
| 3/20/2026 | Listing removed | $324,900$264/sqft |
Source: Imagine MLS #25504037 Report a problem | ||
| 1/6/2026 | Price change | $324,900-7%$264/sqft |
Source: Imagine MLS #25504037 Report a problem | ||
| 11/18/2025 | Price change | $349,500-6.8%$284/sqft |
Source: Imagine MLS #25504037 Report a problem | ||
| 10/17/2025 | Listed for sale | $374,900+782.1%$305/sqft |
Source: Imagine MLS #25504037 Report a problem | ||
| 8/10/2021 | Listing removed | -- |
Source: CKAR Report a problem | ||
| 3/8/2021 | Pending sale | $42,500$35/sqft |
Source: GUERRANT REAL ESTATE #8908357 Report a problem | ||
| 2/24/2021 | Listed for sale | $42,500$35/sqft |
Source: GUERRANT REAL ESTATE #8908357 Report a problem | ||
Public tax history
| Year | Property taxes | Tax assessment |
|---|---|---|
| 2025 | $286 -3.4% | $60,000 |
| 2024 | $296 -3% | $60,000 |
| 2023 | $305 +193.6% | $60,000 +200% |
| 2022 | $104 | $20,000 |
Find assessor info on the county website
Monthly payment
Est. payment
Payment breakdown
Explore the cost of this home by adjusting the details. Changes won't be saved.Climate risks
Neighborhood: 40422
Nearby schools
Schools provided by the listing agent
- Elementary: Hogsett
- Middle: Bate
- High: Danville
Source: Imagine MLS. This data may not be complete. We recommend contacting the local school district to confirm school assignments for this home.
Similar homes
- $300,0004 bd2 ba1.7k sqft134-136 E Cheryl Ln, Danville, KY 40422For Sale

 MLS ID #26024769, Michelle Gunter, Bluegrass Home Group. Imagine MLS
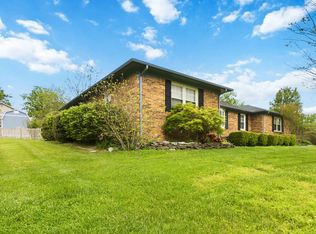
 - $310,0003 bd3 ba1.8k sqft522 Silverbrook Dr, Danville, KY 40422For Sale
 MLS ID #26008468, W Jean Sipe, United Real Estate Bluegrass. Imagine MLS
 - $184,0003 bd2 ba1.4k sqft216 N 2nd St, Danville, KY 40422For Sale
 MLS ID #26019347, Ciara Isaacs Hagedorn, RE/MAX Elite Lexington. Imagine MLS
 - $329,0003 bd2 ba1.5k sqft118 Chandler Dr, Danville, KY 40422For Sale
 MLS ID #26018144, L Marlene Pruitt, Coldwell Banker VIP Realty, Inc.. Imagine MLS
 - $341,9003 bd2 ba1.6k sqft192 Evergreen Cir, Danville, KY 40422For SaleMLS ID #26019837, Shanna Sheperson, Baker Auctions & Real Estate LLC. Imagine MLS
- $295,0002 bd2 ba1.3k sqft4858 Kennedy Bridge Rd, Lancaster, KY 40444For SaleMLS ID #26026862, Cassidy O'Dell, GSP Homes. Imagine MLS
- $214,9003 bd1 ba1k sqft182 W Erskine Dr, Danville, KY 40422For SaleMLS ID #26021367, Paula Landsaw, RE/MAX Elite Realty. Imagine MLS
- $239,9003 bd2 ba1.3k sqft102 Fox Chase, Danville, KY 40422For SaleMLS ID #26019026, Joe Marcum, CENTURY 21 Advantage Realty. Imagine MLS
- $199,0003 bd2 ba1.1k sqft184 Airport Rd, Danville, KY 40422For SaleMLS ID #26025720, Mimi Iverson, Real Broker, LLC - Harrodsburg. Imagine MLS
- $289,0003 bd2 ba1.4k sqft579 Kings Mill Rd, Danville, KY 40422For SaleMLS ID #26019598, Andrea W Gross, Keller Williams Bluegrass Realty. Imagine MLS
- $199,9003 bd2 ba1.1k sqft104 Dogwood Ct, Danville, KY 40422For SaleMLS ID #26025969, Benjamin Lawwill, Keller Williams Legacy Group. Imagine MLS
- $309,9002 bd2 ba1.4k sqft708 Bryants Camp Rd, Lancaster, KY 40444For SaleMLS ID #26013233, Daniel Peters, Zen Door Real Estate, Inc. Imagine MLS
- $206,9003 bd2 ba1.7k sqft609 N 3rd St, Danville, KY 40422For SaleMLS ID #26020639, Daniel Peters, Zen Door Real Estate, Inc. Imagine MLS
- $299,9993 bd2 ba1.3k sqft198 Doolin Way Ave, Lancaster, KY 40444For SaleMLS ID #26005949, Madalynn Davis, The Brokerage. Imagine MLS
- $288,3333 bd2 ba1.2k sqft7045 White Oak Rd, Junction City, KY 40440For SaleMLS ID #26020792, Christie Welch, Welchomes Real Estate. Imagine MLS
- $315,0003 bd2 ba1.8k sqft219 Adams Ln, Harrodsburg, KY 40330For SaleMLS ID #26014006, Melanie Qualls, RE/MAX Elite Realty. Imagine MLS
- $355,0002 bd3 ba1.1k sqft507 N Lexington Ave, Wilmore, KY 40390For SaleMLS ID #26027231, Adam Matney, Indigo & Co. Imagine MLS
- $215,0003 bd2 ba1.1k sqft313 Baughman Ave #7, Danville, KY 40422For SaleMLS ID #26023643, Crystal L Brown, Keller Williams Commonwealth - Stanford. Imagine MLS
- $399,0003 bd2 ba1.8k sqft108 Betsy Ross Ln, Danville, KY 40422For SaleMLS ID #26023307, Lynn East Ransdell, RE/MAX Creative Realty. Imagine MLS
