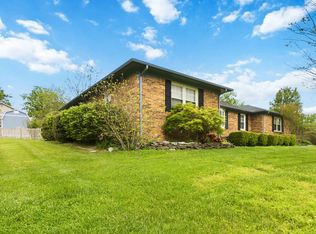
Welcome home to this warm and inviting 3-bedroom, 3-bathroom home nestled in the desirable Streamland neighborhood, located in the sought-after Boyle County School District. Filled with character and timeless charm, this home features beautiful original hardwood floors and an oversized eat-in kitchen complete with a cozy fireplace, creating the perfect gathering place for family dinners, holiday celebrations, or quiet mornings with a cup of coffee. The spacious primary suite offers a private en-suite bath, while two additional bedrooms provide plenty of space for family, guests, or a home office. Downstairs, the finished basement expands your living space with a full bath and two versatile rooms currently used as a theater room and an additional bedroom, offering endless possibilities to fit your lifestyle. Outside, you'll appreciate the convenience of the attached one-car garage, a storage shed for all your outdoor essentials, and a generous backyard that backs up to peaceful farmland, providing a beautiful country backdrop with the convenience of town just minutes away. Whether you're looking for room to grow, space to entertain, or simply a place that feels like home the moment you walk through the door, this property offers comfort, charm, and a setting you'll love for years to come.
For sale
$260,000
344 Twinbrook Dr, Danville, KY 40422
3beds
2,197sqft
Single Family Residence
Built in 1965
0.51 Acres Lot
$259,200 Zestimate®
$118/sqft
$-- HOA
What's special
Finished basementCozy fireplaceTheater roomStorage shedPrivate en-suite bathBeautiful country backdropAttached one-car garage
- 8 days |
- 1,236 |
- 101 |
Likely to sell faster than
Zillow last checked:
Listing updated:
Listed by:
Christie Welch 859-613-6900,
Welchomes Real Estate
Source: Imagine MLS,MLS#: 26021268
Facts & features
Interior
Bedrooms & bathrooms
- Bedrooms: 3
- Bathrooms: 3
- Full bathrooms: 3
Primary bedroom
- Level: First
Bedroom 2
- Level: First
Bedroom 3
- Level: First
Bathroom 1
- Level: First
Bathroom 2
- Level: First
Bathroom 3
- Level: Lower
Bonus room
- Level: Lower
Great room
- Level: First
Kitchen
- Level: First
Living room
- Level: First
Heating
- Natural Gas
Cooling
- Central Air, Electric
Appliances
- Included: Dishwasher, Gas Range, Refrigerator, Self Cleaning Oven
- Laundry: Electric Dryer Hookup, Gas Dryer Hookup, Main Level, Washer Hookup
Features
- Entrance Foyer, Eat-in Kitchen, Ceiling Fan(s)
- Flooring: Ceramic Tile, Hardwood, Tile
- Doors: Storm Door(s)
- Windows: Insulated Windows, Screens
- Basement: Concrete,Exterior Entry,Partially Finished
- Number of fireplaces: 1
- Fireplace features: Gas Log, Den
Interior area
- Total structure area: 2,197
- Total interior livable area: 2,197 sqft
- Finished area above ground: 1,797
- Finished area below ground: 400
Property
Parking
- Total spaces: 1
- Parking features: Attached Garage, Basement, Garage Door Opener, Garage Faces Side
- Garage spaces: 1
- Has uncovered spaces: Yes
Features
- Levels: One
- Has view: Yes
- View description: Neighborhood, Farm
Lot
- Size: 0.51 Acres
- Features: Landscaped, Few Trees
Details
- Additional structures: Shed(s)
- Parcel number: ST1001008
Construction
Type & style
- Home type: SingleFamily
- Architectural style: Ranch
- Property subtype: Single Family Residence
Materials
- Brick Veneer
- Foundation: Block
- Roof: Dimensional Style
Condition
- Year built: 1965
Utilities & green energy
- Sewer: Public Sewer
- Water: Public
- Utilities for property: Electricity Connected, Natural Gas Connected, Sewer Connected, Water Connected
Community & HOA
Community
- Subdivision: Streamland
HOA
- Has HOA: No
Location
- Region: Danville
Financial & listing details
- Price per square foot: $118/sqft
- Tax assessed value: $190,000
- Annual tax amount: $2,177
- Date on market: 8/7/2026
Estimated market value
$259,200
$246,000 - $272,000
$2,006/mo
Price history
| Date | Event | Price |
|---|---|---|
| 8/7/2026 | Listed for sale | $260,000-3.7%$118/sqft |
Source:  Imagine MLS #26021268 Report a problem Imagine MLS #26021268 Report a problem | ||
| 11/12/2025 | Listing removed | $270,000$123/sqft |
Source: Imagine MLS #25502277 Report a problem | ||
| 9/26/2025 | Listed for sale | $270,000+83.1%$123/sqft |
Source: Imagine MLS #25502277 Report a problem | ||
| 5/15/2020 | Sold | $147,500-7.5%$67/sqft |
Source: Imagine MLS #20006449 Report a problem | ||
| 3/30/2020 | Pending sale | $159,500$73/sqft |
Source: Coldwell Banker V.I.P. Realty, Inc. #8907813 Report a problem | ||
| 3/27/2020 | Listed for sale | $159,500$73/sqft |
Source: Coldwell Banker V.I.P. Realty, Inc. #8907813 Report a problem | ||
Public tax history
| Year | Property taxes | Tax assessment |
|---|---|---|
| 2024 | $2,177 +27.7% | $190,000 +29.3% |
| 2023 | $1,705 -0.6% | $147,000 |
| 2022 | $1,715 -1.4% | $147,000 |
| 2021 | $1,740 -4.9% | $147,000 -2% |
| 2020 | $1,831 +33.9% | $150,000 |
| 2019 | $1,367 +27.8% | $150,000 +11.1% |
| 2015 | $1,070 | $135,000 |
| 2012 | $1,070 +2.6% | $135,000 |
| 2011 | $1,042 | $135,000 |
| 2010 | -- | $135,000 |
Find assessor info on the county website
Monthly payment
Est. payment
Payment breakdown
Explore the cost of this home by adjusting the details. Changes won't be saved.Climate risks
Neighborhood: 40422
Nearby schools
GreatSchools rating
- 10/10Woodlawn Elementary SchoolGrades: PK-5Distance: 1.9 mi
- 7/10Boyle County Middle SchoolGrades: 6-8Distance: 1.8 mi
- 10/10Boyle County High SchoolGrades: 9-12Distance: 1.7 mi
Schools provided by the listing agent
- Elementary: Woodlawn
- Middle: Boyle Co
- High: Boyle Co
Source: Imagine MLS. This data may not be complete. We recommend contacting the local school district to confirm school assignments for this home.
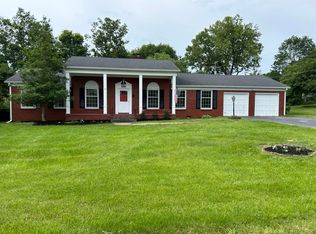
- $259,0003 bd2 ba1.9k sqft400 Twinbrook Dr, Danville, KY 40422Sold
- $330,6004 bd2 ba1.8k sqft336 Twinbrook Dr, Danville, KY 40422Off Market
- $280,0004 bd2 ba2k sqft341 Twinbrook Dr, Danville, KY 40422Off Market
- $268,6003 bd2 ba1.8k sqft1101 Poplar St, Danville, KY 40422Off Market
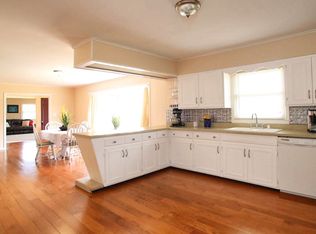
- $250,9003 bd2 ba1.8k sqft404 Twinbrook Dr, Danville, KY 40422Off Market
- $244,9003 bd2 ba1.8k sqft337 Twinbrook Dr, Danville, KY 40422Off Market
- $234,0003 bd1 ba2.1k sqft1106 Poplar St, Danville, KY 40422Off Market
- $302,7003 bd2 ba1.7k sqft332 Twinbrook Dr, Danville, KY 40422Off Market
A local agent can set up tours, give advice and negotiate with sellers.
Similar homes
- $320,0004 bd2 ba2.1k sqft1000 Regency Rd, Danville, KY 40422For Sale

 MLS ID #26021908, Mohammad M Mansoor, GSP Homes. Imagine MLS
 - $209,9004 bd2 ba1.2k sqft224 Harding St, Danville, KY 40422For Sale
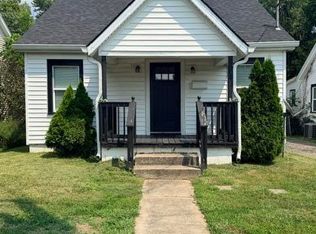 MLS ID #26021607, Jessica Pike, Deborah Ball Realty. Imagine MLS
 - $299,0004 bd2 ba2k sqft600 E Lexington Ave, Danville, KY 40422For Sale
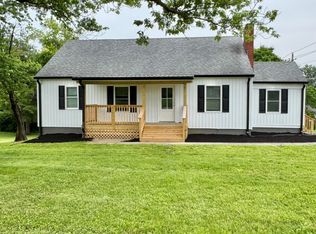 MLS ID #26008067, Sabrina Murphy, Coldwell Banker VIP Realty, Inc.. Imagine MLS
 - $310,0003 bd3 ba1.8k sqft522 Silverbrook Dr, Danville, KY 40422For Sale
 MLS ID #26008468, W Jean Sipe, United Real Estate Bluegrass. Imagine MLS
 - $382,5004 bd3 ba2.3k sqft102 Iron Liege, Danville, KY 40422For SaleMLS ID #26020479, Evelyn Guerrant, Guerrant Real Estate. Imagine MLS
- $349,9003 bd2 ba2.1k sqft44 Lexington Ct, Danville, KY 40422For SaleMLS ID #26016627, Joe Marcum, CENTURY 21 Advantage Realty. Imagine MLS
- $203,0003 bd1 ba1.2k sqft708 N Maple Ave, Danville, KY 40422For SaleMLS ID #26014642, Mindi Carrier, Central Kentucky Realty & Associates, LLC. Imagine MLS
- $300,0004 bd2 ba1.7k sqft1051-1053 Butler St, Danville, KY 40422For SaleMLS ID #26020225, Madalynn Davis, The Brokerage. Imagine MLS
- $364,0003 bd2 ba2.1k sqft2085 Crystal Springs Rd, Danville, KY 40422For Sale By Owner
- $309,9003 bd2 ba1.8k sqft132 Chandler Dr, Danville, KY 40422For SaleMLS ID #26007738, Mindi Carrier, Central Kentucky Realty & Associates, LLC. Imagine MLS
- $252,0003 bd2 ba1.2k sqft222 E Kentucky Ave, Junction City, KY 40440For SaleMLS ID #26017661, Natalee Foster, Lake Cumberland Real Estate Professionals. Imagine MLS
- $319,0003 bd2 ba2k sqft8455 Perryville Rd, Danville, KY 40422For SaleMLS ID #26006221, Karen Coffman, Baker Auctions & Real Estate LLC. Imagine MLS
- $255,0003 bd2 ba1.6k sqft723 Chimney Rock Rd, Harrodsburg, KY 40330For SaleMLS ID #26011911, Kim Anderson, RM McGinnis, LLC Real Est & Auction Professionals. Imagine MLS
- $145,0002 bd1 ba1.4k sqft707 Hillcrest Dr, Danville, KY 40422For Sale
 MLS ID #1725463, Karan Singh, 85W Real Estate. Metro Search Inc. LLC DBA Apex MLS
 - $354,9003 bd2 ba1.6k sqft192 Evergreen Cir, Danville, KY 40422For SaleMLS ID #26019837, Shanna Sheperson, Baker Auctions & Real Estate LLC. Imagine MLS
- $210,0003 bd3 ba1.2k sqft101 April Dr, Junction City, KY 40440For SaleMLS ID #26021116, Nikki Lake, RE/MAX Elite Realty. Imagine MLS
- $162,0004 bd1 ba1.4k sqft132 Wilderness Rd, Danville, KY 40422For SaleMLS ID #26012044, Amy Lyons, Guerrant Real Estate. Imagine MLS
- $332,0003 bd2 ba2.3k sqft419 Bellaire Dr, Harrodsburg, KY 40330For SaleMLS ID #26021573, E Rosalyn Drury, Welchomes Real Estate. Imagine MLS
- $294,9002 bd1 ba1.4k sqft35 Herbert Grubbs Rd, Lancaster, KY 40444For SaleMLS ID #26021549, Nathanael Sears, Keller Williams Commonwealth - Somerset. Imagine MLS
- $245,0003 bd2 ba1.8k sqft504 S College St, Harrodsburg, KY 40330For SaleMLS ID #26007125, Melanie Qualls, RE/MAX Elite Realty. Imagine MLS
