Charming 3-bedroom, 1-bath brick ranch conveniently located near Centre College! This well-maintained home offers classic character and everyday comfort with a spacious layout, a long driveway providing ample parking, and a fully fenced backyard perfect for pets, play, or outdoor entertaining. Mature trees provide shade and curb appeal, while the newly installed sidewalk adds to the home's accessibility and neighborhood charm. Whether you're looking for your first home, downsizing, or seeking an investment opportunity, this property offers a fantastic location close to schools, shopping, dining, and all that Danville has to offer.
Contingent
$203,000
708 N Maple Ave, Danville, KY 40422
3beds
1,266sqft
Single Family Residence
Built in 1957
7,927 Square Feet Lot
$198,400 Zestimate®
$160/sqft
$-- HOA
What's special
- 118 days
- 58
- 0
Zillow last checked:
Listing updated:
Listed by:
Mindi Carrier 859-229-8450,
Central Kentucky Realty & Associates, LLC
Source: Imagine MLS,MLS#: 26014642
Facts & features
Interior
Bedrooms & bathrooms
- Bedrooms: 3
- Bathrooms: 1
- Full bathrooms: 1
Primary bedroom
- Level: Lower
Bedroom 1
- Level: Lower
Bedroom 2
- Level: Lower
Bathroom 1
- Level: Lower
Dining room
- Level: Lower
Kitchen
- Level: Lower
Living room
- Level: Lower
Utility room
- Level: Lower
Heating
- Natural Gas
Cooling
- Attic Fan, Central Air, Electric, Exhaust Fan
Appliances
- Included: Dryer, Refrigerator, Washer, Oven
- Laundry: Electric Dryer Hookup, Main Level, Washer Hookup, Common Area
Features
- Ceiling Fan(s)
- Flooring: Hardwood, Tile
- Windows: Blinds, Screens
- Basement: Crawl Space
- Number of fireplaces: 1
- Fireplace features: Gas Log, Living Room, Masonry
Interior area
- Total structure area: 1,266
- Total interior livable area: 1,266 sqft
- Finished area above ground: 1,266
- Finished area below ground: 0
Property
Parking
- Parking features: Driveway
- Has uncovered spaces: Yes
Features
- Levels: One
- Exterior features: Awning(s)
- Fencing: Privacy,Wood
Lot
- Size: 7,927 Square Feet
- Features: Landscaped, Few Trees
Details
- Additional structures: Shed(s)
- Parcel number: D02005002
Construction
Type & style
- Home type: SingleFamily
- Architectural style: Ranch
- Property subtype: Single Family Residence
Materials
- Brick Veneer
- Foundation: Block
- Roof: Metal
Condition
- Year built: 1957
Utilities & green energy
- Sewer: Public Sewer
- Water: Public
- Utilities for property: Electricity Connected, Natural Gas Connected, Sewer Connected, Water Connected
Community & HOA
Community
- Features: Park, Tennis Court(s)
- Subdivision: Downtown
HOA
- Has HOA: No
Location
- Region: Danville
Financial & listing details
- Price per square foot: $160/sqft
- Tax assessed value: $90,000
- Annual tax amount: $428
- Date on market: 9/1/2026
Estimated market value
$198,400
$188,000 - $208,000
$1,491/mo
Price history
| Date | Event | Price |
|---|---|---|
| 9/17/2026 | Contingent | $203,000$160/sqft |
Source:  Imagine MLS #26014642 Report a problem Imagine MLS #26014642 Report a problem | ||
| 9/1/2026 | Listed for sale | $203,000$160/sqft |
Source: Imagine MLS #26014642 Report a problem | ||
| 8/22/2026 | Contingent | $203,000$160/sqft |
Source: Imagine MLS #26014642 Report a problem | ||
| 7/20/2026 | Price change | $203,000-3.3%$160/sqft |
Source: Imagine MLS #26014642 Report a problem | ||
| 7/13/2026 | Price change | $209,900-2.3%$166/sqft |
Source: Imagine MLS #26014642 Report a problem | ||
| 7/3/2026 | Price change | $214,900-1.4%$170/sqft |
Source: Imagine MLS #26014642 Report a problem | ||
| 6/23/2026 | Listed for sale | $217,900+142.1%$172/sqft |
Source: Imagine MLS #26014642 Report a problem | ||
| 10/1/2021 | Sold | $90,000$71/sqft |
Source: Public Record Report a problem | ||
Public tax history
| Year | Property taxes | Tax assessment |
|---|---|---|
| 2025 | $428 -3.4% | $90,000 |
| 2024 | $444 -3% | $90,000 |
| 2023 | $457 -2.1% | $90,000 |
| 2022 | $467 +87.7% | $90,000 +2.3% |
| 2021 | $249 -1.8% | $88,000 |
| 2020 | $253 +0.5% | $88,000 |
| 2019 | $252 -36.3% | $88,000 |
| 2015 | $396 | $88,000 |
| 2012 | $396 | $88,000 |
| 2011 | -- | $88,000 +6% |
| 2010 | -- | $83,000 |
Find assessor info on the county website
Monthly payment
Est. payment
Payment breakdown
Explore the cost of this home by adjusting the details. Changes won't be saved.Climate risks
Neighborhood: 40422
Nearby schools
Schools provided by the listing agent
- Elementary: Tolliver
- Middle: Bate
- High: Danville
Source: Imagine MLS. This data may not be complete. We recommend contacting the local school district to confirm school assignments for this home.
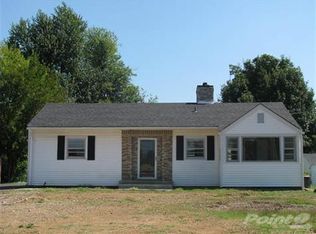

Similar homes
- $200,0003 bd1 ba1.4k sqft233 Madison Ave, Danville, KY 40422For Sale

 MLS ID #26028814, Deonica D Asbery, United Country Cornerstone Realty & Auction. Imagine MLS
 - $186,9004 bd2 ba1.2k sqft224 Harding St, Danville, KY 40422For Sale
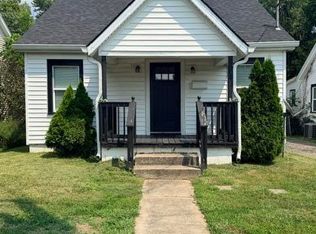 MLS ID #26021607, Jessica Pike, Deborah Ball Realty. Imagine MLS
 - $197,5003 bd2 ba1.1k sqft104 Dogwood Ct, Danville, KY 40422For Sale
 MLS ID #26025969, Benjamin Lawwill, Keller Williams Legacy Group. Imagine MLS
 - $184,0003 bd2 ba1.4k sqft216 N 2nd St, Danville, KY 40422For Sale
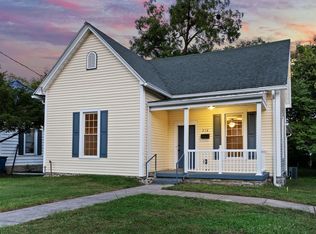 MLS ID #26019347, Ciara Isaacs Hagedorn, RE/MAX Elite Lexington. Imagine MLS
 - $230,0003 bd2 ba1k sqft104 Winning Colors, Danville, KY 40422For SaleMLS ID #26026517, Autumn Johannes, National Real Estate. Imagine MLS
- $206,9003 bd2 ba1.7k sqft609 N 3rd St, Danville, KY 40422For SaleMLS ID #26020639, Daniel Peters, Zen Door Real Estate, Inc. Imagine MLS
- $199,0003 bd2 ba1.1k sqft184 Airport Rd, Danville, KY 40422For SaleMLS ID #26025720, Mimi Iverson, Real Broker, LLC - Harrodsburg. Imagine MLS
- $214,9003 bd1 ba1k sqft182 W Erskine Dr, Danville, KY 40422For SaleMLS ID #26021367, Paula Landsaw, RE/MAX Elite Realty. Imagine MLS
- $175,0003 bd3 ba1.7k sqft813 S 4th St, Danville, KY 40422For SaleMLS ID #25017241, Curtis Brown, Keller Williams Commonwealth - Stanford. Imagine MLS
- $174,5003 bd1 ba1.4k sqft187 Cheryl Ln, Danville, KY 40422For SaleMLS ID #26024705, Linda M Green, Coldwell Banker VIP Realty, Inc.. Imagine MLS
- $226,9003 bd2 ba1.2k sqft463 S 2nd St, Danville, KY 40422For SaleMLS ID #26023754, Jessica Pike, Deborah Ball Realty. Imagine MLS
- $239,0003 bd2 ba1.2k sqft1213 Silliman Ave, Danville, KY 40422For SaleMLS ID #26023415, Marsha M Case, a ShowCase Real Estate Group LLC. Imagine MLS
- $162,0004 bd1 ba1.4k sqft132 Wilderness Rd, Danville, KY 40422For SaleMLS ID #26012044, Amy Lyons, Guerrant Real Estate. Imagine MLS
- $239,9003 bd2 ba1.3k sqft102 Fox Chase, Danville, KY 40422For SaleMLS ID #26019026, Joe Marcum, CENTURY 21 Advantage Realty. Imagine MLS
- $149,9002 bd1 ba1.1k sqft531 Adams St, Danville, KY 40422For SaleMLS ID #26023226, Cliff-Ed Irvin, Weichert Realtors Ford Brothers - Lancaster. Imagine MLS
- $143,9003 bd1 ba1k sqft316 Cowan St, Danville, KY 40422For SaleMLS ID #26021407, Daniel Peters, Zen Door Real Estate, Inc. Imagine MLS
- $125,0003 bd1 ba1.5k sqft119 Nichols St, Danville, KY 40422For SaleMLS ID #26024405, Tony Giglio, ListWithFreedom.com. Imagine MLS
- $138,9002 bd1 ba930 sqft1220 W Walnut St, Danville, KY 40422For SaleMLS ID #26018956, Daniel Peters, Zen Door Real Estate, Inc. Imagine MLS
- $149,9002 bd1 ba1k sqft403 Locust St, Danville, KY 40422For SaleMLS ID #26020784, Kaylee Resor, Zen Door Real Estate, Inc. Imagine MLS
- $224,9003 bd1 ba1.1k sqft251 Longview St, Harrodsburg, KY 40330For SaleMLS ID #26028560, Andrea W Gross, Keller Williams Bluegrass Realty. Imagine MLS
