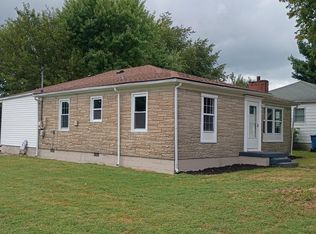
Step Inside This Beautifully Revamped, Move-In-Ready Home! Perfect for first-time homebuyers, those looking to downsize, or anyone wanting a beautifully updated home in a convenient location! This charming 3-bedroom, 2-bath home has been thoughtfully refreshed with modern finishes and numerous recent upgrades. Inside, you'll find new laminate flooring, new accent walls, updated blinds throughout, and two full bath/shower combinations. The kitchen has been given a fresh new look with a new countertop, new sink, newly painted cabinets, new faucets and stylish backsplash—all completed in 2025. Recent updates include: New roof - 2025 New A/C unit - 2025, New dishwasher - 2025 New bathroom vanity - 2025 New kitchen countertop and sink - 2025 Newly painted kitchen cabinets and backsplash - 2025 Updated blinds throughout, New stove - 2023, Accent walls -2025. Location is another standout feature for this property. Enjoy the convenience of being close to downtown and within walking distance of the Farmers Market, local restaurants, shops, and more. With so many updates already completed, all that's left to do is move in and make it your own. Don't miss your opportunity to see this nearly new-feeling home! Owner/Agent
For sale
Price cut: $6.9K (10/22)
$220,000
463 S 2nd St, Danville, KY 40422
3beds
1,240sqft
Single Family Residence
Built in 1997
7,405 Square Feet Lot
$217,300 Zestimate®
$177/sqft
$-- HOA
What's special
New bathroom vanityBeautifully updated homeUpdated blinds throughoutNew roofNew laminate flooringNew faucetsNewly painted kitchen cabinets
- 54 days
- 285
- 15
Zillow last checked:
Listing updated:
Listed by:
Jessica Pike 859-338-5332,
Deborah Ball Realty
Source: Imagine MLS,MLS#: 26023754
Facts & features
Interior
Bedrooms & bathrooms
- Bedrooms: 3
- Bathrooms: 2
- Full bathrooms: 2
Primary bedroom
- Level: First
Kitchen
- Level: First
Heating
- Electric
Cooling
- Central Air, Ceiling Fan(s), Electric
Appliances
- Included: Dishwasher, Microwave, Refrigerator, Cooktop, Oven, Range, Self Cleaning Oven, Vented Exhaust Fan
- Laundry: Electric Dryer Hookup, Washer Hookup, Common Area
Features
- Eat-in Kitchen, Walk-In Closet(s), Ceiling Fan(s)
- Doors: Storm Door(s)
- Windows: Insulated Windows, Window Treatments, Blinds, Screens
- Basement: Crawl Space
- Has fireplace: No
Interior area
- Total structure area: 1,240
- Total interior livable area: 1,240 sqft
- Finished area above ground: 1,240
- Finished area below ground: 0
Property
Parking
- Parking features: Driveway, Off Street, Other
- Has uncovered spaces: Yes
Features
- Levels: One
- Fencing: Chain Link
- Has view: Yes
- View description: Neighborhood
Lot
- Size: 7,405 Square Feet
- Features: Landscaped, Few Trees
Details
- Additional structures: Shed(s)
- Parcel number: D08021017
Construction
Type & style
- Home type: SingleFamily
- Architectural style: Ranch
- Property subtype: Single Family Residence
Materials
- Vinyl Siding
- Foundation: Concrete Perimeter
- Roof: Dimensional Style
Condition
- Year built: 1997
Utilities & green energy
- Sewer: Public Sewer
- Water: Public
- Utilities for property: Cable Available, Electricity Available, Sewer Connected, Water Available
Community & HOA
Community
- Features: Park
- Subdivision: Downtown
HOA
- Has HOA: No
Location
- Region: Danville
Financial & listing details
- Price per square foot: $177/sqft
- Tax assessed value: $120,000
- Annual tax amount: $571
- Date on market: 8/31/2026
Estimated market value
$217,300
$206,000 - $228,000
$1,591/mo
Price history
| Date | Event | Price |
|---|---|---|
| 10/22/2026 | Price change | $220,000-3%$177/sqft |
Source:  Imagine MLS #26023754 Report a problem Imagine MLS #26023754 Report a problem | ||
| 10/13/2026 | Price change | $226,900-1.3%$183/sqft |
Source: Imagine MLS #26023754 Report a problem | ||
| 9/21/2026 | Price change | $229,900-2.1%$185/sqft |
Source: Imagine MLS #26023754 Report a problem | ||
| 9/9/2026 | Price change | $234,900-2.1%$189/sqft |
Source: Imagine MLS #26023754 Report a problem | ||
| 8/31/2026 | Listed for sale | $239,900+99.9%$193/sqft |
Source: Imagine MLS #26023754 Report a problem | ||
| 5/5/2021 | Sold | $120,000+4.4%$97/sqft |
Source: Public Record Report a problem | ||
| 3/15/2021 | Pending sale | $114,900$93/sqft |
Source: Owner Report a problem | ||
| 3/11/2021 | Listed for sale | $114,900+15.5%$93/sqft |
Source: Owner Report a problem | ||
| 10/3/2019 | Sold | $99,500$80/sqft |
Source: Public Record Report a problem | ||
Public tax history
| Year | Property taxes | Tax assessment |
|---|---|---|
| 2025 | $571 -3.4% | $120,000 |
| 2024 | $592 -3% | $120,000 |
| 2023 | $610 -2.1% | $120,000 |
| 2022 | $623 +20.1% | $120,000 +21.2% |
| 2021 | $519 +0.7% | $99,000 |
| 2020 | $515 +121.1% | $99,000 +120% |
| 2019 | $233 +26.3% | $45,000 -40% |
| 2015 | $185 | $75,000 |
| 2012 | $185 +0.9% | $75,000 |
| 2011 | $183 | $75,000 |
| 2010 | -- | $75,000 |
Find assessor info on the county website
Monthly payment
Est. payment
Payment breakdown
Explore the cost of this home by adjusting the details. Changes won't be saved.Climate risks
Neighborhood: 40422
Nearby schools
Schools provided by the listing agent
- Elementary: Hogsett
- Middle: Bate
- High: Danville
Source: Imagine MLS. This data may not be complete. We recommend contacting the local school district to confirm school assignments for this home.
Similar homes
- $214,9003 bd1 ba1k sqft182 W Erskine Dr, Danville, KY 40422For Sale

 MLS ID #26021367, Paula Landsaw, RE/MAX Elite Realty. Imagine MLS
 - $229,0003 bd2 ba1.2k sqft1213 Silliman Ave, Danville, KY 40422For Sale
 MLS ID #26023415, Marsha M Case, a ShowCase Real Estate Group LLC. Imagine MLS
 - $200,0003 bd1 ba1.4k sqft233 Madison Ave, Danville, KY 40422For Sale
 MLS ID #26028814, Deonica D Asbery, United Country Cornerstone Realty & Auction. Imagine MLS
 - $230,0003 bd2 ba1k sqft104 Winning Colors, Danville, KY 40422For Sale
 MLS ID #26026517, Autumn Johannes, National Real Estate. Imagine MLS
 - $186,9004 bd2 ba1.2k sqft224 Harding St, Danville, KY 40422For SaleMLS ID #26021607, Jessica Pike, Deborah Ball Realty. Imagine MLS
- $197,5003 bd2 ba1.1k sqft104 Dogwood Ct, Danville, KY 40422For SaleMLS ID #26025969, Benjamin Lawwill, Keller Williams Legacy Group. Imagine MLS
- $239,9003 bd2 ba1.3k sqft102 Fox Chase, Danville, KY 40422For SaleMLS ID #26019026, Joe Marcum, CENTURY 21 Advantage Realty. Imagine MLS
- $175,0003 bd3 ba1.7k sqft813 S 4th St, Danville, KY 40422For SaleMLS ID #25017241, Curtis Brown, Keller Williams Commonwealth - Stanford. Imagine MLS
- $184,0003 bd2 ba1.4k sqft216 N 2nd St, Danville, KY 40422For SaleMLS ID #26019347, Ciara Isaacs Hagedorn, RE/MAX Elite Lexington. Imagine MLS
- $174,5003 bd1 ba1.4k sqft187 Cheryl Ln, Danville, KY 40422For SaleMLS ID #26024705, Linda M Green, Coldwell Banker VIP Realty, Inc.. Imagine MLS
- $195,0003 bd2 ba1.1k sqft184 Airport Rd, Danville, KY 40422For SaleMLS ID #26025720, Mimi Iverson, Real Broker, LLC - Harrodsburg. Imagine MLS
- $144,9002 bd1 ba1.1k sqft531 Adams St, Danville, KY 40422For SaleMLS ID #26023226, Cliff-Ed Irvin, Weichert Realtors Ford Brothers - Lancaster. Imagine MLS
- $162,0004 bd1 ba1.4k sqft132 Wilderness Rd, Danville, KY 40422For SaleMLS ID #26012044, Amy Lyons, Guerrant Real Estate. Imagine MLS
- $279,9004 bd2 ba1.7k sqft1051-1053 Butler St, Danville, KY 40422For SaleMLS ID #26020225, Madalynn Davis, The Brokerage. Imagine MLS
- $215,0003 bd1 ba1.2k sqft603 Ada Dr, Harrodsburg, KY 40330For SaleMLS ID #26028955, Sean A McGovern, RE/MAX Creative Realty. Imagine MLS
- $197,0003 bd2 ba1.2k sqft313 Baughman Ave #23, Danville, KY 40422For SaleMLS ID #26002107, Stephanie Baker, Century 21 Pinnacle. Imagine MLS
- $300,0004 bd2 ba1.7k sqft134-136 E Cheryl Ln, Danville, KY 40422For SaleMLS ID #26024769, Michelle Gunter, Bluegrass Home Group. Imagine MLS
- $319,0003 bd3 ba1.4k sqft151 Chandler Dr, Danville, KY 40422For SaleMLS ID #26027789, Amanda French Clark, Dexter Real Estate. Imagine MLS
- $143,9003 bd1 ba1k sqft316 Cowan St, Danville, KY 40422For SaleMLS ID #26021407, Daniel Peters, Zen Door Real Estate, Inc. Imagine MLS
- $225,0003 bd2 ba1.4k sqft147 Greg Dr, Hustonville, KY 40437For SaleMLS ID #26024502, Lori Jo Hunt, Coldwell Banker VIP Realty, Inc.. Imagine MLS
