BRING YOUR BUSINESS TO LIFE AT 813 S. 4TH STREET! If you've been searching for a commercial property that can adapt to your vision, this one deserves a look. Conveniently located just minutes from downtown Danville along S. 4th Street, this property offers excellent visibility, on-site parking and a layout that could accommodate an incredible variety of business concepts. With approximately 1,725 sq. ft. of finished space, including 1,232 sq. ft. on the main level and 493 sq. ft. upstairs, you'll find a combination of private rooms/offices, open areas and common spaces that can easily be reimagined to fit your needs. Need even more room? An additional 725 sq. ft. unfinished basement provides valuable storage, workspace or future possibilities. Think beyond just office space! Depending on your vision and applicable approvals, this property could potentially work for a real estate or insurance office, law firm, accounting firm, salon or barber shop, spa, boutique, photography studio, counseling center, medical or wellness office, retail shop, training facility, small business headquarters, studio space and so much more. Situated on approximately .21 acre with on-site parking, the property is already commercially zoned and offers a great opportunity for an entrepreneur, investor or established business looking for a highly adaptable location without the expense and hassle of building from the ground up. Whether you're launching your first business, relocating an existing one, expanding your operation or adding another commercial property to your portfolio, 813 S. 4th Street is ready for your ideas. One property. Countless possibilities. Bring your vision and make it happen! Buyer to independently verify zoning, permitted uses and any modifications or approvals required for their intended business.
For sale
$175,000
813 S 4th St, Danville, KY 40422
3beds
1,725sqft
Single Family Residence
Built in ----
9,147 Square Feet Lot
$-- Zestimate®
$101/sqft
$-- HOA
What's special
On-site parking
- 45 days
- 166
- 8
Zillow last checked:
Listing updated:
Listed by:
Curtis Brown 606-669-4638,
Keller Williams Commonwealth - Stanford,
Crystal L Brown 606-425-1230,
Keller Williams Commonwealth - Stanford
Source: Imagine MLS,MLS#: 25017241
Facts & features
Interior
Bedrooms & bathrooms
- Bedrooms: 3
- Bathrooms: 3
- 1/2 bathrooms: 2
Primary bedroom
- Level: First
Bedroom 1
- Level: First
Bedroom 2
- Level: Second
Bathroom 1
- Description: Half Bath
- Level: First
Bathroom 2
- Description: Half Bath
- Level: Second
Kitchen
- Level: First
Heating
- Baseboard
Cooling
- Window Unit(s)
Features
- Flooring: Laminate, Wood
- Basement: Unfinished
- Has fireplace: No
Interior area
- Total structure area: 1,725
- Total interior livable area: 1,725 sqft
- Finished area above ground: 1,725
- Finished area below ground: 0
Property
Features
- Levels: One and One Half
- Has view: Yes
- View description: Other
Lot
- Size: 9,147 Square Feet
Details
- Parcel number: D14013023
Construction
Type & style
- Home type: SingleFamily
- Property subtype: Single Family Residence
Materials
- Vinyl Siding
- Foundation: Block
Utilities & green energy
- Sewer: Public Sewer
- Water: Public
Community & HOA
Community
- Subdivision: Commercial
HOA
- Has HOA: No
Location
- Region: Danville
Financial & listing details
- Price per square foot: $101/sqft
- Date on market: 9/1/2026
Estimated market value
Not available
Estimated sales range
Not available
$1,805/mo
Price history
| Date | Event | Price |
|---|---|---|
| 9/1/2026 | Listed for sale | $175,000$101/sqft |
Source:  Imagine MLS #25017241 Report a problem Imagine MLS #25017241 Report a problem | ||
| 8/13/2026 | Listing removed | $175,000$101/sqft |
Source: Imagine MLS #25017241 Report a problem | ||
| 2/14/2026 | Listed for sale | $175,000-12.5%$101/sqft |
Source: Imagine MLS #25017241 Report a problem | ||
| 2/5/2026 | Listing removed | $199,900$116/sqft |
Source: Imagine MLS #25017241 Report a problem | ||
| 12/29/2025 | Price change | $199,900-13.1%$116/sqft |
Source: Imagine MLS #25017241 Report a problem | ||
| 9/5/2025 | Price change | $230,000-8%$133/sqft |
Source: Imagine MLS #25017241 Report a problem | ||
| 8/6/2025 | Listed for sale | $250,000$145/sqft |
Source: Imagine MLS #25017241 Report a problem | ||
Public tax history
Tax history is unavailable.
Monthly payment
Est. payment
Payment breakdown
Explore the cost of this home by adjusting the details. Changes won't be saved.Climate risks
Neighborhood: 40422
Nearby schools
Schools provided by the listing agent
- Elementary: Tolliver
- Middle: Bate
- High: Danville
Source: Imagine MLS. This data may not be complete. We recommend contacting the local school district to confirm school assignments for this home.
Similar homes
- $174,5003 bd1 ba1.4k sqft187 Cheryl Ln, Danville, KY 40422For Sale

 MLS ID #26024705, Linda M Green, Coldwell Banker VIP Realty, Inc.. Imagine MLS
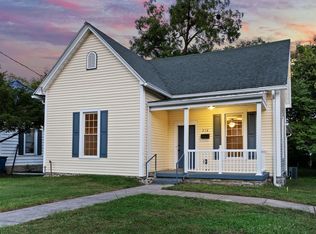
 - $184,0003 bd2 ba1.4k sqft216 N 2nd St, Danville, KY 40422For Sale
 MLS ID #26019347, Ciara Isaacs Hagedorn, RE/MAX Elite Lexington. Imagine MLS
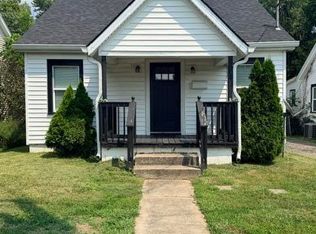
 - $186,9004 bd2 ba1.2k sqft224 Harding St, Danville, KY 40422For Sale
 MLS ID #26021607, Jessica Pike, Deborah Ball Realty. Imagine MLS
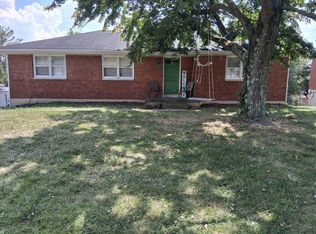
 - $205,0003 bd2 ba1.9k sqft170 Madison Ave, Danville, KY 40422For Sale
 MLS ID #26024467, Michelle Day, CENTURY 21 Advantage Realty. Imagine MLS
 - $240,0004 bd2 ba2.1k sqft441 Russell St, Danville, KY 40422For SaleMLS ID #26012615, Dalis Alvarez, GSP Homes. Imagine MLS
- $162,0004 bd1 ba1.4k sqft132 Wilderness Rd, Danville, KY 40422For SaleMLS ID #26012044, Amy Lyons, Guerrant Real Estate. Imagine MLS
- $197,5003 bd2 ba1.1k sqft104 Dogwood Ct, Danville, KY 40422For SaleMLS ID #26025969, Benjamin Lawwill, Keller Williams Legacy Group. Imagine MLS
- $149,9002 bd1 ba1.1k sqft531 Adams St, Danville, KY 40422For SaleMLS ID #26023226, Cliff-Ed Irvin, Weichert Realtors Ford Brothers - Lancaster. Imagine MLS
- $199,0003 bd2 ba1.1k sqft184 Airport Rd, Danville, KY 40422For SaleMLS ID #26025720, Mimi Iverson, Real Broker, LLC - Harrodsburg. Imagine MLS
- $209,9004 bd2 ba2.5k sqft205 Midland Pl, Danville, KY 40422For SaleMLS ID #26024891, Dylan Justice, Bluegrass Commercial Real Estate. Imagine MLS
- $250,0003 bd3 ba1.9k sqft1210 Perryville Rd, Danville, KY 40422For SaleMLS ID #26025609, Curtis Brown, Keller Williams Commonwealth - Stanford. Imagine MLS
- $226,9003 bd2 ba1.2k sqft463 S 2nd St, Danville, KY 40422For SaleMLS ID #26023754, Jessica Pike, Deborah Ball Realty. Imagine MLS
- $214,9003 bd1 ba1k sqft182 W Erskine Dr, Danville, KY 40422For SaleMLS ID #26021367, Paula Landsaw, RE/MAX Elite Realty. Imagine MLS
- $206,9003 bd2 ba1.7k sqft609 N 3rd St, Danville, KY 40422For SaleMLS ID #26020639, Daniel Peters, Zen Door Real Estate, Inc. Imagine MLS
- $230,0003 bd2 ba1k sqft104 Winning Colors, Danville, KY 40422For SaleMLS ID #26026517, Autumn Johannes, National Real Estate. Imagine MLS
- $239,0003 bd2 ba1.2k sqft1213 Silliman Ave, Danville, KY 40422For SaleMLS ID #26023415, Marsha M Case, a ShowCase Real Estate Group LLC. Imagine MLS
- $145,0003 bd1 ba1.1k sqft115 Overlook Ct, Danville, KY 40422For SaleMLS ID #26005775, Vanessa Vale Team - Vanessa Vale Womack, LPT Realty. Imagine MLS
- $125,0003 bd1 ba1.5k sqft119 Nichols St, Danville, KY 40422For SaleMLS ID #26024405, Tony Giglio, ListWithFreedom.com. Imagine MLS
- $143,9003 bd1 ba1k sqft316 Cowan St, Danville, KY 40422For SaleMLS ID #26021407, Daniel Peters, Zen Door Real Estate, Inc. Imagine MLS
