Seller is offering assistance towards a 2/1 temporary interest rate buydown with an acceptable offer! Welcome to your dream home nestled on over an acre in the beautiful and quiet Woods Pointe subdivision! This new construction home offers 3 spacious bedrooms and 3 full bathrooms- two located on the main floor and one in the basement -providing flexibility and comfort. Step inside to a bright and open layout featuring a great room with a cozy fireplace and specialty ceilings, perfect for relaxing evenings or entertaining guests. The eat-in kitchen offers plenty of space for gatherings, with modern finishes and a functional layout. The unfinished basement includes a 2-car garage and an open areaâ€'ideal for a home gym, playroom, office, or extra living space. With ample storage and room to grow, this home offers the perfect balance of style and function. Enjoy the peace and privacy of your large lot while still being just a short drive from town amenities. Don't miss your chance to own this brand-new gem in one of the area's most desirable neighborhoods!
For sale
Price cut: $1K (8/27)
$421,900
109 Liam Way Lot 3, Paint Lick, KY 40461
3beds
1,395sqft
Single Family Residence
Built in 2025
1.03 Acres Lot
$414,600 Zestimate®
$302/sqft
$-- HOA
What's special
Cozy fireplaceUnfinished basementModern finishesPeace and privacyFunctional layoutAmple storageLarge lot
- 540 days
- 141
- 16
Zillow last checked:
Listing updated:
Listed by:
Tina Witt 859-661-1225,
Keller Williams Legacy Group
Source: Imagine MLS,MLS#: 25007493
Facts & features
Interior
Bedrooms & bathrooms
- Bedrooms: 3
- Bathrooms: 3
- Full bathrooms: 3
Primary bedroom
- Level: First
Bedroom 1
- Level: First
Bedroom 2
- Level: First
Bathroom 1
- Description: Full Bath
- Level: First
Bathroom 2
- Description: Full Bath
- Level: First
Bathroom 3
- Description: Full Bath
- Level: Lower
Great room
- Level: First
Great room
- Level: First
Kitchen
- Level: First
Utility room
- Level: First
Heating
- Heat Pump
Cooling
- Heat Pump
Appliances
- Included: Dishwasher, Microwave, Refrigerator, Range
Features
- Eat-in Kitchen
- Flooring: Laminate
- Has basement: Yes
- Number of fireplaces: 1
Interior area
- Total structure area: 1,395
- Total interior livable area: 1,395 sqft
- Finished area above ground: 1,350
- Finished area below ground: 45
Property
Parking
- Total spaces: 2
- Parking features: Garage
- Garage spaces: 2
Features
- Levels: One
- Has view: Yes
- View description: Rural, Neighborhood
Lot
- Size: 1.03 Acres
Construction
Type & style
- Home type: SingleFamily
- Architectural style: Ranch
- Property subtype: Single Family Residence
Materials
- Brick Veneer, Vinyl Siding
- Foundation: Concrete Perimeter
- Roof: Dimensional Style
Condition
- New Construction
- Year built: 2025
Utilities & green energy
- Sewer: Septic Tank
- Water: Public
Community & HOA
Community
- Subdivision: Rural
HOA
- Has HOA: No
Location
- Region: Paint Lick
Financial & listing details
- Price per square foot: $302/sqft
- Date on market: 4/16/2026
Estimated market value
$414,600
$394,000 - $435,000
$2,398/mo
Price history
| Date | Event | Price |
|---|---|---|
| 8/27/2026 | Price change | $421,900-0.2%$302/sqft |
Source:  Imagine MLS #25007493 Report a problem Imagine MLS #25007493 Report a problem | ||
| 4/16/2026 | Price change | $422,900-0.2%$303/sqft |
Source: Imagine MLS #25007493 Report a problem | ||
| 3/19/2026 | Price change | $423,900-0.2%$304/sqft |
Source: Imagine MLS #25007493 Report a problem | ||
| 4/15/2025 | Listed for sale | $424,900$305/sqft |
Source: Imagine MLS #25007493 Report a problem | ||
Public tax history
Tax history is unavailable.
Monthly payment
Est. payment
Payment breakdown
Explore the cost of this home by adjusting the details. Changes won't be saved.Climate risks
Neighborhood: 40461
Nearby schools
Schools provided by the listing agent
- Elementary: Paint Lick
- Middle: Garrard Co
- High: Garrard Co
Source: Imagine MLS. This data may not be complete. We recommend contacting the local school district to confirm school assignments for this home.

Similar homes
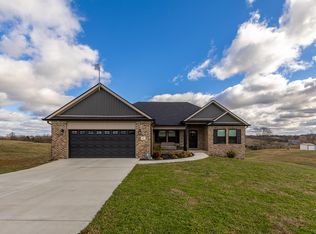
- $421,9003 bd3 ba1.3k sqft117 Aysia Ave Lot 27, Paint Lick, KY 40461For Sale
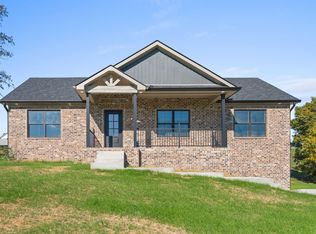
 MLS ID #25007497, Tina Witt, Keller Williams Legacy Group. Imagine MLS
 - $384,5003 bd2 ba1.4k sqft190 Liam Way, Paint Lick, KY 40461For Sale
 MLS ID #26002311, Lucy Meade, House 2 Home Realty. Imagine MLS
 - $454,9004 bd3 ba2k sqft249 Eastland Acres, Lancaster, KY 40444For Sale
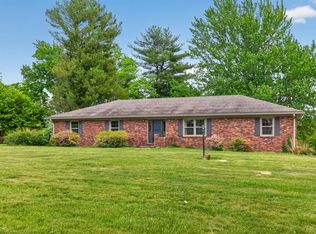 MLS ID #26009574, Nicole Ellington, Danny Ayres Realty & Auction. Imagine MLS
 - $397,0003 bd2 ba1.8k sqft40 Ridge Rd, Lancaster, KY 40444For Sale
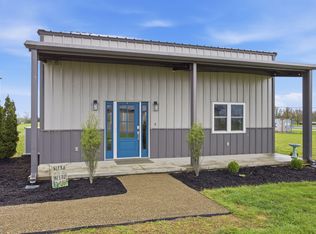 MLS ID #26027237, Paige M Wilson, The Brokerage. Imagine MLS
 - $419,9003 bd2 ba1.7k sqft251 Boones Creek Rd, Lancaster, KY 40444For SaleMLS ID #26019963, Bob Sophiea, eXp Realty, LLC. Imagine MLS
- $463,5003 bd2 ba1.8k sqft545 Boones Creek Rd, Lancaster, KY 40444For SaleMLS ID #26021385, Terra Jeffries, RE/MAX Elite Realty. Imagine MLS
- $419,9003 bd2 ba1.6k sqft104 Cabela Dr, Richmond, KY 40475For SaleMLS ID #26014561, Brittany Cannon, Bluegrass Properties Group. Imagine MLS
- $435,9004 bd3 ba1.9k sqft401 Krauss Dr, Nicholasville, KY 40356For SaleMLS ID #26027436, Maggie C Taylor, RE/MAX Creative Realty. Imagine MLS
- $455,0003 bd2 ba1.8k sqft157 Tuscany Way, Richmond, KY 40475For SaleMLS ID #26014573, Mindy Bowling, RE/MAX Elite Realty. Imagine MLS
- $394,9004 bd2 ba1.6k sqft124 Rilda Ridge Rd, Lancaster, KY 40444For SaleMLS ID #26019568, Jaime R Patterson, Danny Ayres Realty & Auction. Imagine MLS
- $409,0003 bd2 ba1.7k sqft165 Central Park Ave, Berea, KY 40403For SaleMLS ID #26023826, Vonda G Sipple, Southern Legacy Realty. Imagine MLS
- $389,0004 bd3 ba1.8k sqft209 Delancey St, Berea, KY 40403For SaleMLS ID #26022245, Robin S Jones, Keller Williams Legacy Group. Imagine MLS
- $433,5003 bd2 ba1.8k sqft117 Cabela Dr, Richmond, KY 40475For SaleMLS ID #26007526, Keenan Wiley, Turf Town Properties. Imagine MLS
- $389,9003 bd3 ba1.9k sqft755 Copley Pointe Dr, Richmond, KY 40475For SaleMLS ID #26026221, Amanda S Marcum, Berkshire Hathaway HomeServices Foster Realtors. Imagine MLS
- $449,0003 bd2 ba1.8k sqft112 Cabela Dr, Richmond, KY 40475For SaleMLS ID #26018036, Keenan Wiley, Turf Town Properties. Imagine MLS
- $429,9003 bd2 ba1.7k sqft213 Carhartt Dr, Richmond, KY 40475For SaleMLS ID #26004535, Kim Caywood, The Real Estate Co.. Imagine MLS
- $459,0003 bd2 ba1.8k sqft110 Cabela Dr, Richmond, KY 40475For SaleMLS ID #26019601, Keenan Wiley, Turf Town Properties. Imagine MLS
- $330,0003 bd2 ba1.4k sqft416 Angel Rd, Berea, KY 40403For SaleMLS ID #26011034, Kierstin Shaffer, Berkshire Hathaway HomeServices Foster Realtors. Imagine MLS
- $384,9003 bd2 ba1.6k sqft133 Armitage Dr, Richmond, KY 40475For SaleMLS ID #26023628, Amy Diamond-Kiper, ERA Select Real Estate. Imagine MLS
- $469,9003 bd2 ba1.8k sqft337 Wolverine Way, Richmond, KY 40475For SaleMLS ID #26021728, Brittany Cannon, Bluegrass Properties Group. Imagine MLS
