Welcome to this thoughtfully designed new construction home, offering a peaceful setting in the desirable Woods Pointe subdivision. With 3 bedrooms and 3 full bathrooms, this home delivers flexible living space across a smart layout that fits a variety of lifestyles. The main level features two full baths, a bright eat-in kitchen, and a cozy great room complete with a fireplace and specialty ceilings—a perfect spot to unwind or entertain guests. Downstairs, the basement adds even more value with a 2-car garage and an unfinished room that could serve as a home office, media room, or guest suite. A third full bath on this level adds functionality and convenience. All of this is situated on a beautiful 1 acre lot, giving you room to roam, garden, or simply enjoy your outdoor space. Don't miss your chance to call this brand-new home yours.
For sale
$422,900
117 Aysia Ave Lot 27, Paint Lick, KY 40461
3beds
1,395sqft
:
Get pre-qualified$2,681/mo
Single Family Residence
Built in 2025
1 Acres Lot
$-- Zestimate®
$303/sqft
$-- HOA
What's special
Bright eat-in kitchenSpecialty ceilings
- 481 days |
- 54 |
- 9 |
Zillow last checked:
Listing updated:
Listed by:
Tina Witt 859-661-1225,
Keller Williams Legacy Group
Source: Imagine MLS,MLS#: 25007497
Facts & features
Interior
Bedrooms & bathrooms
- Bedrooms: 3
- Bathrooms: 3
- Full bathrooms: 3
Primary bedroom
- Level: First
Bedroom 1
- Level: First
Bedroom 2
- Level: First
Bathroom 1
- Description: Full Bath
- Level: First
Bathroom 2
- Description: Full Bath
- Level: First
Bathroom 3
- Description: Full Bath
- Level: Lower
Family room
- Level: First
Family room
- Level: First
Kitchen
- Level: First
Utility room
- Level: First
Heating
- Heat Pump
Cooling
- Heat Pump
Appliances
- Included: Dishwasher, Microwave, Refrigerator, Range
Features
- Eat-in Kitchen
- Flooring: Laminate
- Has basement: Yes
- Number of fireplaces: 1
Interior area
- Total structure area: 1,395
- Total interior livable area: 1,395 sqft
- Finished area above ground: 1,350
- Finished area below ground: 45
Property
Parking
- Total spaces: 2
- Parking features: Garage
- Garage spaces: 2
Features
- Levels: One
- Has view: Yes
- View description: Rural, Neighborhood
Lot
- Size: 1 Acres
Construction
Type & style
- Home type: SingleFamily
- Property subtype: Single Family Residence
Materials
- Brick Veneer, Vinyl Siding
- Foundation: Concrete Perimeter
- Roof: Dimensional Style
Condition
- New Construction
- Year built: 2025
Utilities & green energy
- Sewer: Septic Tank
- Water: Public
Community & HOA
Community
- Subdivision: Rural
HOA
- Has HOA: No
Location
- Region: Paint Lick
Financial & listing details
- Price per square foot: $303/sqft
- Date on market: 4/16/2026
Estimated market value
Not available
Estimated sales range
Not available
$2,063/mo
Price history
| Date | Event | Price |
|---|---|---|
| 4/16/2026 | Price change | $422,900-0.2%$303/sqft |
Source:  Imagine MLS #25007497 Report a problem Imagine MLS #25007497 Report a problem | ||
| 3/19/2026 | Price change | $423,900-0.2%$304/sqft |
Source: Imagine MLS #25007497 Report a problem | ||
| 4/15/2025 | Listed for sale | $424,900$305/sqft |
Source: Imagine MLS #25007497 Report a problem | ||
Public tax history
Tax history is unavailable.
Monthly payment
Est. payment
Payment breakdown
Explore the cost of this home by adjusting the details. Changes won't be saved.Climate risks
Neighborhood: 40461
Nearby schools
GreatSchools rating
- 6/10Paint Lick Elementary SchoolGrades: PK-5Distance: 0.5 mi
- 5/10Garrard Middle SchoolGrades: 6-8Distance: 6.2 mi
- 8/10Garrard County High SchoolGrades: 9-12Distance: 5.1 mi
Schools provided by the listing agent
- Elementary: Paint Lick
- Middle: Garrard Co
- High: Garrard Co
Source: Imagine MLS. This data may not be complete. We recommend contacting the local school district to confirm school assignments for this home.
- $6,000-- bd-- ba-- sqft223 Josalyn Ct, Paint Lick, KY 40461Off Market
- $6,000-- bd-- ba-- sqft147 Aysia Ave, Paint Lick, KY 40461Off Market
- $380,000-- bd-- ba-- sqft48 Josalyn Ct, Paint Lick, KY 40461Off Market
- $285,0003 bd2 ba1.4k sqft48 Josalyn Ct LOT 24, Paint Lick, KY 40461Sold

- $6,000-- bd-- ba-- sqft222 Josalyn Ct, Paint Lick, KY 40461Off Market
- $499,9004 bd3 ba2.6k sqft80 Josalyn Ct, Paint Lick, KY 40461For Sale
- $30,000-- bd-- ba-- sqft22 Liam Way, Paint Lick, KY 40461Off Market
- $30,000-- bd-- ba-- sqft91 Aysia Ave, Paint Lick, KY 40461Off Market
A local agent can set up tours, give advice and negotiate with sellers.
Similar homes
- $422,9003 bd3 ba1.3k sqft109 Liam Way Lot 3, Paint Lick, KY 40461For Sale
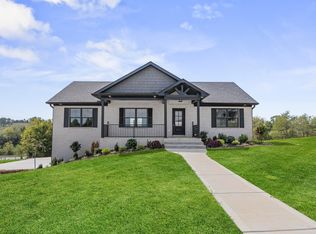
 MLS ID #25007493, Tina Witt, Keller Williams Legacy Group. Imagine MLS
 - $384,5003 bd2 ba1.4k sqft190 Liam Way, Paint Lick, KY 40461For Sale
 MLS ID #26002311, Lucy Meade, House 2 Home Realty. Imagine MLS
 - $430,0003 bd3 ba1.6k sqft105 Dorton Dr, Lancaster, KY 40444For Sale
 MLS ID #26017287, Pavel Timoshchuk, Lifstyl Real Estate. Imagine MLS
 - $464,9004 bd3 ba2k sqft249 Eastland Acres, Lancaster, KY 40444For Sale
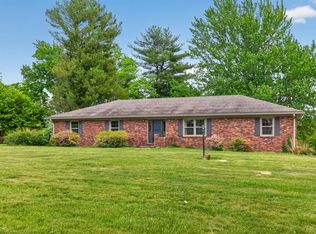 MLS ID #26009574, Nicole Ellington, Danny Ayres Realty & Auction. Imagine MLS
 - $389,9003 bd2 ba1.6k sqft181 Crossing View Dr, Berea, KY 40403For SaleMLS ID #26020976, Angela Yonts, eXp Realty, LLC. Imagine MLS
- $399,9004 bd2 ba1.6k sqft124 Rilda Ridge Rd, Lancaster, KY 40444For SaleMLS ID #26019568, Jaime R Patterson, Danny Ayres Realty & Auction. Imagine MLS
- $419,9003 bd2 ba1.6k sqft104 Cabela Dr, Richmond, KY 40475For SaleMLS ID #26014561, Brittany Cannon, Bluegrass Properties Group. Imagine MLS
- $384,0004 bd2 ba1.6k sqft7370 Cartersville Rd, Berea, KY 40403For SaleMLS ID #26018649, Devin Azbill, Berkshire Hathaway HomeServices Foster Realtors. Imagine MLS
- $379,9003 bd2 ba1.3k sqft4462 Kennedy Bridge Rd, Lancaster, KY 40444For SaleMLS ID #26020295, Whitney L Wharton, United Real Estate Bluegrass. Imagine MLS
- $464,0003 bd2 ba1.8k sqft157 Tuscany Way, Richmond, KY 40475For SaleMLS ID #26014573, Mindy Bowling, RE/MAX Elite Realty. Imagine MLS
- $350,0003 bd2 ba1.4k sqft416 Angel Rd, Berea, KY 40403For SaleMLS ID #26011034, Kierstin Shaffer, Berkshire Hathaway HomeServices Foster Realtors. Imagine MLS
- $433,5003 bd2 ba1.8k sqft117 Cabela Dr, Richmond, KY 40475For SaleMLS ID #26007526, Keenan Wiley, Turf Town Properties. Imagine MLS
- $399,9004 bd2 ba1.8k sqft201 York Ln, Junction City, KY 40422For SaleMLS ID #26005282, Emma Bates, Cornerstone Realty & Auction. Imagine MLS
- $459,0003 bd2 ba1.8k sqft110 Cabela Dr, Richmond, KY 40475For SaleMLS ID #26019601, Keenan Wiley, Turf Town Properties. Imagine MLS
- $389,9003 bd2 ba1.8k sqft1039 Vineyard Way, Berea, KY 40403For SaleMLS ID #26007909, Steven G King, CENTURY 21 Advantage Realty. Imagine MLS
- $345,0003 bd2 ba1.7k sqft262 Patriot Trl, Berea, KY 40403For SaleMLS ID #26019786, Vonda G Sipple, Southern Legacy Realty. Imagine MLS
- $339,9003 bd2 ba1.9k sqft3631 Berea Rd, Richmond, KY 40475For SaleMLS ID #26020523, Robin S Jones, Keller Williams Legacy Group. Imagine MLS
- $335,0003 bd3 ba1.8k sqft639 Fourwinds Dr, Richmond, KY 40475For SaleMLS ID #26021220, Bret McIntosh, Keller Williams Legacy Group. Imagine MLS
- $449,0003 bd2 ba1.8k sqft981 Mule Shed Ln, Richmond, KY 40475For SaleMLS ID #26001250, Team Farthing - Mitch Farthing, Southern Legacy Realty. Imagine MLS
- $394,9004 bd2 ba1.8k sqft177 Central Park Ave, Berea, KY 40403For SaleMLS ID #26005656, Bradley Warford, Century 21 Pinnacle. Imagine MLS
