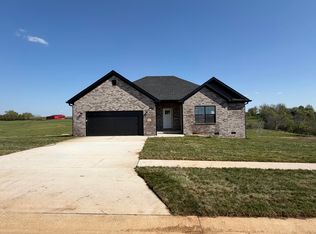
Charming Renovated Farmhouse on 5 Acres Discover peaceful country living with modern comforts at this beautifully renovated farmhouse in Madison County. Just outside Richmond, this inviting home offers space, style, and serenity. With 1,897 square feet of open living space this 3-bedroom, 2-bath home features a bright airy layout that blends farmhouse charm with tasteful updates. The spacious kitchen and living area are perfect for hosting family and friends, while the large windows that bring in natural light and scenic views of the countryside. Enjoy summer days by the in-ground pool complete with a pool house, making your backyard the ultimate retreat. A full basement provides space for storage while the 2 car attached garage offers plenty of room for vehicles, tools, and additional storage needs. Whether you're looking for a quiet homestead, hobby farm potential, or a stylish country escape this property has it all.
Contingent
$449,000
981 Mule Shed Ln, Richmond, KY 40475
3beds
1,897sqft
:
Get pre-qualified$2,903/mo
Single Family Residence
Built in 1951
5.09 Acres Lot
$427,900 Zestimate®
$237/sqft
$-- HOA
What's special
In-ground poolCharming renovated farmhousePool house
- 188 days |
- 1,110 |
- 84 |
Zillow last checked:
Listing updated:
Listed by:
Team Farthing - Mitch Farthing 859-588-2509,
Southern Legacy Realty,
Susie Farthing 859-588-2551,
Southern Legacy Realty
Source: Imagine MLS,MLS#: 26001250
Facts & features
Interior
Bedrooms & bathrooms
- Bedrooms: 3
- Bathrooms: 2
- Full bathrooms: 2
Primary bedroom
- Level: First
Kitchen
- Level: First
Living room
- Level: First
Heating
- Forced Air, Heat Pump
Cooling
- Central Air, Heat Pump
Appliances
- Included: Dishwasher, Refrigerator, Range
- Laundry: Electric Dryer Hookup, Main Level, Washer Hookup
Features
- Eat-in Kitchen, Ceiling Fan(s)
- Flooring: Carpet, Concrete
- Basement: Partially Finished,Sump Pump
- Number of fireplaces: 1
- Fireplace features: Blower Fan, Wood Burning, Den
Interior area
- Total structure area: 1,897
- Total interior livable area: 1,897 sqft
- Finished area above ground: 1,897
- Finished area below ground: 0
Property
Parking
- Total spaces: 2
- Parking features: Attached Garage, Garage Faces Front
- Garage spaces: 2
Features
- Levels: Three Or More
- Has private pool: Yes
- Pool features: In Ground
- Fencing: Chain Link
Lot
- Size: 5.09 Acres
- Features: Landscaped, Few Trees
Details
- Additional structures: Pool House
- Parcel number: https://qpublic.schneidercorp.com/Application.aspx
- Horses can be raised: Yes
Construction
Type & style
- Home type: SingleFamily
- Architectural style: Craftsman
- Property subtype: Single Family Residence
Materials
- Brick Veneer
- Foundation: Block
- Roof: Shingle
Condition
- Year built: 1951
Utilities & green energy
- Sewer: Septic Tank
- Water: Public
- Utilities for property: Cable Available, Water Connected
Community & HOA
Community
- Subdivision: Rural
HOA
- Has HOA: No
Location
- Region: Richmond
Financial & listing details
- Price per square foot: $237/sqft
- Tax assessed value: $200,250
- Annual tax amount: $1,919
- Date on market: 6/11/2026
Estimated market value
$427,900
$407,000 - $449,000
$1,756/mo
Price history
| Date | Event | Price |
|---|---|---|
| 7/10/2026 | Contingent | $449,000$237/sqft |
Source:  Imagine MLS #26001250 Report a problem Imagine MLS #26001250 Report a problem | ||
| 6/11/2026 | Listed for sale | $449,000$237/sqft |
Source: Imagine MLS #26001250 Report a problem | ||
| 5/30/2026 | Contingent | $449,000$237/sqft |
Source: Imagine MLS #26001250 Report a problem | ||
| 3/31/2026 | Listed for sale | $449,000$237/sqft |
Source: Imagine MLS #26001250 Report a problem | ||
| 3/12/2026 | Contingent | $449,000$237/sqft |
Source: Imagine MLS #26001250 Report a problem | ||
| 1/18/2026 | Listed for sale | $449,000-0.2%$237/sqft |
Source: Imagine MLS #26001250 Report a problem | ||
| 1/17/2026 | Listing removed | $449,900$237/sqft |
Source: Imagine MLS #25009579 Report a problem | ||
| 1/17/2026 | Listed for sale | $449,900$237/sqft |
Source: Imagine MLS #25009579 Report a problem | ||
| 11/19/2025 | Contingent | $449,900$237/sqft |
Source: Imagine MLS #25009579 Report a problem | ||
| 10/7/2025 | Price change | $449,900-2.2%$237/sqft |
Source: Imagine MLS #25009579 Report a problem | ||
| 9/4/2025 | Price change | $459,900-1.1%$242/sqft |
Source: Imagine MLS #25009579 Report a problem | ||
| 8/13/2025 | Price change | $464,900-1.1%$245/sqft |
Source: Imagine MLS #25009579 Report a problem | ||
| 8/6/2025 | Price change | $469,900-2.1%$248/sqft |
Source: Imagine MLS #25009579 Report a problem | ||
| 7/9/2025 | Price change | $479,900-1.6%$253/sqft |
Source: Imagine MLS #25009579 Report a problem | ||
| 5/8/2025 | Listed for sale | $487,500+13.4%$257/sqft |
Source: Imagine MLS #25009579 Report a problem | ||
| 4/27/2025 | Listing removed | $429,900$227/sqft |
Source: Imagine MLS #25005912 Report a problem | ||
| 3/14/2025 | Price change | $429,900-8.5%$227/sqft |
Source: Imagine MLS #25000547 Report a problem | ||
| 2/6/2025 | Price change | $469,900-4.1%$248/sqft |
Source: Imagine MLS #25000547 Report a problem | ||
| 1/13/2025 | Listed for sale | $489,900+144.6%$258/sqft |
Source: Imagine MLS #25000547 Report a problem | ||
| 3/30/2023 | Sold | $200,250+33.6%$106/sqft |
Source: Imagine MLS #23002465 Report a problem | ||
| 3/3/2023 | Pending sale | $149,900$79/sqft |
Source: Imagine MLS #23002465 Report a problem | ||
| 2/10/2023 | Listed for sale | $149,900-5.7%$79/sqft |
Source: Imagine MLS #23002465 Report a problem | ||
| 10/12/2022 | Sold | $159,000-6.5%$84/sqft |
Source: Public Record Report a problem | ||
| 1/30/2020 | Listing removed | -- |
Source: Auction.com Report a problem | ||
| 1/8/2020 | Listed for sale | -- |
Source: Auction.com Report a problem | ||
| 4/25/2019 | Listing removed | -- |
Source: Auction.com Report a problem | ||
| 4/2/2019 | Listed for sale | -- |
Source: Auction.com Report a problem | ||
| 5/1/2007 | Sold | $170,000$90/sqft |
Source:  Imagine MLS #634265 Report a problem Imagine MLS #634265 Report a problem | ||
Public tax history
| Year | Property taxes | Tax assessment |
|---|---|---|
| 2024 | $1,919 +24.4% | $200,250 +25.9% |
| 2023 | $1,542 -10.5% | $159,000 -10.3% |
| 2022 | $1,724 -1.8% | $177,200 |
| 2021 | $1,756 +8.7% | $177,200 +11.4% |
| 2018 | $1,616 +32.4% | $159,000 |
| 2017 | $1,220 +0.2% | $159,000 |
| 2016 | $1,218 +1.6% | $159,000 +30.2% |
| 2015 | $1,199 +0.2% | $122,100 -23.2% |
| 2014 | $1,196 | $159,000 |
| 2012 | $1,196 -0.2% | $159,000 |
| 2011 | $1,199 +5.6% | $159,000 |
| 2009 | $1,135 | $159,000 |
Find assessor info on the county website
Monthly payment
Est. payment
Payment breakdown
Explore the cost of this home by adjusting the details. Changes won't be saved.Climate risks
Neighborhood: 40475
Nearby schools
GreatSchools rating
- 6/10Kit Carson Elementary SchoolGrades: 1-5Distance: 4.9 mi
- 8/10Madison Middle SchoolGrades: 6-8Distance: 5.8 mi
- 7/10Madison Central High SchoolGrades: 9-12Distance: 6.1 mi
Schools provided by the listing agent
- Elementary: Kit Carson
- Middle: Madison Mid
- High: Madison Central
Source: Imagine MLS. This data may not be complete. We recommend contacting the local school district to confirm school assignments for this home.
- $146,900-- bd-- ba1.2k sqft1001 Mule Shed Ln, Richmond, KY 40475Off Market
- $153,600-- bd-- ba1.8k sqft974 Mule Shed Ln, Richmond, KY 40475Off Market
- $178,600-- bd-- ba1.1k sqft964 Mule Shed Ln, Richmond, KY 40475Off Market
- $261,200-- bd-- ba1.3k sqft986 Mule Shed Ln, Richmond, KY 40475Off Market
- $54,900-- bd-- ba1.9k sqft956 Mule Shed Ln, Richmond, KY 40475Off Market
- $230,000-- bd-- ba1k sqft976 Mule Shed Ln, Richmond, KY 40475Off Market
- $176,700-- bd-- ba1.6k sqft952 Mule Shed Ln, Richmond, KY 40475Off Market
- $204,200-- bd-- ba1k sqft1070 Mule Shed Ln, Richmond, KY 40475Off Market
A local agent can set up tours, give advice and negotiate with sellers.
A local lender can help you make sure your offer is ready when you are.
Similar homes
- $450,0003 bd2 ba2.1k sqft508 General Cruft Dr, Richmond, KY 40475For Sale

 MLS ID #26019179, Thomas P Finsand, Keller Williams Bluegrass Realty. Imagine MLS
 - $429,9003 bd2 ba1.7k sqft213 Carhartt Dr, Richmond, KY 40475For Sale
 MLS ID #26004535, Kim Caywood, The Real Estate Co.. Imagine MLS
 - $409,5004 bd3 ba2.6k sqft716 Hackney Ct, Richmond, KY 40475For Sale
 MLS ID #26014275, Lisa Prather, CENTURY 21 Simpson & Associates. Imagine MLS
 - $364,9003 bd3 ba2.1k sqft245 Sunset Ave, Richmond, KY 40475For Sale
 MLS ID #26013043, Delma Peercy, BlueHorse Realty. Imagine MLS
 - $394,0004 bd3 ba2.8k sqft632 Fairfax Ln, Richmond, KY 40475For SaleMLS ID #26013518, Tony Giglio, ListWithFreedom.com. Imagine MLS
- $329,9003 bd2 ba1.7k sqft709 Hackney Ct, Richmond, KY 40475For SaleMLS ID #26015354, Ken Ritter, Coldwell Banker McMahan. Imagine MLS
- $539,9003 bd2 ba1.7k sqft303 Wolverine Way, Richmond, KY 40475For SaleMLS ID #26012091, Kim Caywood, The Real Estate Co.. Imagine MLS
- $235,0002 bd2 ba1.5k sqft2544 Curtis Pike, Richmond, KY 40475For SaleMLS ID #26012259, Yvette M Kelly, Keller Williams Legacy Group. Imagine MLS
- $354,9003 bd2 ba1.7k sqft112 Allen Douglas Dr, Richmond, KY 40475For Sale By Owner
- $388,0003 bd2 ba2.7k sqft148 Franklin Dr, Richmond, KY 40475For SaleMLS ID #26012023, Robin S Jones, Keller Williams Legacy Group. Imagine MLS
- $369,9003 bd2 ba1.6k sqft502 Chickasaw Dr, Richmond, KY 40475For SaleMLS ID #26019278, Paula Cole, The Agency. Imagine MLS
- $269,9003 bd2 ba1.9k sqft116 Millstone Dr, Richmond, KY 40475For SaleMLS ID #26013651, Kimberly A Dillon, RE/MAX Elite Realty. Imagine MLS
- $419,9003 bd2 ba2.2k sqft861 College Hill Rd, Waco, KY 40385For SaleMLS ID #26016033, Susie C Rodes, Berkshire Hathaway de Movellan Properties. Imagine MLS
- $309,9003 bd3 ba1.8k sqft2225 Mercer Dr, Richmond, KY 40475For SaleMLS ID #26011455, Lesha Hays, Hays Real Estate. Imagine MLS
- $332,9004 bd3 ba2.1k sqft118 Primrose Cir, Richmond, KY 40475For SaleMLS ID #26012522, Gerson Luna, Tru Life Real Estate. Imagine MLS
- $399,9003 bd2 ba2.3k sqft123 Dreyfus Rd, Berea, KY 40403For SaleMLS ID #26005811, Delma Peercy, BlueHorse Realty. Imagine MLS
- $365,9003 bd2 ba1.6k sqft514 Chickasaw Dr, Richmond, KY 40475For SaleMLS ID #26019076, Tammy Hill, Keller Williams Legacy Group. Imagine MLS
- $290,0003 bd2 ba2.4k sqft2004 Rockwood Dr, Richmond, KY 40475For SaleMLS ID #26006773, Cheryl Haddix, Lizette Realty. Imagine MLS
- $275,0003 bd1 ba1.1k sqft106 Leimaur Dr, Richmond, KY 40475For SaleMLS ID #26015877, Alvin Whitaker, RE/MAX Elite Realty. Imagine MLS
- $395,0003 bd3 ba2.1k sqft602 Tuggle Rd, Lancaster, KY 40444For SaleMLS ID #26013287, Lynn East Ransdell, RE/MAX Creative Realty. Imagine MLS
