Formerly a rental home is now ready for new ownership. This property is in city limits within walking distance to EKU downtown , shopping etc. Sellers have added new dimensional shingles[old shingles removed],fresh exterior paint, new shutters, soffit ,gutters and downspouts .Windows have been wrapped as well. The driveway has a new application of asphalt covering .Carport has new soffit and ceiling fan. The concrete pad has been refreshed with new paint application. Inside you will find fresh paint on the walls and cabinets. Fresh paint on some of the windows as well. The original hardwood floors have been cleaned and remain in good condition. 3 bedrooms with closets are of ample size. The bathroom off the hallway offers large storage area for linens etc. The kitchen comes with range, dishwasher, refrigerator, and breakfast nook. The oversized LR offers plenty of room for gatherings and hosting. Light a plenty with the large front window allowing easy outside views. Washer and drier hookups in the unfinished basement. Basement entry from first level off kitchen. There is exit /entrance door to ground level. The unfinished basement presents a blank canvas. Water heater and Gas furnace located here as well. Backyard is fenced and offers plenty of room for activities. EASY TO SHOW...
For sale
$275,000
106 Leimaur Dr, Richmond, KY 40475
3beds
1,120sqft
:
Get pre-qualifiedN/A
Single Family Residence
Built in 1963
0.25 Acres Lot
$263,300 Zestimate®
$246/sqft
$-- HOA
What's special
Fresh exterior paintNew dimensional shinglesWindows have been wrappedNew shutters
- 26 days |
- 497 |
- 18 |
Zillow last checked:
Listing updated:
Listed by:
Alvin Whitaker 859-200-2901,
RE/MAX Elite Realty
Source: Imagine MLS,MLS#: 26015877
Facts & features
Interior
Bedrooms & bathrooms
- Bedrooms: 3
- Bathrooms: 1
- Full bathrooms: 1
Primary bedroom
- Level: First
Bedroom 1
- Level: First
Bathroom 1
- Level: First
Dining room
- Level: First
Kitchen
- Level: First
Living room
- Level: First
Utility room
- Level: Lower
Heating
- Forced Air, Natural Gas
Cooling
- Central Air, Ceiling Fan(s), Electric, Heat Pump
Appliances
- Included: Dishwasher, Refrigerator, Cooktop, Oven, Range, Vented Exhaust Fan
- Laundry: Electric Dryer Hookup, Washer Hookup
Features
- Eat-in Kitchen, Ceiling Fan(s)
- Flooring: Hardwood, Tile, Vinyl
- Doors: Storm Door(s)
- Windows: Storm Window(s)
- Basement: Exterior Entry,Interior Entry,Partial,Unfinished,Walk-Out Access
- Has fireplace: No
Interior area
- Total structure area: 1,120
- Total interior livable area: 1,120 sqft
- Finished area above ground: 1,120
- Finished area below ground: 0
Property
Parking
- Total spaces: 1
- Parking features: Attached Carport, Driveway
- Carport spaces: 1
- Has uncovered spaces: Yes
Features
- Levels: One
- Fencing: Chain Link,Partial
Lot
- Size: 0.25 Acres
- Features: Landscaped, Few Trees
Details
- Parcel number: R00100040011
Construction
Type & style
- Home type: SingleFamily
- Architectural style: Ranch
- Property subtype: Single Family Residence
Materials
- Brick Veneer
- Foundation: Block
- Roof: Dimensional Style
Condition
- Year built: 1963
Utilities & green energy
- Sewer: Public Sewer
- Water: Public
- Utilities for property: Electricity Connected, Natural Gas Connected, Sewer Connected, Water Connected
Community & HOA
Community
- Features: Park
- Subdivision: Wandaland
HOA
- Has HOA: No
Location
- Region: Richmond
Financial & listing details
- Price per square foot: $246/sqft
- Tax assessed value: $101,800
- Annual tax amount: $975
- Date on market: 7/2/2026
Estimated market value
$263,300
$250,000 - $276,000
$1,356/mo
Price history
| Date | Event | Price |
|---|---|---|
| 7/2/2026 | Listed for sale | $275,000+181%$246/sqft |
Source:  Imagine MLS #26015877 Report a problem Imagine MLS #26015877 Report a problem | ||
| 7/17/2018 | Sold | $97,850-14.9%$87/sqft |
Source: Imagine MLS #1723027 Report a problem | ||
| 6/4/2018 | Pending sale | $115,000$103/sqft |
Source: CENTURY 21 Advantage Realty, A Robinson Company #1723027 Report a problem | ||
| 4/19/2018 | Listed for sale | $115,000-6.7%$103/sqft |
Source: CENTURY 21 Advantage Realty, A Robinson Company #1723027 Report a problem | ||
| 9/25/2006 | Sold | $123,200+4.9%$110/sqft |
Source:  Imagine MLS #630778 Report a problem Imagine MLS #630778 Report a problem | ||
| 7/18/2005 | Sold | $117,500$105/sqft |
Source: Public Record Report a problem | ||
Public tax history
| Year | Property taxes | Tax assessment |
|---|---|---|
| 2024 | $975 -1.2% | $101,800 |
| 2023 | $987 -0.3% | $101,800 |
| 2022 | $991 -1.8% | $101,800 |
| 2021 | $1,009 -9.8% | $101,800 -7.5% |
| 2018 | $1,118 +1.1% | $110,000 |
| 2017 | $1,106 +0.8% | $110,000 |
| 2016 | $1,097 -7.1% | $110,000 |
| 2015 | $1,181 +12.2% | $110,000 |
| 2014 | $1,053 | $110,000 |
| 2012 | $1,053 -10.9% | $110,000 |
| 2011 | $1,181 | $110,000 |
Find assessor info on the county website
Monthly payment
Est. payment
Payment breakdown
Explore the cost of this home by adjusting the details. Changes won't be saved.Climate risks
Neighborhood: 40475
Nearby schools
GreatSchools rating
- 6/10Kit Carson Elementary SchoolGrades: 1-5Distance: 0.8 mi
- 8/10Madison Middle SchoolGrades: 6-8Distance: 0.8 mi
- 7/10Madison Central High SchoolGrades: 9-12Distance: 1.3 mi
Schools provided by the listing agent
- Elementary: Kit Carson
- Middle: Madison Mid
- High: Madison Central
Source: Imagine MLS. This data may not be complete. We recommend contacting the local school district to confirm school assignments for this home.
- $251,100-- bd-- ba1.5k sqft102 Leimaur Dr, Richmond, KY 40475Off Market
- $265,0004 bd2 ba1.5k sqft108 Leimaur Dr, Richmond, KY 40475Sold

- $--2 bd1 ba1k sqft108 Leimaur Dr #A, Richmond, KY 40475Off Market

- $--2 bd1 ba1k sqft108 Leimaur Dr #B, Richmond, KY 40475Off Market
- $239,0003 bd1 ba1.2k sqft105 Longview Dr, Richmond, KY 40475Off Market
- $231,2003 bd2 ba1.4k sqft100 Leimaur Dr, Richmond, KY 40475Off Market
- $267,0002 bd2 ba2k sqft107 Longview Dr, Richmond, KY 40475Off Market
- $234,1003 bd2 ba1.4k sqft110 Leimaur Dr, Richmond, KY 40475Off Market
A local agent can set up tours, give advice and negotiate with sellers.
A local lender can help you make sure your offer is ready when you are.
Similar homes
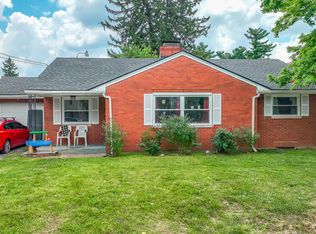
- $243,5003 bd1 ba1.2k sqft524 Baker Ct, Richmond, KY 40475For Sale
 MLS ID #26016491, Susan Agee, Century 21 Pinnacle. Imagine MLS
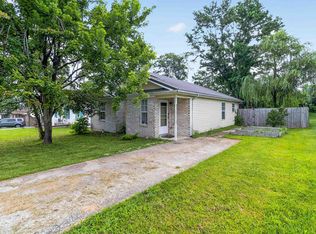
 - $225,0003 bd2 ba1.1k sqft327 Irvine View St, Richmond, KY 40475For Sale
 MLS ID #26019562, Jesse Sizemore, CENTURY 21 Advantage Realty. Imagine MLS
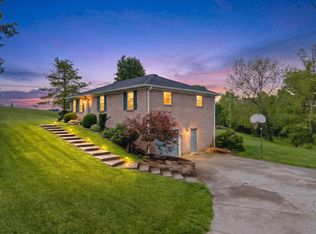
 - $289,9003 bd1 ba1.2k sqft803 Boone Trail Rd, Richmond, KY 40475For Sale
 MLS ID #26010216, Gerald Salyer, Premier Property Consultants. Imagine MLS
 - $245,0004 bd2 ba1.5k sqft209 Boggs Ln, Richmond, KY 40475For Sale By Owner

- $205,0003 bd2 ba1.3k sqft301 Jessica Cir, Richmond, KY 40475For SaleMLS ID #26020041, Tina D French, The Real Estate Co.. Imagine MLS
- $235,0002 bd2 ba1.5k sqft2544 Curtis Pike, Richmond, KY 40475For SaleMLS ID #26012259, Yvette M Kelly, Keller Williams Legacy Group. Imagine MLS
- $250,0003 bd2 ba1.3k sqft2641 Tates Creek Rd, Richmond, KY 40475For SaleMLS ID #26012018, Austin Roberts, Berkshire Hathaway HomeServices Foster Realtors. Imagine MLS
- $189,5003 bd1 ba1k sqft164 Hager Dr, Richmond, KY 40475For SaleMLS ID #26014843, Anthony M McDaniel, Hand in Hand Realty Central KY. Imagine MLS
- $238,9003 bd2 ba1.4k sqft4016 Berea Rd, Richmond, KY 40475For SaleMLS ID #25508559, Kimberly A Dillon, RE/MAX Elite Realty. Imagine MLS
- $224,9952 bd1 ba1.1k sqft3501 Berea Rd, Berea, KY 40475For SaleMLS ID #26015849, Tammy Hill, Keller Williams Legacy Group. Imagine MLS
- $195,0003 bd1 ba1.4k sqft312 Logan Ave, Richmond, KY 40475For SaleMLS ID #26011073, Robin S Jones, Keller Williams Legacy Group. Imagine MLS
- $169,9003 bd1 ba1k sqft105 Hanover Ave, Richmond, KY 40475For SaleMLS ID #26015016, W Patrick Arvin, Keller Williams Commonwealth. Imagine MLS
- $152,0003 bd2 ba1.2k sqft518 Moberly Ave, Richmond, KY 40475For SaleMLS ID #26012205, Zova M Rothchild, Keller Williams Legacy Group. Imagine MLS
- $299,9002 bd2 ba1.5k sqft261 Clairmont Dr, Richmond, KY 40475For SaleMLS ID #26011340, Helen M Fardo, Coldwell Banker McMahan. Imagine MLS
- $150,0003 bd2 ba1.2k sqft213 Irvine View St, Richmond, KY 40475For SaleMLS ID #26005047, Micheline Mbaya, Lifstyl Real Estate. Imagine MLS
- $272,0003 bd2 ba1.2k sqft263 Creekwood Dr, Berea, KY 40403For SaleMLS ID #26013310, Daniel Beirne, Opendoor Brokerage LLC. Imagine MLS
- $159,9902 bd1 ba657 sqft106 Lassiter Dr, Richmond, KY 40475For SaleMLS ID #26013820, Chase Rule, The Real Estate Co.. Imagine MLS
- $199,0003 bd1 ba1.3k sqft107 Elaine Ave, Richmond, KY 40475For SaleMLS ID #26009531, Austin Roberts, Berkshire Hathaway HomeServices Foster Realtors. Imagine MLS
- $155,0003 bd1 ba1k sqft627 Wagonwheel Rd, Richmond, KY 40475For SaleMLS ID #26010825, Austin Roberts, Berkshire Hathaway HomeServices Foster Realtors. Imagine MLS
- $225,0003 bd2 ba1.1k sqft137 Cassius Ct, Berea, KY 40403For SaleMLS ID #26020125, Lesha Hays, Hays Real Estate. Imagine MLS
