This one-owner condo in Grey Oaks is ready for a new owner. This 2 bedroom, 2 bathroom beauty features a fully equipped kitchen with a new microwave and a 2-level bar perfect for casual eating or entertaining. A more formal dining area is also available. The spacious living room with a gas fireplace, vaulted ceilings and a ceiling fan creates the perfect space for friends and family gatherings. The primary bathroom has a separate tub and large shower along with a double-sink vanity. The living room and the primary bedroom both have access to a patio surrounded by a privacy fence. The washer and dryer will convey to the new owner. The attached 2-car garage has a pull-down stairs unit which leads to the attic.
For sale
$299,900
261 Clairmont Dr, Richmond, KY 40475
2beds
1,585sqft
Condominium
Built in 2009
-- sqft lot
$292,000 Zestimate®
$189/sqft
$295/mo HOA
What's special
Gas fireplaceFormal dining areaCeiling fanFully equipped kitchenNew microwaveVaulted ceilingsDouble-sink vanity
- 93 days |
- 309 |
- 3 |
Zillow last checked:
Listing updated:
Listed by:
Helen M Fardo 859-314-4430,
Coldwell Banker McMahan
Source: Imagine MLS,MLS#: 26011340
Facts & features
Interior
Bedrooms & bathrooms
- Bedrooms: 2
- Bathrooms: 2
- Full bathrooms: 2
Primary bedroom
- Level: First
Bedroom 2
- Level: First
Primary bathroom
- Level: First
Bathroom 2
- Level: First
Dining room
- Level: First
Kitchen
- Level: First
Living room
- Level: First
Heating
- Heat Pump
Cooling
- Heat Pump
Appliances
- Included: Dryer, Dishwasher, Microwave, Refrigerator, Washer, Range
- Laundry: Electric Dryer Hookup, Main Level, Washer Hookup
Features
- Breakfast Bar, Entrance Foyer, Walk-In Closet(s), Ceiling Fan(s)
- Flooring: Carpet, Hardwood, Tile
- Windows: Insulated Windows, Blinds
- Has basement: No
- Number of fireplaces: 1
- Fireplace features: Gas Log, Living Room, Ventless
Interior area
- Total structure area: 1,585
- Total interior livable area: 1,585 sqft
- Finished area above ground: 1,585
- Finished area below ground: 0
Property
Parking
- Total spaces: 2
- Parking features: Attached Garage, Driveway, Garage Faces Front
- Garage spaces: 2
- Has uncovered spaces: Yes
Features
- Levels: One
- Fencing: Wood
Details
- Parcel number: 005500120261
Construction
Type & style
- Home type: Condo
- Architectural style: Ranch
- Property subtype: Condominium
Materials
- Brick Veneer
- Foundation: Slab
- Roof: Dimensional Style
Condition
- Year built: 2009
Utilities & green energy
- Sewer: Public Sewer
- Water: Public
- Utilities for property: Cable Available, Electricity Connected, Natural Gas Connected, Sewer Connected, Water Connected
Community & HOA
Community
- Subdivision: Grey Oaks
HOA
- Has HOA: Yes
- Amenities included: Recreation Facilities
- Services included: Insurance, Snow Removal, Maintenance Grounds
- HOA fee: $3,540 annually
Location
- Region: Richmond
Financial & listing details
- Price per square foot: $189/sqft
- Tax assessed value: $242,000
- Annual tax amount: $2,282
- Date on market: 5/19/2026
Estimated market value
$292,000
$277,000 - $307,000
$1,773/mo
Price history
| Date | Event | Price |
|---|---|---|
| 5/19/2026 | Listed for sale | $299,900+50.3%$189/sqft |
Source:  Imagine MLS #26011340 Report a problem Imagine MLS #26011340 Report a problem | ||
| 5/18/2009 | Sold | $199,500$126/sqft |
Source:  Imagine MLS #807925 Report a problem Imagine MLS #807925 Report a problem | ||
Public tax history
| Year | Property taxes | Tax assessment |
|---|---|---|
| 2025 | $2,282 +10.8% | $242,000 +12.6% |
| 2024 | $2,060 -1.2% | $215,000 |
| 2023 | $2,086 -0.3% | $215,000 |
| 2022 | $2,092 -1.8% | $215,000 |
| 2021 | $2,131 -2.5% | $215,000 |
| 2018 | $2,185 +8.9% | $215,000 +7.8% |
| 2017 | $2,006 +0.8% | $199,500 |
| 2016 | $1,990 +2.5% | $199,500 |
| 2015 | $1,941 +1.7% | $199,500 |
| 2014 | $1,909 | $199,500 |
| 2012 | $1,909 -0.2% | $199,500 |
| 2011 | $1,913 | $199,500 |
Find assessor info on the county website
Monthly payment
Est. payment
Payment breakdown
Explore the cost of this home by adjusting the details. Changes won't be saved.Climate risks
Neighborhood: 40475
Nearby schools
GreatSchools rating
- 6/10Kit Carson Elementary SchoolGrades: 1-5Distance: 0.5 mi
- 8/10Madison Middle SchoolGrades: 6-8Distance: 1.1 mi
- 7/10Madison Central High SchoolGrades: 9-12Distance: 1.4 mi
Schools provided by the listing agent
- Elementary: Kit Carson
- Middle: Madison Mid
- High: Madison Central
Source: Imagine MLS. This data may not be complete. We recommend contacting the local school district to confirm school assignments for this home.
- $359,2003 bd3 ba2.1k sqft263 Clairmont Cir, Richmond, KY 40475Off Market
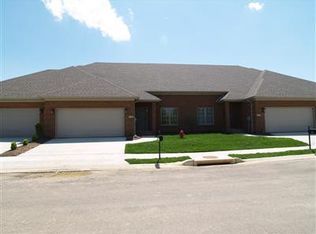
- $330,8003 bd3 ba1.5k sqft263 Clairmont Dr, Richmond, KY 40475Off Market
- $519,9004 bd4 ba4.3k sqft236 Clairmont Dr, Richmond, KY 40475For Sale

- $314,5002 bd2 ba1.5k sqft259 Clairmont Dr, Richmond, KY 40475Sold
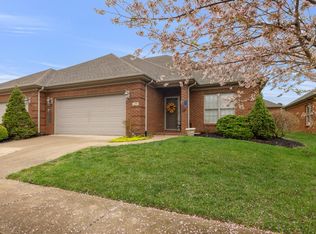
- $360,3003 bd2 ba1.5k sqft265 Clairmont Dr, Richmond, KY 40475Off Market
- $386,200-- bd-- ba1.9k sqft257 Clairmont Dr, Richmond, KY 40475Off Market
- $327,2002 bd2 ba1.7k sqft215 Clairmont Dr, Richmond, KY 40475Off Market
- $279,9002 bd2 ba1.5k sqft213 Clairmont Dr, Richmond, KY 40475Sold
A local agent can set up tours, give advice and negotiate with sellers.
A local lender can help you make sure your offer is ready when you are.
Similar homes
- $300,0003 bd2 ba1.8k sqft416 Worthington Pl, Richmond, KY 40475For Sale

 MLS ID #26021435, Dixie Marz, Century 21 Pinnacle. Imagine MLS
 - $305,0003 bd3 ba1.8k sqft2213 Mercer Dr, Richmond, KY 40475For Sale
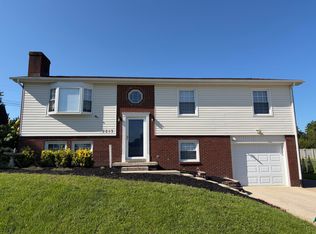 MLS ID #26020766, Helen M Fardo, Coldwell Banker McMahan. Imagine MLS
 - $299,9003 bd3 ba2.2k sqft233 Brittany Cir, Richmond, KY 40475For Sale
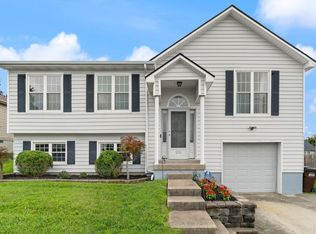 MLS ID #26019678, Deborah Rockey, CENTURY 21 Advantage Realty. Imagine MLS
 - $279,0003 bd3 ba1.6k sqft641 Jennifer Dr, Richmond, KY 40475For Sale
 MLS ID #26021898, Delzie J Kelly, Keller Williams Legacy Group. Imagine MLS
 - $285,0003 bd2 ba1.4k sqft4008 N Cross Point Ct, Richmond, KY 40475For SaleMLS ID #26019478, Diana L Nash, Bluegrass Home Group. Imagine MLS
- $338,0002 bd2 ba1.4k sqft2013 Highlands Dr, Richmond, KY 40475For SaleMLS ID #26014440, Christina Bucher, Keller Williams Legacy Group. Imagine MLS
- $310,9903 bd3 ba1.9k sqft617 Fairfax Ln, Richmond, KY 40475For SaleMLS ID #26011067, Tina D French, The Real Estate Co.. Imagine MLS
- $269,9003 bd2 ba1.2k sqft479 Southern Cross Dr, Richmond, KY 40475For SaleMLS ID #26019504, Jacob Grant, The Real Estate Co.. Imagine MLS
- $263,9003 bd1 ba1.1k sqft106 Leimaur Dr, Richmond, KY 40475For SaleMLS ID #26015877, Alvin Whitaker, RE/MAX Elite Realty. Imagine MLS
- $230,0002 bd2 ba1.1k sqft541 Cady Dr, Richmond, KY 40475For SaleMLS ID #26021612, Stephanie Baker, Century 21 Pinnacle. Imagine MLS
- $235,0002 bd2 ba1.5k sqft2544 Curtis Pike, Richmond, KY 40475For SaleMLS ID #26012259, Yvette M Kelly, Keller Williams Legacy Group. Imagine MLS
- $350,9994 bd3 ba1.9k sqft1084 Breezy Ln, Berea, KY 40403For SaleMLS ID #26011839, Marion Taulbee, Trifecta Real Estate Experts. Imagine MLS
- $359,9003 bd2 ba1.9k sqft263 Windward Way, Richmond, KY 40475For SaleMLS ID #26002989, Jacob Grant, The Real Estate Co.. Imagine MLS
- $184,9002 bd2 ba1.2k sqft1658 Foxhaven Dr APT 3, Richmond, KY 40475For SaleMLS ID #26019063, Jabo Harrison, Sandy Stuart Realty. Imagine MLS
- $325,0003 bd3 ba2.1k sqft384 Kings Trace Dr, Berea, KY 40403For SaleMLS ID #26020688, Judd Hisel, ERA Select Real Estate. Imagine MLS
- $324,5003 bd2 ba1.6k sqft226 Navajo Dr, Richmond, KY 40475For SaleMLS ID #26008080, Yvette M Kelly, Keller Williams Legacy Group. Imagine MLS
- $220,0003 bd2 ba1.2k sqft872 S Dogwood Dr, Berea, KY 40403For SaleMLS ID #26022607, Chelsea Morguson, McCallie Real Estate. Imagine MLS
- $238,9003 bd2 ba1.4k sqft4016 Berea Rd, Richmond, KY 40475For SaleMLS ID #25508559, Kimberly A Dillon, RE/MAX Elite Realty. Imagine MLS
- $325,9003 bd2 ba1.5k sqft224 Navajo Dr, Richmond, KY 40475For SaleMLS ID #26007533, Deanna Applegate, Keller Williams Legacy Group. Imagine MLS
- $449,0003 bd2 ba1.8k sqft981 Mule Shed Ln, Richmond, KY 40475For SaleMLS ID #26001250, Team Farthing - Mitch Farthing, Southern Legacy Realty. Imagine MLS
