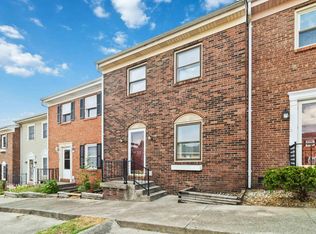
Owner/Agent: Move-in ready! Move right into this charming 2-bedroom, 1.5-bath townhome offering approximately 1,200 square feet of comfortable living space. Conveniently located just over 2 miles from EKU, this low-maintenance home is perfect for first-time buyers, students, faculty, or investors. Enjoy a functional layout, spacious living areas, and a location just minutes from campus, shopping, dining, and entertainment.
For sale
$184,900
1658 Foxhaven Dr APT 3, Richmond, KY 40475
2beds
1,200sqft
:
Get pre-qualified$1,270/mo
Townhouse
Built in 1985
2,609 Square Feet Lot
$154,500 Zestimate®
$154/sqft
$-- HOA
What's special
Functional layout
- 3 days |
- 222 |
- 8 |
Zillow last checked:
Listing updated:
Listed by:
Jabo Harrison 859-274-2204,
Sandy Stuart Realty
Source: Imagine MLS,MLS#: 26019063
Facts & features
Interior
Bedrooms & bathrooms
- Bedrooms: 2
- Bathrooms: 2
- Full bathrooms: 1
- 1/2 bathrooms: 1
Primary bedroom
- Level: Second
Bedroom 1
- Level: Second
Bedroom 2
- Level: Second
Bathroom 1
- Level: First
Bathroom 2
- Level: Second
Dining room
- Level: First
Foyer
- Level: First
Kitchen
- Level: First
Living room
- Level: First
Utility room
- Level: First
Heating
- Electric, Heat Pump
Cooling
- Central Air, Electric, Heat Pump
Appliances
- Included: Dishwasher, Refrigerator, Cooktop, Oven, Range
- Laundry: Electric Dryer Hookup, Main Level, Washer Hookup
Features
- Entrance Foyer, Walk-In Closet(s), Ceiling Fan(s)
- Flooring: Carpet, Laminate, Tile
- Doors: Storm Door(s)
- Windows: Blinds, Screens
- Basement: Crawl Space
- Has fireplace: No
Interior area
- Total structure area: 1,200
- Total interior livable area: 1,200 sqft
- Finished area above ground: 1,200
- Finished area below ground: 0
Property
Parking
- Parking features: Driveway
- Has uncovered spaces: Yes
Features
- Levels: Two
Lot
- Size: 2,609 Square Feet
- Features: Landscaped, Few Trees
Details
- Parcel number: 054B00010027L
Construction
Type & style
- Home type: Townhouse
- Property subtype: Townhouse
Materials
- Vinyl Siding
- Foundation: Block
- Roof: Dimensional Style
Condition
- Year built: 1985
Utilities & green energy
- Sewer: Public Sewer
- Water: Public
- Utilities for property: Cable Available, Electricity Connected, Phone Available, Sewer Connected, Underground Utilities, Water Connected
Community & HOA
Community
- Subdivision: Downtown
HOA
- Has HOA: No
Location
- Region: Richmond
Financial & listing details
- Price per square foot: $154/sqft
- Tax assessed value: $100,000
- Annual tax amount: $958
- Date on market: 7/25/2026
Estimated market value
$154,500
$142,000 - $167,000
$1,120/mo
Price history
| Date | Event | Price |
|---|---|---|
| 7/25/2026 | Listed for sale | $184,900+84.9%$154/sqft |
Source:  Imagine MLS #26019063 Report a problem Imagine MLS #26019063 Report a problem | ||
| 6/1/2021 | Sold | $100,000-4.8%$83/sqft |
Source: Imagine MLS #20105735 Report a problem | ||
| 4/22/2021 | Pending sale | $105,000$88/sqft |
Source:  Berkshire Hathaway HomeServices #20105735 Report a problem Berkshire Hathaway HomeServices #20105735 Report a problem | ||
| 4/1/2021 | Listed for sale | $105,000+90.9%$88/sqft |
Source: Berkshire Hathaway HomeServices #20105735 Report a problem | ||
| 2/28/2021 | Listing removed | -- |
Source: Owner Report a problem | ||
| 8/27/2020 | Listing removed | $750$1/sqft |
Source: Owner Report a problem | ||
| 8/24/2020 | Listed for rent | $750+3.4%$1/sqft |
Source: Owner Report a problem | ||
| 7/30/2019 | Listing removed | $725$1/sqft |
Source: Owner Report a problem | ||
| 7/19/2019 | Listed for rent | $725$1/sqft |
Source: Owner Report a problem | ||
| 11/5/2013 | Sold | $55,000-15.2%$46/sqft |
Source: Imagine MLS #1316183 Report a problem | ||
| 8/14/2013 | Listed for sale | $64,880+11.9%$54/sqft |
Source: Lizette Realty #1316183 Report a problem | ||
| 10/29/2012 | Listing removed | $58,000$48/sqft |
Source: Lizette Realty #1120242 Report a problem | ||
| 4/15/2012 | Listed for sale | $58,000-6.5%$48/sqft |
Source: Lizette Realty #1120242 Report a problem | ||
| 3/10/2012 | Listing removed | $62,000$52/sqft |
Source: Lizette Realty #1120242 Report a problem | ||
| 10/30/2011 | Listed for sale | $62,000+24.2%$52/sqft |
Source: Lizette Realty #1120242 Report a problem | ||
| 11/13/1995 | Sold | $49,900$42/sqft |
Source: Agent Provided Report a problem | ||
Public tax history
| Year | Property taxes | Tax assessment |
|---|---|---|
| 2024 | $958 -1.2% | $100,000 |
| 2023 | $970 -0.3% | $100,000 |
| 2022 | $973 -1.8% | $100,000 |
| 2021 | $991 +77.3% | $100,000 +81.8% |
| 2018 | $559 +1.1% | $55,000 |
| 2017 | $553 +0.8% | $55,000 |
| 2016 | $549 +0.4% | $55,000 |
| 2015 | $546 +39.2% | $55,000 |
| 2014 | $392 | $55,000 -26.7% |
| 2012 | $392 +157.3% | $75,000 |
| 2011 | $152 +3.9% | $75,000 +50.3% |
| 2009 | $147 | $49,900 |
Find assessor info on the county website
Monthly payment
Est. payment
Payment breakdown
Explore the cost of this home by adjusting the details. Changes won't be saved.Climate risks
Neighborhood: 40475
Nearby schools
GreatSchools rating
- 6/10Glenn R Marshall Elementary SchoolGrades: 1-5Distance: 1.4 mi
- 8/10B. Michael Caudill Middle SchoolGrades: 6-8Distance: 1.4 mi
- 7/10Madison Central High SchoolGrades: 9-12Distance: 1.6 mi
Schools provided by the listing agent
- Elementary: Glenn Marshall
- Middle: Michael Caudill
- High: Madison Central
Source: Imagine MLS. This data may not be complete. We recommend contacting the local school district to confirm school assignments for this home.
- $145,0002 bd2 ba1.2k sqft1658 Foxhaven Dr APT 5, Richmond, KY 40475Sold
- $160,0002 bd2 ba1.2k sqft1658 Foxhaven Dr APT 6, Richmond, KY 40475Sold

- $163,600-- bd-- ba1.2k sqft1658 Foxhaven Dr APT 8, Richmond, KY 40475Off Market
- $165,6002 bd2 ba1.2k sqft1658 Foxhaven Dr APT 2, Richmond, KY 40475Off Market
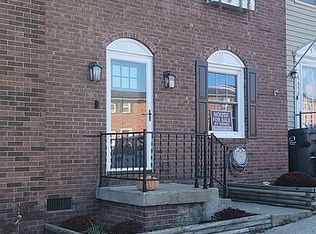
- $155,3002 bd2 ba1.2k sqft1658 Foxhaven Dr APT 10, Richmond, KY 40475Off Market
- $171,0002 bd2 ba1.2k sqft1658 Foxhaven Dr, Richmond, KY 40475Off Market
- $183,2002 bd2 ba970 sqft1663 Foxhaven Dr, Richmond, KY 40475Off Market
- $161,5002 bd2 ba1.2k sqft1658 Foxhaven Dr APT 1, Richmond, KY 40475Off Market
A local agent can set up tours, give advice and negotiate with sellers.
A local lender can help you make sure your offer is ready when you are.
Similar homes
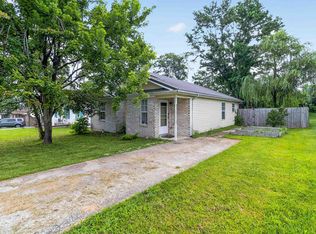
- $225,0003 bd2 ba1.1k sqft327 Irvine View St, Richmond, KY 40475For Sale
 MLS ID #26019562, Jesse Sizemore, CENTURY 21 Advantage Realty. Imagine MLS
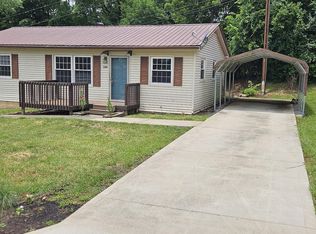
 - $189,5003 bd1 ba1k sqft164 Hager Dr, Richmond, KY 40475For Sale
 MLS ID #26014843, Anthony M McDaniel, Hand in Hand Realty Central KY. Imagine MLS
 - $195,0003 bd1 ba1.4k sqft312 Logan Ave, Richmond, KY 40475For Sale
 MLS ID #26011073, Robin S Jones, Keller Williams Legacy Group. Imagine MLS
 - $169,9003 bd1 ba1k sqft105 Hanover Ave, Richmond, KY 40475For Sale
 MLS ID #26015016, W Patrick Arvin, Keller Williams Commonwealth. Imagine MLS
 - $159,9902 bd1 ba657 sqft106 Lassiter Dr, Richmond, KY 40475For SaleMLS ID #26013820, Chase Rule, The Real Estate Co.. Imagine MLS
- $152,0003 bd2 ba1.2k sqft518 Moberly Ave, Richmond, KY 40475For SaleMLS ID #26012205, Zova M Rothchild, Keller Williams Legacy Group. Imagine MLS
- $189,9002 bd1 ba1.5k sqft460 Battlefield Memorial Hwy, Richmond, KY 40475For SaleMLS ID #26014650, Zachary Reece, Century 21 Pinnacle. Imagine MLS
- $199,0003 bd1 ba1.3k sqft107 Elaine Ave, Richmond, KY 40475For SaleMLS ID #26009531, Austin Roberts, Berkshire Hathaway HomeServices Foster Realtors. Imagine MLS
- $138,0002 bd1 ba911 sqft323 W Kentucky Ave, Richmond, KY 40475For SaleMLS ID #26014142, Michelle Dietzel, RE/MAX Elite Lexington. Imagine MLS
- $179,0002 bd2 ba1.1k sqft2900 Affirmed Ct APT B, Lexington, KY 40509For SaleMLS ID #26019564, Amir Nikou, Real Broker, LLC. Imagine MLS
- $150,0003 bd2 ba1.2k sqft213 Irvine View St, Richmond, KY 40475For SaleMLS ID #26005047, Micheline Mbaya, Lifstyl Real Estate. Imagine MLS
- $182,0002 bd2 ba1k sqft3462 Sutherland Dr, Lexington, KY 40517For SaleMLS ID #26019529, Tiffany Jarvis, ERA Select Real Estate. Imagine MLS
- $224,9952 bd1 ba1.1k sqft3501 Berea Rd, Berea, KY 40475For SaleMLS ID #26015849, Tammy Hill, Keller Williams Legacy Group. Imagine MLS
- $275,0003 bd1 ba1.1k sqft106 Leimaur Dr, Richmond, KY 40475For SaleMLS ID #26015877, Alvin Whitaker, RE/MAX Elite Realty. Imagine MLS
- $145,0003 bd2 ba1k sqft2640 Tates Creek Rd, Richmond, KY 40475For SaleMLS ID #26010849, Austin Roberts, Berkshire Hathaway HomeServices Foster Realtors. Imagine MLS
- $235,0002 bd2 ba1.5k sqft2544 Curtis Pike, Richmond, KY 40475For SaleMLS ID #26012259, Yvette M Kelly, Keller Williams Legacy Group. Imagine MLS
- $235,0004 bd2 ba1.8k sqft216 Valley St, Richmond, KY 40475For SaleMLS ID #26010674, Alexandra Collins, Block + Lot Homes. Imagine MLS
- $235,0004 bd2 ba1.8k sqft214 Valley St, Richmond, KY 40475For SaleMLS ID #26010673, Alexandra Collins, Block + Lot Homes. Imagine MLS
- $270,0003 bd2 ba1.7k sqft102 Rebecca Dr, Richmond, KY 40475For SaleMLS ID #26016967, Libby VanMeter, Marshall Lane Real Estate - Lexington. Imagine MLS
- $269,9004 bd2 ba1.6k sqft101 Purcell Dr, Richmond, KY 40475For SaleMLS ID #25505828, Kim Caywood, The Real Estate Co.. Imagine MLS
