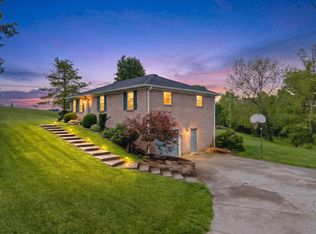
Location!!!! Close to I-75, close to Richmond, Lexington and Winchester. USDA eligible, 0 down payment required!!! Welcome to this beautiful ranch on a corner lot! Large kitchen with open floor plan. Butcher block counter tops and a large island. 3 bedrooms 2 full baths. The primary has an en-suite bath. The primary also opens to a family room with a fireplace and a basement below it, which would be great for an office or shelter from a storm. 1 car attached garage and a storage shed out back. Enjoy your morning coffee on your front porch or back porch. Mature trees on the property providing shade in the yard.
For sale
Price cut: $10K (7/27)
$270,000
102 Rebecca Dr, Richmond, KY 40475
3beds
1,748sqft
:
Get pre-qualified$1,781/mo
Single Family Residence
Built in 1972
0.37 Acres Lot
$267,200 Zestimate®
$154/sqft
$-- HOA
What's special
Butcher block counter topsStorage shed out backBack porchFront porchCorner lotLarge island
- 23 days |
- 1,590 |
- 104 |
Likely to sell faster than
Zillow last checked:
Listing updated:
Listed by:
Libby VanMeter 859-771-4811,
Marshall Lane Real Estate - Lexington
Source: Imagine MLS,MLS#: 26016967
Facts & features
Interior
Bedrooms & bathrooms
- Bedrooms: 3
- Bathrooms: 2
- Full bathrooms: 2
Primary bedroom
- Level: First
Primary bedroom
- Level: First
Bedroom 2
- Level: First
Bedroom 3
- Level: First
Bathroom 1
- Level: First
Bathroom 2
- Level: First
Bonus room
- Level: Lower
Family room
- Level: First
Kitchen
- Level: First
Living room
- Level: First
Heating
- Electric, Forced Air, Natural Gas, Other
Cooling
- Electric, Heat Pump, Other
Appliances
- Included: Dishwasher, Microwave, Refrigerator, Range
- Laundry: Electric Dryer Hookup, Washer Hookup
Features
- Eat-in Kitchen, Ceiling Fan(s)
- Flooring: Hardwood, Vinyl
- Doors: Storm Door(s)
- Windows: Blinds, Screens
- Basement: Crawl Space,Partial,Sump Pump
- Number of fireplaces: 1
- Fireplace features: Family Room, Gas Log
Interior area
- Total structure area: 1,748
- Total interior livable area: 1,748 sqft
- Finished area above ground: 1,526
- Finished area below ground: 222
Property
Parking
- Parking features: Attached Garage, Driveway, Garage Faces Front
- Has garage: Yes
- Has uncovered spaces: Yes
Features
- Levels: One
- Fencing: None
Lot
- Size: 0.37 Acres
Details
- Additional structures: Shed(s)
- Parcel number: 052A00000026
Construction
Type & style
- Home type: SingleFamily
- Architectural style: Ranch
- Property subtype: Single Family Residence
Materials
- Brick Veneer, Vinyl Siding
- Foundation: Block
- Roof: Dimensional Style
Condition
- Year built: 1972
Utilities & green energy
- Sewer: Public Sewer
- Water: Public
Community & HOA
Community
- Subdivision: Boone Village
HOA
- Has HOA: No
Location
- Region: Richmond
Financial & listing details
- Price per square foot: $154/sqft
- Tax assessed value: $220,000
- Annual tax amount: $2,108
- Date on market: 7/9/2026
Estimated market value
$267,200
$254,000 - $281,000
$1,936/mo
Price history
| Date | Event | Price |
|---|---|---|
| 7/27/2026 | Price change | $270,000-3.6%$154/sqft |
Source:  Imagine MLS #26016967 Report a problem Imagine MLS #26016967 Report a problem | ||
| 7/14/2026 | Price change | $280,000-3.4%$160/sqft |
Source: Imagine MLS #26016967 Report a problem | ||
| 7/9/2026 | Listed for sale | $290,000+31.8%$166/sqft |
Source: Imagine MLS #26016967 Report a problem | ||
| 1/17/2023 | Sold | $220,000+6.3%$126/sqft |
Source: Imagine MLS #22023428 Report a problem | ||
| 12/12/2022 | Pending sale | $207,000$118/sqft |
Source: Imagine MLS #22023428 Report a problem | ||
| 12/5/2022 | Listed for sale | $207,000-5.7%$118/sqft |
Source: Imagine MLS #22023428 Report a problem | ||
| 11/24/2022 | Contingent | $219,400$126/sqft |
Source: Imagine MLS #22023428 Report a problem | ||
| 11/22/2022 | Price change | $219,400-0.2%$126/sqft |
Source: Imagine MLS #22023428 Report a problem | ||
| 11/8/2022 | Price change | $219,900-4.3%$126/sqft |
Source: Imagine MLS #22023428 Report a problem | ||
| 10/25/2022 | Listed for sale | $229,900+74.2%$132/sqft |
Source: Imagine MLS #22023428 Report a problem | ||
| 3/20/2019 | Sold | $132,000-0.7%$76/sqft |
Source: Imagine MLS #1901001 Report a problem | ||
| 1/21/2019 | Pending sale | $132,900$76/sqft |
Source: Keller Williams Greater Lexington #1901001 Report a problem | ||
| 12/17/2018 | Price change | $132,900-3.6%$76/sqft |
Source: Keller Williams Greater Lexington #1901001 Report a problem | ||
| 12/14/2018 | Listed for sale | $137,900$79/sqft |
Source: Keller Williams Greater Lex #1827557 Report a problem | ||
| 11/24/2018 | Pending sale | $137,900$79/sqft |
Source: Keller Williams Greater Lexington #1824421 Report a problem | ||
| 10/25/2018 | Price change | $137,900-1.5%$79/sqft |
Source: Keller Williams Greater Lexington #1814047 Report a problem | ||
| 8/17/2018 | Price change | $140,000-6.7%$80/sqft |
Source: Keller Williams Greater Lexington #1814047 Report a problem | ||
| 8/3/2018 | Price change | $150,000-3.2%$86/sqft |
Source: Keller Williams Greater Lexington #1814047 Report a problem | ||
| 6/22/2018 | Price change | $155,000+3.3%$89/sqft |
Source: Keller Williams Greater Lexington #1814047 Report a problem | ||
| 6/6/2018 | Listed for sale | $150,000$86/sqft |
Source: Keller Williams Greater Lexington #1814047 Report a problem | ||
| 5/25/2018 | Pending sale | $150,000$86/sqft |
Source: Keller Williams Greater Lexington #1814047 Report a problem | ||
| 5/19/2018 | Price change | $150,000-6.2%$86/sqft |
Source: Keller Williams Greater Lexington #1814047 Report a problem | ||
| 11/14/2017 | Price change | $159,900-5.9%$91/sqft |
Source: CENTURY 21 Advantage Realty, A Robinson Company #1724087 Report a problem | ||
| 11/6/2017 | Price change | $169,900-2.9%$97/sqft |
Source: CENTURY 21 Advantage Realty, A Robinson Company #1724087 Report a problem | ||
| 10/27/2017 | Listed for sale | $174,900$100/sqft |
Source: CENTURY 21 Advantage, A Robins #1724087 Report a problem | ||
Public tax history
| Year | Property taxes | Tax assessment |
|---|---|---|
| 2024 | $2,108 +45.8% | $220,000 +47.7% |
| 2023 | $1,445 -0.3% | $149,000 |
| 2022 | $1,450 -1.8% | $149,000 |
| 2021 | $1,477 +153.1% | $149,000 +56.8% |
| 2018 | $583 +1.1% | $95,000 |
| 2017 | $577 -0.4% | $95,000 |
| 2016 | $579 +2.5% | $95,000 +63.5% |
| 2015 | $565 -3.1% | $58,100 -38.8% |
| 2014 | $584 | $95,000 |
| 2012 | $584 -0.2% | $95,000 |
| 2011 | $585 +5.3% | $95,000 |
| 2009 | $555 | $95,000 |
Find assessor info on the county website
Monthly payment
Est. payment
Payment breakdown
Explore the cost of this home by adjusting the details. Changes won't be saved.Climate risks
Neighborhood: 40475
Nearby schools
GreatSchools rating
- 9/10Boonesborough ElementaryGrades: PK-5Distance: 0.8 mi
- 8/10B. Michael Caudill Middle SchoolGrades: 6-8Distance: 5.7 mi
- 7/10Madison Central High SchoolGrades: 9-12Distance: 7 mi
Schools provided by the listing agent
- Elementary: Boonesborough
- Middle: Michael Caudill
- High: Madison Central
Source: Imagine MLS. This data may not be complete. We recommend contacting the local school district to confirm school assignments for this home.
- $216,400-- bd-- ba-- sqft106 Rebecca Dr, Richmond, KY 40475Off Market
- $241,2003 bd2 ba1.5k sqft510 Daniel Dr, Richmond, KY 40475Off Market
- $350,4005 bd2 ba3.8k sqft512 Daniel Dr, Richmond, KY 40475Off Market
- $227,0003 bd1 ba1.3k sqft110 Rebecca Dr, Richmond, KY 40475Off Market
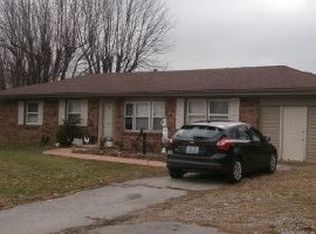
- $271,9003 bd2 ba1.8k sqft101 Rebecca Dr, Richmond, KY 40475Off Market
- $217,000-- bd-- ba-- sqft105 Rebecca Dr, Richmond, KY 40475Off Market
- $267,5003 bd2 ba1.7k sqft201 Ruth Dr, Richmond, KY 40475Sold
- $242,400-- bd-- ba-- sqft514 Daniel Dr, Richmond, KY 40475Off Market
A local agent can set up tours, give advice and negotiate with sellers.
A local lender can help you make sure your offer is ready when you are.
Similar homes
- $270,0004 bd2 ba2.1k sqft109 Jonathan Dr, Richmond, KY 40475For Sale
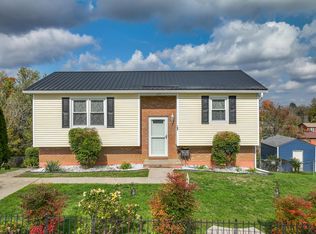
 MLS ID #26005156, Tina D French, The Real Estate Co.. Imagine MLS
 - $267,5004 bd2 ba1.8k sqft2610 Tates Creek Rd, Richmond, KY 40475For Sale
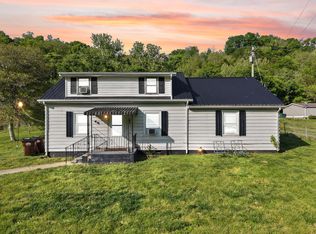 MLS ID #26011368, Austin Roberts, Berkshire Hathaway HomeServices Foster Realtors. Imagine MLS
 - $290,0004 bd2 ba1.7k sqft2919 Tates Creek Rd, Richmond, KY 40475For Sale
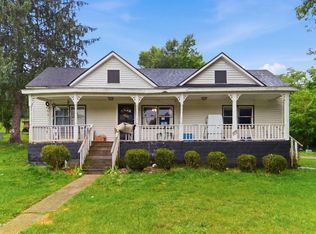 MLS ID #26011760, Austin Roberts, Berkshire Hathaway HomeServices Foster Realtors. Imagine MLS
 - $289,9003 bd1 ba1.2k sqft803 Boone Trail Rd, Richmond, KY 40475For Sale
 MLS ID #26010216, Gerald Salyer, Premier Property Consultants. Imagine MLS
 - $349,9003 bd2 ba1.7k sqft893 Charlie Norris Rd, Richmond, KY 40475For SaleMLS ID #26018907, Devin Azbill, Berkshire Hathaway HomeServices Foster Realtors. Imagine MLS
- $279,5003 bd3 ba1.7k sqft101 Lynwood Dr, Richmond, KY 40475For SaleMLS ID #26012527, Stephanie L Anglin, Century 21 Pinnacle. Imagine MLS
- $245,0003 bd2 ba2k sqft222 Martin Dr, Richmond, KY 40475For SaleMLS ID #26013967, Monica Marcum, Century 21 Pinnacle. Imagine MLS
- $385,0003 bd3 ba2k sqft252 Crystal Creek Ln, Richmond, KY 40475For SaleMLS ID #26017570, Ed Sarfo, Commonwealth Real Estate Professionals. Imagine MLS
- $250,0003 bd1 ba1.8k sqft3341 Irvine Rd, Richmond, KY 40475For SaleMLS ID #26014591, Kristy Lawrence, Zen Door Real Estate, Inc. Imagine MLS
- $324,5004 bd2 ba2.1k sqft518 Baker Ct, Richmond, KY 40475For SaleMLS ID #26020025, Angela Prewitt, RE/MAX Elite Realty. Imagine MLS
- $339,0004 bd3 ba2.2k sqft1756 Lancaster Rd, Richmond, KY 40475For SaleMLS ID #26020186, Monique Gamble, The Real Estate Co - W Liberty. Imagine MLS
- $225,0003 bd2 ba1.1k sqft327 Irvine View St, Richmond, KY 40475For SaleMLS ID #26019562, Jesse Sizemore, CENTURY 21 Advantage Realty. Imagine MLS
- $275,0003 bd2 ba1.1k sqft3289 Beaver Creek Dr, Lexington, KY 40515For SaleMLS ID #26020243, Michelle R Blackburn, RE/MAX Creative, Winchester. Imagine MLS
- $243,5003 bd1 ba1.2k sqft524 Baker Ct, Richmond, KY 40475For SaleMLS ID #26016491, Susan Agee, Century 21 Pinnacle. Imagine MLS
- $314,9003 bd3 ba2.2k sqft233 Brittany Cir, Richmond, KY 40475For SaleMLS ID #26019678, Deborah Rockey, CENTURY 21 Advantage Realty. Imagine MLS
- $350,0004 bd3 ba2.4k sqft120 Saratoga Cir, Richmond, KY 40475For SaleMLS ID #26019414, Heather Flanagan, Keller Williams Legacy Group. Imagine MLS
- $275,0003 bd2 ba1.4k sqft589 Plainview Rd, Lexington, KY 40517For SaleMLS ID #26019575, Erin Hill, ERA Select Real Estate. Imagine MLS
- $190,0003 bd1 ba1k sqft607 Four Mile Ave, Richmond, KY 40475For SaleMLS ID #26019212, Miranda Black, Berkshire Hathaway HomeServices Foster Realtors. Imagine MLS
- $350,0004 bd2 ba2.1k sqft104 Deer Creek Dr, Richmond, KY 40475For SaleMLS ID #26014393, Matt Guarnieri, LexHomes Real Estate. Imagine MLS
- $145,0003 bd2 ba1k sqft2640 Tates Creek Rd, Richmond, KY 40475For SaleMLS ID #26010849, Austin Roberts, Berkshire Hathaway HomeServices Foster Realtors. Imagine MLS
