Home is ready for new owners! Are you looking for a large, fenced yard for your animals or family? Enjoy your summer nights under the covered, front porch and all kitchen appliances stay with this home. If you need extra storage space, there is space off the laundry room and in the newer storage building with multiple shelves. Conveniently located to downtown, restaurants, and the interstate. Schedule your private showing today!
For sale
Price cut: $2K (7/12)
$138,000
323 W Kentucky Ave, Richmond, KY 40475
2beds
911sqft
:
Get pre-qualified$947/mo
Single Family Residence
Built in 1940
9,718 Square Feet Lot
$-- Zestimate®
$151/sqft
$-- HOA
What's special
Large fenced yardCovered front porch
- 45 days |
- 523 |
- 23 |
Zillow last checked:
Listing updated:
Listed by:
Michelle Dietzel 859-552-3212,
RE/MAX Elite Lexington
Source: Imagine MLS,MLS#: 26014142
Facts & features
Interior
Bedrooms & bathrooms
- Bedrooms: 2
- Bathrooms: 1
- Full bathrooms: 1
Primary bedroom
- Level: First
Bedroom 2
- Level: First
Bathroom 1
- Level: First
Dining room
- Level: First
Kitchen
- Level: First
Living room
- Level: First
Utility room
- Level: First
Heating
- Natural Gas, Other
Cooling
- Ceiling Fan(s), Window Unit(s)
Appliances
- Included: Dishwasher, Gas Range, Refrigerator, Cooktop, Range
- Laundry: Electric Dryer Hookup, Main Level, Washer Hookup
Features
- Ceiling Fan(s)
- Flooring: Carpet
- Windows: Insulated Windows
- Has basement: No
- Has fireplace: No
Interior area
- Total structure area: 911
- Total interior livable area: 911 sqft
- Finished area above ground: 911
- Finished area below ground: 0
Property
Parking
- Parking features: Off Street
Features
- Levels: One
- Fencing: Chain Link
Lot
- Size: 9,718 Square Feet
- Features: Few Trees
Details
- Additional structures: Shed(s)
- Parcel number: R00500020004
Construction
Type & style
- Home type: SingleFamily
- Architectural style: Ranch
- Property subtype: Single Family Residence
Materials
- Vinyl Siding
- Foundation: Block
- Roof: Metal
Condition
- Year built: 1940
Utilities & green energy
- Sewer: Public Sewer
- Water: Public
- Utilities for property: Cable Available, Electricity Connected, Natural Gas Connected, Phone Available, Sewer Connected, Water Connected
Community & HOA
Community
- Features: Park
- Subdivision: Rosedale
HOA
- Has HOA: No
Location
- Region: Richmond
Financial & listing details
- Price per square foot: $151/sqft
- Tax assessed value: $48,200
- Annual tax amount: $18
- Date on market: 6/18/2026
Estimated market value
Not available
Estimated sales range
Not available
$1,128/mo
Price history
| Date | Event | Price |
|---|---|---|
| 7/12/2026 | Price change | $138,000-1.4%$151/sqft |
Source:  Imagine MLS #26014142 Report a problem Imagine MLS #26014142 Report a problem | ||
| 6/18/2026 | Listed for sale | $140,000+366.7%$154/sqft |
Source: Imagine MLS #26014142 Report a problem | ||
| 8/16/2010 | Sold | $30,000$33/sqft |
Source: Public Record Report a problem | ||
Public tax history
| Year | Property taxes | Tax assessment |
|---|---|---|
| 2024 | $18 -1.2% | $48,200 |
| 2023 | $18 -76.1% | $48,200 |
| 2022 | $75 -1.8% | $48,200 |
| 2021 | $76 -82.5% | $48,200 +12.1% |
| 2018 | $437 +1.1% | $43,000 |
| 2017 | $432 +44.5% | $43,000 +43.3% |
| 2016 | $299 +2.5% | $30,000 |
| 2015 | $292 +1.7% | $30,000 |
| 2014 | $287 | $30,000 |
| 2012 | $287 -0.2% | $30,000 |
| 2011 | $288 | $30,000 |
Find assessor info on the county website
Monthly payment
Est. payment
Payment breakdown
Explore the cost of this home by adjusting the details. Changes won't be saved.Climate risks
Neighborhood: 40475
Nearby schools
GreatSchools rating
- 6/10Kit Carson Elementary SchoolGrades: 1-5Distance: 0.2 mi
- 8/10Madison Middle SchoolGrades: 6-8Distance: 1 mi
- 7/10Madison Central High SchoolGrades: 9-12Distance: 1.1 mi
Schools provided by the listing agent
- Elementary: Kit Carson
- Middle: Madison Mid
- High: Madison Central
Source: Imagine MLS. This data may not be complete. We recommend contacting the local school district to confirm school assignments for this home.
- $142,8002 bd1 ba738 sqft325 W Kentucky Ave, Richmond, KY 40475Off Market

- $162,0003 bd1 ba1.8k sqft321 W Kentucky Ave, Richmond, KY 40475Off Market

- $234,0003 bd2 ba1.3k sqft327 W Kentucky Ave, Richmond, KY 40475Off Market
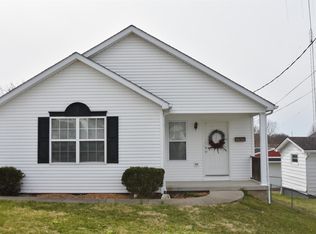
- $163,900-- bd-- ba1.6k sqft317 W Kentucky Ave, Richmond, KY 40475Off Market
- $21,000-- bd-- ba1.1k sqft206 W Locust St, Richmond, KY 40475Sold
- $212,100-- bd-- ba1.4k sqft329 W Kentucky Ave, Richmond, KY 40475Off Market
- $10,000-- bd-- ba900 sqft212 W Locust St, Richmond, KY 40475Off Market
- $125,0001 bd1 ba835 sqft204 W Locust St, Richmond, KY 40475Sold
A local agent can set up tours, give advice and negotiate with sellers.
A local lender can help you make sure your offer is ready when you are.
Similar homes
- $152,0003 bd2 ba1.2k sqft518 Moberly Ave, Richmond, KY 40475For Sale

 MLS ID #26012205, Zova M Rothchild, Keller Williams Legacy Group. Imagine MLS
 - $159,9902 bd1 ba657 sqft106 Lassiter Dr, Richmond, KY 40475For Sale
 MLS ID #26013820, Chase Rule, The Real Estate Co.. Imagine MLS
 - $155,0003 bd1 ba1k sqft627 Wagonwheel Rd, Richmond, KY 40475For Sale
 MLS ID #26010825, Austin Roberts, Berkshire Hathaway HomeServices Foster Realtors. Imagine MLS
 - $145,0003 bd2 ba1k sqft2640 Tates Creek Rd, Richmond, KY 40475For Sale
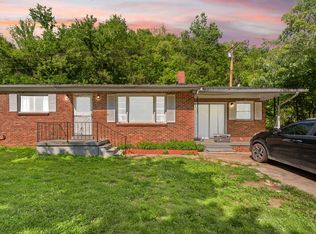 MLS ID #26010849, Austin Roberts, Berkshire Hathaway HomeServices Foster Realtors. Imagine MLS
 - $169,9003 bd1 ba1k sqft105 Hanover Ave, Richmond, KY 40475For SaleMLS ID #26015016, W Patrick Arvin, Keller Williams Commonwealth. Imagine MLS
- $150,0003 bd2 ba1.2k sqft213 Irvine View St, Richmond, KY 40475For SaleMLS ID #26005047, Micheline Mbaya, Lifstyl Real Estate. Imagine MLS
- $190,0003 bd1 ba1k sqft607 Four Mile Ave, Richmond, KY 40475For SaleMLS ID #26019212, Miranda Black, Berkshire Hathaway HomeServices Foster Realtors. Imagine MLS
- $189,5003 bd1 ba1k sqft164 Hager Dr, Richmond, KY 40475For SaleMLS ID #26014843, Anthony M McDaniel, Hand in Hand Realty Central KY. Imagine MLS
- $184,9002 bd2 ba1.2k sqft1658 Foxhaven Dr APT 3, Richmond, KY 40475For SaleMLS ID #26019063, Jabo Harrison, Sandy Stuart Realty. Imagine MLS
- $140,0003 bd1 ba1.2k sqft2791 Scaffold Cane Rd, Berea, KY 40403For SaleMLS ID #26015511, Jana Hooten, Key 2 Close Realty, LLC. Imagine MLS
- $195,0002 bd1 ba1.2k sqft1112 E Rice Ln, Richmond, KY 40475For SaleMLS ID #26018737, Kelsey Kelley, Keller Williams Legacy Group. Imagine MLS
- $132,5002 bd1 ba1k sqft13860 Us Highway 421 N, Mc Kee, KY 40447For SaleMLS ID #26013530, Daniel Mullins, ERA Select Real Estate. Imagine MLS
- $97,0002 bd1 ba1.2k sqft101 Ilhardt Ave, Nicholasville, KY 40356For SaleMLS ID #26020234, Gerson Luna, Tru Life Real Estate. Imagine MLS
- $150,0003 bd1 ba1k sqft105 Cowden Ct, Lancaster, KY 40444For SaleMLS ID #26019578, Courtney Ann Mangold, The Agency. Imagine MLS
- $164,9002 bd1 ba899 sqft205 Jessamine Ave, Nicholasville, KY 40356For SaleMLS ID #26020232, Lori Haley, Christies International Real Estate Bluegrass. Imagine MLS
- $154,0002 bd1 ba616 sqft113 George St, Berea, KY 40403For SaleMLS ID #26013128, Stephanie L Anglin, Century 21 Pinnacle. Imagine MLS
- $165,0002 bd1 ba868 sqft206 Dinsmore St, Berea, KY 40403For SaleMLS ID #26007462, Tina Witt, Keller Williams Legacy Group. Imagine MLS
- $165,0002 bd2 ba1.2k sqft1494 Amster Grove Rd, Winchester, KY 40391For SaleMLS ID #26001738, Libby VanMeter, Marshall Lane Real Estate - Lexington. Imagine MLS
- $147,9003 bd1 ba1.1k sqft118 Park Ave, Lexington, KY 40391For SaleMLS ID #26017859, Zach Johnson, The Brokerage. Imagine MLS
- $149,9003 bd1 ba1.2k sqft125 Colony Rd, Lancaster, KY 40444For SaleMLS ID #26006441, Venessa Cheek, Weichert Realtors Ford Brothers - Lancaster. Imagine MLS
