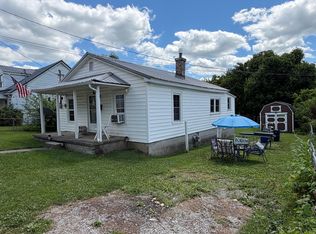
Every home has a story, and this charming 2-bedroom, 1-bath home is ready to begin an exciting new chapter. Over the past several years, the property has had many improvements, and upgrades that provide peace of mind. Such as a newer HVAC and water heater, as well as siding and the roof! Inside, you'll find a welcoming atmosphere that blends character with thoughtful updates. The basement spans the entire footprint of the home. Perfect for side hobbies, gardening supplies, a tool shop, and so much more! Outside, the fully fenced yard, space for pets, gardening, or entertaining, while a brand-new concrete pad will be poured prior to closing, adding even more functionality to the property. Whether you're searching for your first home, or seeking an investment opportunity, this home's transformation tells a story of care and renewal. Now it's ready for its next owner to write the next chapter.
For sale
Price cut: $3K (7/24)
$159,990
106 Lassiter Dr, Richmond, KY 40475
2beds
657sqft
:
Get pre-qualified$1,098/mo
Single Family Residence
Built in ----
0.25 Acres Lot
$-- Zestimate®
$244/sqft
$-- HOA
What's special
Fully fenced yardNewer hvacWelcoming atmosphere
- 39 days |
- 417 |
- 27 |
Zillow last checked:
Listing updated:
Listed by:
Chase Rule 859-358-1048,
The Real Estate Co.
Source: Imagine MLS,MLS#: 26013820
Facts & features
Interior
Bedrooms & bathrooms
- Bedrooms: 2
- Bathrooms: 1
- Full bathrooms: 1
Primary bedroom
- Level: First
Kitchen
- Level: First
Heating
- Electric, Heat Pump
Cooling
- Electric
Appliances
- Included: Refrigerator, Oven
- Laundry: Electric Dryer Hookup, Washer Hookup
Features
- Eat-in Kitchen, Ceiling Fan(s)
- Windows: Blinds
- Basement: Concrete,Unfinished,Walk-Up Access
- Has fireplace: No
Interior area
- Total structure area: 657
- Total interior livable area: 657 sqft
- Finished area above ground: 657
- Finished area below ground: 0
Property
Parking
- Parking features: Driveway, Off Street
- Has uncovered spaces: Yes
Features
- Levels: One
- Fencing: Chain Link
- Has view: Yes
- View description: Other
Lot
- Size: 0.25 Acres
Details
- Parcel number: R00900350051
Construction
Type & style
- Home type: SingleFamily
- Architectural style: Ranch
- Property subtype: Single Family Residence
Materials
- Vinyl Siding
- Foundation: Block
- Roof: Shingle
Utilities & green energy
- Sewer: Public Sewer
- Water: Public
- Utilities for property: Electricity Connected, Sewer Connected, Water Connected
Community & HOA
Community
- Subdivision: Downtown
HOA
- Has HOA: No
Location
- Region: Richmond
Financial & listing details
- Price per square foot: $244/sqft
- Date on market: 6/15/2026
Estimated market value
Not available
Estimated sales range
Not available
$1,035/mo
Price history
| Date | Event | Price |
|---|---|---|
| 7/24/2026 | Price change | $159,990-1.8%$244/sqft |
Source:  Imagine MLS #26013820 Report a problem Imagine MLS #26013820 Report a problem | ||
| 6/15/2026 | Listed for sale | $162,959+52.3%$248/sqft |
Source: Imagine MLS #26013820 Report a problem | ||
| 6/19/2024 | Sold | $107,000-2.7%$163/sqft |
Source: Imagine MLS #24011117 Report a problem | ||
| 6/3/2024 | Contingent | $110,000$167/sqft |
Source: Imagine MLS #24011117 Report a problem | ||
| 6/1/2024 | Listed for sale | $110,000+131.6%$167/sqft |
Source: Imagine MLS #24011117 Report a problem | ||
| 2/25/2021 | Sold | $47,500$72/sqft |
Source: Imagine MLS #20100807 Report a problem | ||
Public tax history
Tax history is unavailable.
Monthly payment
Est. payment
Payment breakdown
Explore the cost of this home by adjusting the details. Changes won't be saved.Climate risks
Neighborhood: 40475
Nearby schools
GreatSchools rating
- NAMadison Kindergarten AcademyGrades: PK-KDistance: 0.6 mi
- 8/10Madison Middle SchoolGrades: 6-8Distance: 0.8 mi
- 7/10Madison Central High SchoolGrades: 9-12Distance: 0.8 mi
Schools provided by the listing agent
- Elementary: Glenn Marshall
- Middle: Michael Caudill
- High: Madison Central
Source: Imagine MLS. This data may not be complete. We recommend contacting the local school district to confirm school assignments for this home.
- $127,8002 bd1 ba625 sqft106 Lassiter Ave, Richmond, KY 40475Off Market

- $22,000-- bd-- ba625 sqft104 Lassiter Ave, Richmond, KY 40475Off Market
- $228,4004 bd2 ba1.2k sqft102 Lassiter Ave, Richmond, KY 40475Off Market

- $215,0004 bd2 ba1.2k sqft102 Lassiter Dr, Richmond, KY 40475Sold

- $34,000-- sqft107 Lassiter Ave, Richmond, KY 40475Off Market
- $168,200-- bd-- ba1.2k sqft1101 E Irvine St, Richmond, KY 40475Off Market
- $167,000-- bd-- ba1k sqft1105 E Irvine St, Richmond, KY 40475Off Market
- $127,700-- bd-- ba1k sqft103 Lassiter Dr, Richmond, KY 40475Off Market
A local agent can set up tours, give advice and negotiate with sellers.
A local lender can help you make sure your offer is ready when you are.
Similar homes
- $138,0002 bd1 ba911 sqft323 W Kentucky Ave, Richmond, KY 40475For Sale
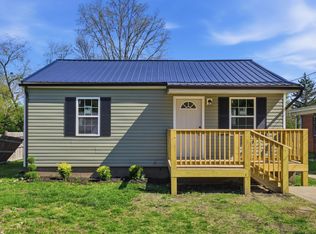
 MLS ID #26014142, Michelle Dietzel, RE/MAX Elite Lexington. Imagine MLS
 - $165,0002 bd1 ba868 sqft206 Dinsmore St, Berea, KY 40403For Sale
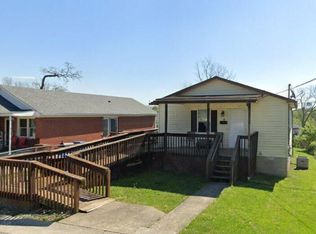
 MLS ID #26007462, Tina Witt, Keller Williams Legacy Group. Imagine MLS
 - $154,0002 bd1 ba616 sqft113 George St, Berea, KY 40403For Sale
 MLS ID #26013128, Stephanie L Anglin, Century 21 Pinnacle. Imagine MLS
 - $139,9003 bd1 ba864 sqft19 3rd St, Winchester, KY 40391For Sale
 MLS ID #26007798, Tony Giglio, ListWithFreedom.com. Imagine MLS
 - $199,9003 bd2 ba915 sqft225 Buffalo Trce, Winchester, KY 40391For SaleMLS ID #26011564, Tyler I Back, The Brokerage. Imagine MLS
- $115,0003 bd1 ba900 sqft25 Oliver St, Winchester, KY 40391For SaleMLS ID #26014899, Jacob Jones, Keller Williams Bluegrass Realty. Imagine MLS
- $188,5003 bd1 ba950 sqft41 Hiawatha Trl, Winchester, KY 40391For SaleMLS ID #26006789, Hannah Toole, Coldwell Banker McMahan. Imagine MLS
- $94,9002 bd1 ba952 sqft2065 Cartersville Rd, Paint Lick, KY 40461For SaleMLS ID #26007860, Nicole Ellington, Danny Ayres Realty & Auction. Imagine MLS
- $99,9003 bd2 ba675 sqft2799 Pine Ridge Rd, Winchester, KY 40391For SaleMLS ID #26011430, Robin Horn, Keller Williams Commonwealth. Imagine MLS
- $124,5002 bd1 ba876 sqft122 Calloway St, Winchester, KY 40391For SaleMLS ID #26000228, Darrell Tackett, Dream Maker Realty, LLC. Imagine MLS
- $89,9002 bd2 ba828 sqft308 Market St, Winchester, KY 40391For SaleMLS ID #11778705, Anthony D'andera, Quick Shop MHC. My State MLS
