SELLER IS SELLING HOUSE AS IS. Charming 3-bedroom, 2-bath home located in the heart of downtown Richmond, close to shopping, dining, and local amenities. This property features a spacious backyard, along with both a welcoming front porch and a relaxing back porch—perfect for enjoying the outdoors. The home includes an electric heating system, updated plumbing that is only one year old, and a roof installed in 2025. The property is being sold as-is, and inspections are welcome. SUBJECT TO A SHORT SALE
For sale
$150,000
213 Irvine View St, Richmond, KY 40475
3beds
1,292sqft
Single Family Residence
Built in 1970
6,834 Square Feet Lot
$143,300 Zestimate®
$116/sqft
$-- HOA
What's special
Updated plumbingWelcoming front porchRelaxing back porchSpacious backyardElectric heating system
- 203 days
- 1,176
- 133
Zillow last checked:
Listing updated:
Listed by:
Micheline Kabuo 859-436-8027,
Lifstyl Real Estate
Source: Imagine MLS,MLS#: 26005047
Facts & features
Interior
Bedrooms & bathrooms
- Bedrooms: 3
- Bathrooms: 2
- Full bathrooms: 2
Primary bedroom
- Level: First
Bedroom 1
- Level: First
Bedroom 2
- Level: First
Bathroom 1
- Level: First
Bathroom 2
- Level: First
Kitchen
- Level: First
Living room
- Level: First
Heating
- Ductless
Cooling
- Ceiling Fan(s), Ductless
Appliances
- Included: Refrigerator
- Laundry: Washer Hookup
Features
- Ceiling Fan(s)
- Flooring: Hardwood
- Windows: Blinds
- Basement: Crawl Space
- Number of fireplaces: 1
- Fireplace features: Dining Room, Family Room, Kitchen, Living Room, Master Bedroom
Interior area
- Total structure area: 1,292
- Total interior livable area: 1,292 sqft
- Finished area above ground: 1,292
- Finished area below ground: 0
Property
Features
- Levels: One
Lot
- Size: 6,834 Square Feet
Details
- Parcel number: R01000020004
- Special conditions: Short Sale,Third Party Approval
Construction
Type & style
- Home type: SingleFamily
- Property subtype: Single Family Residence
Materials
- Vinyl Siding
- Foundation: Slab
- Roof: Shingle
Condition
- Year built: 1970
Utilities & green energy
- Sewer: Public Sewer
- Water: Public
Community & HOA
Community
- Subdivision: Downtown
HOA
- Has HOA: No
Location
- Region: Richmond
Financial & listing details
- Price per square foot: $116/sqft
- Tax assessed value: $118,000
- Annual tax amount: $1,113
- Date on market: 3/15/2026
Estimated market value
$143,300
$136,000 - $150,000
$1,556/mo
Price history
| Date | Event | Price |
|---|---|---|
| 6/26/2026 | Price change | $150,000-19.8%$116/sqft |
Source:  Imagine MLS #26005047 Report a problem Imagine MLS #26005047 Report a problem | ||
| 4/28/2026 | Price change | $187,000-1.6%$145/sqft |
Source: Imagine MLS #26005047 Report a problem | ||
| 3/15/2026 | Listed for sale | $190,000+1.1%$147/sqft |
Source: Imagine MLS #26005047 Report a problem | ||
| 5/15/2025 | Sold | $187,875+1.6%$145/sqft |
Source: Imagine MLS #25000224 Report a problem | ||
| 5/1/2025 | Pending sale | $185,000$143/sqft |
Source: Imagine MLS #25000224 Report a problem | ||
| 4/3/2025 | Contingent | $185,000$143/sqft |
Source: Imagine MLS #25000224 Report a problem | ||
| 3/13/2025 | Listed for sale | $185,000$143/sqft |
Source: Imagine MLS #25000224 Report a problem | ||
| 2/28/2025 | Contingent | $185,000$143/sqft |
Source: Imagine MLS #25000224 Report a problem | ||
| 2/6/2025 | Price change | $185,000-2.1%$143/sqft |
Source: Imagine MLS #25000224 Report a problem | ||
| 1/4/2025 | Listed for sale | $189,000+155.4%$146/sqft |
Source: Imagine MLS #25000224 Report a problem | ||
| 10/16/2024 | Sold | $74,000$57/sqft |
Source: Public Record Report a problem | ||
Public tax history
| Year | Property taxes | Tax assessment |
|---|---|---|
| 2025 | $1,113 +796.7% | $118,000 +99% |
| 2024 | $124 -1.2% | $59,300 |
| 2023 | $126 -31.3% | $59,300 |
| 2022 | $183 -1.8% | $59,300 |
| 2021 | $186 +5.3% | $59,300 +7.8% |
| 2018 | $177 +1.1% | $55,000 |
| 2017 | $175 -3.1% | $55,000 |
| 2016 | $181 | $55,000 +203.9% |
| 2015 | -- | $18,100 -67.1% |
| 2014 | $201 | $55,000 |
| 2012 | $201 | $55,000 |
| 2011 | -- | $55,000 |
Find assessor info on the county website
Monthly payment
Est. payment
Payment breakdown
Explore the cost of this home by adjusting the details. Changes won't be saved.Climate risks
Neighborhood: 40475
Nearby schools
Schools provided by the listing agent
- Elementary: Daniel Boone
- Middle: Clark-Moores
- High: Madison Central
Source: Imagine MLS. This data may not be complete. We recommend contacting the local school district to confirm school assignments for this home.
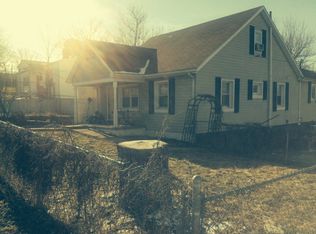
Similar homes
- $155,0003 bd1 ba1k sqft627 Wagonwheel Rd, Richmond, KY 40475For Sale

 MLS ID #26010825, Austin Roberts, Berkshire Hathaway HomeServices Foster Realtors. Imagine MLS
 - $174,9003 bd2 ba1.2k sqft718 N 3rd St, Richmond, KY 40475For Sale
 MLS ID #26022736, Mindy Bowling, RE/MAX Elite Realty. Imagine MLS
 - $149,9002 bd1 ba1.2k sqft1112 E Rice Ln, Richmond, KY 40475For Sale
 MLS ID #26018737, Kelsey Kelley, Keller Williams Legacy Group. Imagine MLS
 - $145,0003 bd2 ba1k sqft2640 Tates Creek Rd, Richmond, KY 40475For Sale
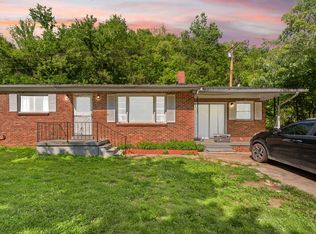 MLS ID #26010849, Austin Roberts, Berkshire Hathaway HomeServices Foster Realtors. Imagine MLS
 - $174,9003 bd1 ba1.3k sqft356 N 3rd St, Richmond, KY 40475For SaleMLS ID #26022017, M Scott Peace, Lifstyl Real Estate. Imagine MLS
- $99,7502 bd1 ba784 sqft1303 E Main St, Richmond, KY 40475For SaleMLS ID #26021807, Lindsay Rhodus, Berkshire Hathaway HomeServices Foster Realtors. Imagine MLS
- $100,0004 bd2 ba1.9k sqft103 Bennett Ct, Richmond, KY 40475AuctionMLS ID #26026406, Kenneth DeGrant, High Point Realty & Auction. Imagine MLS
- $103,9002 bd1 ba901 sqft427 Elm St, Richmond, KY 40475For SaleMLS ID #26021465, Robert Ferrell, Guide Realty, Inc.. Imagine MLS
- $189,9003 bd1 ba888 sqft117 E Kentucky Ave, Richmond, KY 40475For SaleMLS ID #26023330, Robin Horn, Keller Williams Commonwealth. Imagine MLS
- $184,9003 bd1 ba1k sqft164 Hager Dr, Richmond, KY 40475For SaleMLS ID #26014843, Tony McDaniel, Realty Headquarters LLC. Imagine MLS
- $129,9002 bd1 ba911 sqft323 W Kentucky Ave, Richmond, KY 40475For SaleMLS ID #26014142, Michelle Dietzel, RE/MAX Elite Lexington. Imagine MLS
- $199,0003 bd1 ba1.3k sqft107 Elaine Ave, Richmond, KY 40475For SaleMLS ID #26009531, Austin Roberts, Berkshire Hathaway HomeServices Foster Realtors. Imagine MLS
- $179,9002 bd2 ba1.2k sqft1658 Foxhaven Dr APT 3, Richmond, KY 40475For SaleMLS ID #26019063, Jabo Harrison, Sandy Stuart Realty. Imagine MLS
- $225,0003 bd1 ba1k sqft200 Brooks Rd, Richmond, KY 40475For SaleMLS ID #26024970, Edgar Saborit, Lifstyl Real Estate. Imagine MLS
- $189,9003 bd1 ba1k sqft122 Rogers St, Berea, KY 40403For SaleMLS ID #26027047, Delma Peercy, BlueHorse Realty. Imagine MLS
- $130,0003 bd1 ba1.2k sqft2791 Scaffold Cane Rd, Berea, KY 40403For SaleMLS ID #26015511, Jana Hooten, Key 2 Close Realty, LLC. Imagine MLS
- $210,0003 bd1 ba1k sqft104 Begley Ln, Richmond, KY 40475For SaleMLS ID #26025166, Libby VanMeter, Marshall Lane Real Estate - Lexington. Imagine MLS
- $205,0003 bd2 ba1.3k sqft301 Jessica Cir, Richmond, KY 40475For SaleMLS ID #26020041, Tina D French, The Real Estate Co.. Imagine MLS
