Welcome to 104 Lowell Avenue, a 2-bedroom, 1-bath home in Richmond. Recent updates include a freshly remodeled bathroom, new flooring, and a new fence around the large backyard. A full, unfinished walkout basement adds room for storage, a workshop, or future finished space, which few homes this size offer. Start your mornings on the front porch and spend evenings on the covered back deck overlooking nearly a quarter acre of fenced yard. Convenient to shopping, dining, the Eastern Bypass, and I-75. A good fit for a first home, a downsize, or an investment property.
For sale
$184,900
104 Lowell Ave, Richmond, KY 40475
2beds
776sqft
Single Family Residence
Built in ----
10,450 Square Feet Lot
$181,300 Zestimate®
$238/sqft
$-- HOA
What's special
Freshly remodeled bathroomNew flooringCovered back deckFront porchLarge backyard
- 8 hours
- 69
- 8
Zillow last checked:
Listing updated:
Listed by:
Erica Clark 859-302-3723,
Keller Williams Legacy Group
Source: Imagine MLS,MLS#: 26028884
Facts & features
Interior
Bedrooms & bathrooms
- Bedrooms: 2
- Bathrooms: 1
- Full bathrooms: 1
Primary bedroom
- Level: First
Bathroom 1
- Level: First
Bathroom 2
- Level: First
Kitchen
- Level: First
Living room
- Level: First
Utility room
- Level: Second
Heating
- Heat Pump
Cooling
- Heat Pump
Appliances
- Included: Dishwasher, Refrigerator, Oven
Features
- Eat-in Kitchen
- Flooring: Laminate, Vinyl
- Windows: Blinds
- Basement: Full,Unfinished,Walk-Out Access
- Has fireplace: No
Interior area
- Total structure area: 776
- Total interior livable area: 776 sqft
- Finished area above ground: 776
- Finished area below ground: 0
Video & virtual tour
Property
Parking
- Parking features: Driveway
- Has uncovered spaces: Yes
Features
- Levels: One
- Fencing: Chain Link
Lot
- Size: 10,450 Square Feet
Details
- Parcel number: R01100070006
- Other equipment: Dehumidifier
Construction
Type & style
- Home type: SingleFamily
- Property subtype: Single Family Residence
Materials
- Vinyl Siding
- Foundation: Slab
- Roof: Metal
Utilities & green energy
- Sewer: Public Sewer
- Water: Public
Community & HOA
Community
- Subdivision: Rosemont
HOA
- Has HOA: No
Location
- Region: Richmond
Financial & listing details
- Price per square foot: $238/sqft
- Tax assessed value: $162,900
- Annual tax amount: $1,536
- Date on market: 10/23/2026
Estimated market value
$181,300
$172,000 - $192,000
$1,131/mo
Price history
| Date | Event | Price |
|---|---|---|
| 10/23/2026 | Listed for sale | $184,900+13.5%$238/sqft |
Source:  Imagine MLS #26028884 Report a problem | ||
| 11/18/2024 | Sold | $162,900$210/sqft |
Source: Imagine MLS #24013716 Report a problem | ||
| 10/24/2024 | Pending sale | $162,900$210/sqft |
Source: Imagine MLS #24013716 Report a problem | ||
| 9/25/2024 | Price change | $162,900-1.2%$210/sqft |
Source: Imagine MLS #24013716 Report a problem | ||
| 8/14/2024 | Listed for sale | $164,900$213/sqft |
Source: Imagine MLS #24013716 Report a problem | ||
| 7/7/2024 | Pending sale | $164,900$213/sqft |
Source: Imagine MLS #24013716 Report a problem | ||
| 7/3/2024 | Listed for sale | $164,900+73.6%$213/sqft |
Source: Imagine MLS #24013716 Report a problem | ||
| 1/11/2022 | Sold | $95,000+108.8%$122/sqft |
Source: Imagine MLS #22000132 Report a problem | ||
| 5/19/2021 | Pending sale | $45,500+65.5%$59/sqft |
Source: Imagine MLS #20109459 Report a problem | ||
| 2/14/2019 | Sold | $27,500$35/sqft |
Source:  Imagine MLS #1815526 Report a problem | ||
| 8/30/2018 | Pending sale | $27,500-50.9%$35/sqft |
Source: KY Real Estate Professionals #1815526 Report a problem | ||
| 7/9/2018 | Listed for sale | $56,002$72/sqft |
Source: KY Real Estate Professionals #1815526 Report a problem | ||
Public tax history
| Year | Property taxes | Tax assessment |
|---|---|---|
| 2025 | $1,536 +6.9% | $162,900 +8.6% |
| 2024 | $1,437 +56% | $150,000 +57.9% |
| 2023 | $922 +108.1% | $95,000 +108.8% |
| 2022 | $443 +62.5% | $45,500 +65.5% |
| 2021 | $273 +45.7% | $27,500 -50.9% |
| 2018 | $187 +1.1% | $56,002 |
| 2017 | $185 -2.9% | $56,002 |
| 2016 | $191 +0.4% | $56,002 +193.2% |
| 2015 | $190 -9.9% | $19,102 -65.9% |
| 2014 | $211 | $56,002 |
| 2012 | $211 -60.8% | $56,002 |
| 2011 | $537 | $56,002 |
Find assessor info on the county website
Monthly payment
Est. payment
Payment breakdown
Explore the cost of this home by adjusting the details. Changes won't be saved.Climate risks
Neighborhood: 40475
Nearby schools
Schools provided by the listing agent
- Elementary: Kit Carson
- Middle: Michael Caudill
- High: Madison Central
Source: Imagine MLS. This data may not be complete. We recommend contacting the local school district to confirm school assignments for this home.


Similar homes
- $195,5003 bd2 ba1k sqft213 Irvine View St, Richmond, KY 40475For Sale
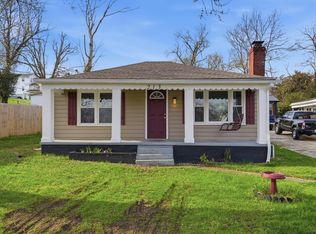
 MLS ID #26028517, Micheline Kabuo, Lifstyl Real Estate. Imagine MLS
- $177,9003 bd1 ba948 sqft105 Bennett Pl, Richmond, KY 40475For Sale
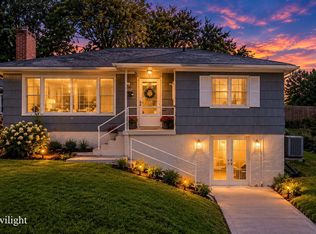 MLS ID #26027555, Taylor Caudill, The Real Estate Co.. Imagine MLS
- $180,0003 bd1 ba1k sqft164 Hager Dr, Richmond, KY 40475For Sale
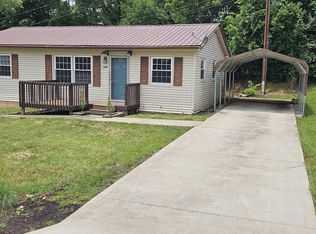 MLS ID #26014843, Tony McDaniel, Realty Headquarters LLC. Imagine MLS
- $155,0003 bd1 ba1k sqft627 Wagonwheel Rd, Richmond, KY 40475For Sale
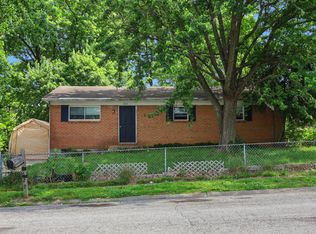 MLS ID #26010825, Austin Roberts, Berkshire Hathaway HomeServices Foster Realtors. Imagine MLS
- $229,9003 bd2 ba1.1k sqft1030 E Main St, Richmond, KY 40475For SaleMLS ID #26027667, Kim Caywood, The Real Estate Co.. Imagine MLS
- $179,9003 bd1 ba1k sqft105 Brushwood Ct, Berea, KY 40403For SaleMLS ID #26029122, Delma Peercy, BlueHorse Realty. Imagine MLS
- $250,0003 bd2 ba1k sqft237 Banyan Blvd, Richmond, KY 40475For SaleMLS ID #26023121, Koko Lukonga, Keller Williams Legacy Group. Imagine MLS
- $219,9003 bd1 ba1k sqft200 Brooks Rd, Richmond, KY 40475For SaleMLS ID #26024970, Edgar Saborit, Lifstyl Real Estate. Imagine MLS
- $229,9003 bd2 ba1.1k sqft1301 Squires Aly, Richmond, KY 40475For SaleMLS ID #26027710, Kim Caywood, The Real Estate Co.. Imagine MLS
- $99,6002 bd1 ba901 sqft427 Elm St, Richmond, KY 40475For SaleMLS ID #26021465, Robert Ferrell, Guide Realty, Inc.. Imagine MLS
- $145,0003 bd2 ba1k sqft2640 Tates Creek Rd, Richmond, KY 40475For SaleMLS ID #26010849, Austin Roberts, Berkshire Hathaway HomeServices Foster Realtors. Imagine MLS
- $129,9002 bd1 ba911 sqft323 W Kentucky Ave, Richmond, KY 40475For SaleMLS ID #26014142, Michelle Dietzel, RE/MAX Elite Lexington. Imagine MLS
- $179,9003 bd1 ba1.1k sqft502 N Powell Ave, Berea, KY 40403For SaleMLS ID #26028600, Delma Peercy, BlueHorse Realty. Imagine MLS
- $225,0002 bd2 ba1.1k sqft541 Cady Dr, Richmond, KY 40475For SaleMLS ID #26021612, Stephanie Baker, Century 21 Pinnacle. Imagine MLS
- $179,9003 bd1 ba1k sqft100 Brushwood Ct, Berea, KY 40403For SaleMLS ID #26028091, Delma Peercy, BlueHorse Realty. Imagine MLS
- $199,5002 bd1 ba1.1k sqft682 Copperhead Rd, Paint Lick, KY 40461For SaleMLS ID #26027615, Tammy Hill, Keller Williams Legacy Group. Imagine MLS
- $179,9003 bd1 ba1k sqft122 Rogers St, Berea, KY 40403For SaleMLS ID #26027047, Delma Peercy, BlueHorse Realty. Imagine MLS
- $165,0003 bd2 ba1k sqft205 Dinsmore St, Berea, KY 40403For SaleMLS ID #26021265, Jaime Daniel Delgado, Plum Tree Realty. Imagine MLS
- $190,0003 bd2 ba1.1k sqft137 Cassius Ct, Berea, KY 40403For SaleMLS ID #26020125, Lesha Hays, Hays Real Estate. Imagine MLS
