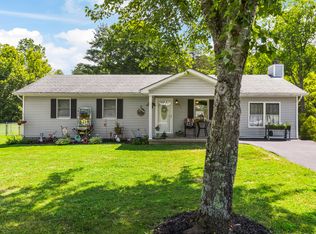
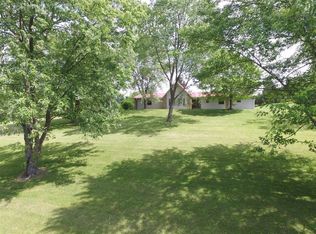
Enjoy peaceful country living with the convenience of being just minutes from downtown Irvine and within easy reach of Richmond! Situated on approximately 0.90 acres, this inviting 3-bedroom, 1-bath ranch features a beautifully renovated interior, offering a fresh, updated living space in a scenic country setting. With approximately 1,030 square feet of single-level living, this home combines comfort and functionality with the appeal of a spacious, level yard. The rear of the property is naturally defined by a picturesque creek, adding charm and character to the peaceful surroundings. Whether you're enjoying quiet mornings outdoors, entertaining friends and family, or simply taking in the natural beauty, there's plenty of room to make this property your own. Additional features include a back deck with an accessible ramp and a storage building for tools, equipment, or hobbies. The convenient location offers easy access to downtown Irvine while keeping Richmond within a comfortable drive. With its refreshed interior, generous outdoor space, and attractive country setting, this property offers a wonderful opportunity to enjoy the best of both worlds. Schedule your private showing and see all it has to offer!
For sale
$190,000
232 Clearcreek Rd, Irvine, KY 40336
3beds
1,100sqft
Single Family Residence
Built in 1985
0.9 Acres Lot
$169,600 Zestimate®
$173/sqft
$-- HOA
What's special
Fresh updated living spaceSpacious level yardPicturesque creekBeautifully renovated interiorScenic country settingAttractive country settingGenerous outdoor space
- 9 hours
- 64
- 9
Zillow last checked:
Listing updated:
Listed by:
Ryan W Sigler 859-787-7000,
Threshold Real Estate Services
Source: Imagine MLS,MLS#: 26030303
Facts & features
Interior
Bedrooms & bathrooms
- Bedrooms: 3
- Bathrooms: 1
- Full bathrooms: 1
Primary bedroom
- Level: First
Bedroom 2
- Level: First
Bedroom 3
- Level: First
Bathroom 1
- Level: First
Kitchen
- Level: First
Kitchen
- Level: First
Living room
- Level: First
Utility room
- Level: First
Heating
- Electric
Cooling
- Electric
Appliances
- Included: Refrigerator, Cooktop, Oven
- Laundry: Electric Dryer Hookup, Washer Hookup
Features
- Ceiling Fan(s)
- Flooring: Laminate
- Windows: Blinds
- Has basement: No
- Has fireplace: No
Interior area
- Total structure area: 1,100
- Total interior livable area: 1,100 sqft
- Finished area above ground: 1,100
- Finished area below ground: 0
Video & virtual tour
Property
Parking
- Parking features: Driveway
- Has uncovered spaces: Yes
Features
- Levels: One
Lot
- Size: 0.9 Acres
- Features: Wooded
Details
- Parcel number: 0571000071.00
Construction
Type & style
- Home type: SingleFamily
- Architectural style: Ranch
- Property subtype: Single Family Residence
Materials
- Vinyl Siding
- Foundation: Block
Condition
- Year built: 1985
Utilities & green energy
- Sewer: Septic Tank
- Water: Public
Community & HOA
Community
- Subdivision: Rural
HOA
- Has HOA: No
Location
- Region: Irvine
Financial & listing details
- Price per square foot: $173/sqft
- Tax assessed value: $150,000
- Annual tax amount: $1,581
- Date on market: 11/3/2026
Estimated market value
$169,600
$159,000 - $180,000
$1,185/mo
Price history
| Date | Event | Price |
|---|---|---|
| 11/3/2026 | Listed for sale | $190,000+26.7%$173/sqft |
Source:  Imagine MLS #26030303 Report a problem | ||
| 12/5/2024 | Sold | $150,000-3.2%$136/sqft |
Source: Imagine MLS #24017903 Report a problem | ||
| 9/4/2024 | Listing removed | $155,000$141/sqft |
Source: BHHS broker feed #24017903 Report a problem | ||
| 9/3/2024 | Contingent | $155,000$141/sqft |
Source: Imagine MLS #24017903 Report a problem | ||
| 8/26/2024 | Listed for sale | $155,000+14.8%$141/sqft |
Source: Imagine MLS #24017903 Report a problem | ||
| 7/8/2022 | Sold | $135,000-9.9%$123/sqft |
Source: Imagine MLS #22001561 Report a problem | ||
| 4/6/2022 | Contingent | $149,900$136/sqft |
Source: Imagine MLS #22001561 Report a problem | ||
| 2/19/2022 | Pending sale | $149,900$136/sqft |
Source: Imagine MLS #22001561 Report a problem | ||
| 1/29/2022 | Listed for sale | $149,900$136/sqft |
Source: Imagine MLS #22001561 Report a problem | ||
Public tax history
| Year | Property taxes | Tax assessment |
|---|---|---|
| 2025 | $1,581 +10.8% | $150,000 +11.1% |
| 2024 | $1,427 -1.6% | $135,000 |
| 2023 | $1,450 +14.8% | $135,000 +15.4% |
| 2022 | $1,262 +196.4% | $117,000 +204.7% |
| 2021 | $426 -0.5% | $38,400 |
| 2020 | $428 -0.4% | $38,400 |
| 2019 | $430 -0.1% | $38,400 |
| 2018 | $430 +6.5% | $38,400 |
| 2017 | $404 | $38,400 |
| 2016 | $404 | $38,400 |
| 2015 | -- | $38,400 |
| 2014 | -- | $38,400 |
| 2013 | -- | $38,400 |
Find assessor info on the county website
Monthly payment
Est. payment
Payment breakdown
Explore the cost of this home by adjusting the details. Changes won't be saved.Climate risks
Neighborhood: 40336
Nearby schools
Schools provided by the listing agent
- Elementary: Estill Springs
- Middle: Estill Co
- High: Estill Co
Source: Imagine MLS. This data may not be complete. We recommend contacting the local school district to confirm school assignments for this home.
Similar homes
- $210,0003 bd1 ba1.1k sqft2001 Stacy Lane Rd, Irvine, KY 40336For Sale

 MLS ID #26020983, Stephen Patek, Keller Williams Commonwealth. Imagine MLS
- $239,9003 bd1 ba1.5k sqft521 Clearcreek Rd, Irvine, KY 40336For Sale
 MLS ID #26010068, Ann Reynolds, CENTURY 21 Advantage Realty. Imagine MLS
- $169,0003 bd2 ba1.6k sqft2190 McKee Rd, Irvine, KY 40336For Sale
 MLS ID #26028942, Joyce M Marcum, Joyce Marcum Realty. Imagine MLS
- $194,9003 bd1 ba1.2k sqft670 Racetrack Rd, Irvine, KY 40336For Sale
 MLS ID #26021867, James Woolery, Joyce Marcum Realty. Imagine MLS
- $179,9003 bd1 ba1.4k sqft590 Webb Rd, Irvine, KY 40336For SaleMLS ID #26023805, Alicia Arnold, KY Real Estate Professionals, LLC. Imagine MLS
- $180,0003 bd2 ba1.2k sqft3081 White Oak Rd, Irvine, KY 40336For SaleMLS ID #26029004, Brittany Sparks, Keller Williams Legacy Group. Imagine MLS
- $199,0003 bd2 ba1.2k sqft110 W Cedar Grove Rd, Irvine, KY 40336For SaleMLS ID #26008563, James Woolery, Joyce Marcum Realty. Imagine MLS
- $160,0002 bd1 ba1.3k sqft43 Front St, Irvine, KY 40336For SaleMLS ID #26027746, Chelsea Huff, Berkshire Hathaway HomeServices Foster Realtors. Imagine MLS
- $199,0003 bd2 ba1.3k sqft538 W Jefferson St, Berea, KY 40403For SaleMLS ID #26030053, Chad Bowman, The Brokerage. Imagine MLS
- $230,0003 bd1 ba1.3k sqft233 River Rd, Beattyville, KY 41311For SaleMLS ID #26030165, Tonya Beard, Keller Williams Legacy Group. Imagine MLS
- $235,0002 bd-- ba576 sqft3999 McKee Rd, Irvine, KY 40336For SaleMLS ID #26027580, Brittany Sparks, Keller Williams Legacy Group. Imagine MLS
- $184,9002 bd1 ba776 sqft104 Lowell Ave, Richmond, KY 40475For SaleMLS ID #26028884, Erica Clark, Keller Williams Legacy Group. Imagine MLS
- $179,9003 bd1 ba1.1k sqft211 Laurel Dr, Berea, KY 40403For SaleMLS ID #26029922, Delma Peercy, BlueHorse Realty. Imagine MLS
- $179,9004 bd2 ba1.4k sqft418 Boone St, Berea, KY 40403For SaleMLS ID #26030135, Delma Peercy, BlueHorse Realty. Imagine MLS
- $189,9003 bd1 ba1.1k sqft228 Belle Point Rd, Beattyville, KY 41311For SaleMLS ID #26024106, Jimmy Trent, Paragon Realty Partners. Imagine MLS
- $215,0003 bd1 ba1.3k sqft134 Oliver Dr, Richmond, KY 40475For SaleMLS ID #26028887, Ken Ritter, Coldwell Banker McMahan. Imagine MLS
- $179,9003 bd1 ba1.1k sqft502 N Powell Ave, Berea, KY 40403For SaleMLS ID #26028600, Delma Peercy, BlueHorse Realty. Imagine MLS
- $210,0003 bd1 ba1.1k sqft59 Eastview Dr, Stanton, KY 40380For SaleMLS ID #26024616, Daniel Poe, Re/Max Creative Realty - Mountain Legacy Group. Imagine MLS
- $239,0003 bd2 ba1.5k sqft161 Kenway Rd, Irvine, KY 40336For SaleMLS ID #26021955, James Woolery, Joyce Marcum Realty. Imagine MLS
- $179,9003 bd1 ba1k sqft105 Brushwood Ct, Berea, KY 40403For SaleMLS ID #26029122, Delma Peercy, BlueHorse Realty. Imagine MLS
