This beautiful 2020 single-wide home offers 3 bedrooms, 2 full bathrooms, and a spacious .57-acre lot, providing the perfect blend of modern comfort and peaceful country living. Step inside to discover a bright, inviting interior featuring a beautiful kitchen with white cabinetry, stainless steel appliances, a large island, and plenty of space for cooking and gathering. The open-concept layout flows seamlessly into the living area, creating a warm and welcoming space to relax or entertain. The neutral finishes, modern flooring, and natural light throughout give the home a fresh, updated feel. Outside, enjoy the spacious fenced yard with room to garden, play, entertain, or simply enjoy the outdoors. Surrounded by beautiful trees and scenic views, this property offers a wonderful opportunity to enjoy a little extra space while still being conveniently located in Irvine. Whether you're searching for your first home, downsizing, or looking for a comfortable place to call your own, this charming property is one you won't want to miss!
For sale
$180,000
3081 White Oak Rd, Irvine, KY 40336
3beds
1,280sqft
Manufactured Home
Built in 2020
0.57 Acres Lot
$176,100 Zestimate®
$141/sqft
$-- HOA
What's special
Modern flooringSpacious fenced yardStainless steel appliancesScenic viewsOpen-concept layoutSurrounded by beautiful treesNatural light throughout
- 8 days
- 274
- 9
Likely to sell faster than
Zillow last checked:
Listing updated:
Listed by:
Brittany Sparks 606-975-0764,
Keller Williams Legacy Group
Source: Imagine MLS,MLS#: 26029004
Facts & features
Interior
Bedrooms & bathrooms
- Bedrooms: 3
- Bathrooms: 2
- Full bathrooms: 2
Primary bedroom
- Level: First
Kitchen
- Level: First
Heating
- Heat Pump
Cooling
- Central Air
Appliances
- Included: Dryer, Dishwasher, Refrigerator, Washer, Cooktop, Oven
- Laundry: Electric Dryer Hookup, Washer Hookup
Features
- Breakfast Bar, Ceiling Fan(s)
- Flooring: Carpet, Vinyl
- Has basement: No
- Has fireplace: No
Interior area
- Total structure area: 1,280
- Total interior livable area: 1,280 sqft
- Finished area above ground: 1,280
- Finished area below ground: 0
Property
Parking
- Parking features: Driveway
- Has uncovered spaces: Yes
Features
- Levels: One
Lot
- Size: 0.57 Acres
Details
- Additional structures: Shed(s)
- Parcel number: 0790000007.02
- Horses can be raised: Yes
Construction
Type & style
- Home type: MobileManufactured
- Property subtype: Manufactured Home
Materials
- Other
- Foundation: Block
Condition
- Year built: 2020
Utilities & green energy
- Sewer: Septic Tank
- Water: Public
Community & HOA
HOA
- Has HOA: No
Location
- Region: Irvine
Financial & listing details
- Price per square foot: $141/sqft
- Tax assessed value: $15,000
- Annual tax amount: $158
- Date on market: 10/20/2026
Estimated market value
$176,100
$167,000 - $185,000
$1,167/mo
Price history
| Date | Event | Price |
|---|---|---|
| 10/20/2026 | Listed for sale | $180,000$141/sqft |
Source:  Imagine MLS #26029004 Report a problem | ||
Public tax history
| Year | Property taxes | Tax assessment |
|---|---|---|
| 2025 | $158 | $15,000 |
Find assessor info on the county website
Monthly payment
Climate risks
Neighborhood: 40336
Nearby schools
Schools provided by the listing agent
- Elementary: Estill Springs
- Middle: Estill Co
- High: Estill Co
Source: Imagine MLS. This data may not be complete. We recommend contacting the local school district to confirm school assignments for this home.
Similar homes
- $169,0003 bd2 ba1.6k sqft2190 McKee Rd, Irvine, KY 40336For Sale

 MLS ID #26028942, Hunter Woolery, Joyce Marcum Realty. Imagine MLS
- $199,0003 bd2 ba1.2k sqft110 W Cedar Grove Rd, Irvine, KY 40336For Sale
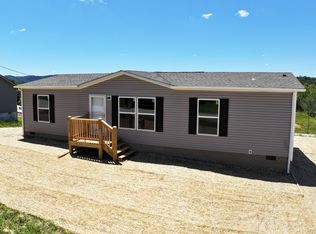 MLS ID #26008563, James Woolery, Joyce Marcum Realty. Imagine MLS
- $184,9003 bd1 ba1.4k sqft590 Webb Rd, Irvine, KY 40336For Sale
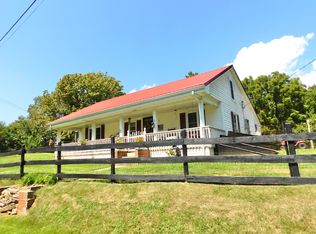 MLS ID #26023805, Alicia Arnold, KY Real Estate Professionals, LLC. Imagine MLS
- $129,0003 bd2 ba1.2k sqft269 Jr Furniture Rd, Irvine, KY 40336For Sale
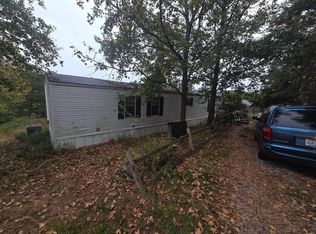 MLS ID #26029108, Shayne Puckett, Trifecta Real Estate Experts. Imagine MLS
- $186,0003 bd2 ba1.3k sqft995 Cobhill Rd, Irvine, KY 40336For SaleMLS ID #26020858, Jacqueline Townsend, Re/Max Creative Realty - Mountain Legacy Group. Imagine MLS
- $119,0003 bd2 ba980 sqft2550 Barnes Mountain Rd, Irvine, KY 40336For SaleMLS ID #26029104, Shayne Puckett, Trifecta Real Estate Experts. Imagine MLS
- $210,0003 bd1 ba1.1k sqft2001 Stacy Lane Rd, Irvine, KY 40336For SaleMLS ID #26020983, Stephen Patek, Keller Williams Commonwealth. Imagine MLS
- $194,9003 bd1 ba1.2k sqft670 Racetrack Rd, Irvine, KY 40336For SaleMLS ID #26021867, James Woolery, Joyce Marcum Realty. Imagine MLS
- $189,0003 bd2 ba1k sqft2408 State Highway 1050, Jeffersonville, KY 40337For SaleMLS ID #26029533, Joshua A Davis, The Agency. Imagine MLS
- $160,0002 bd1 ba1.3k sqft43 Front St, Irvine, KY 40336For SaleMLS ID #26027746, Chelsea Huff, Berkshire Hathaway HomeServices Foster Realtors. Imagine MLS
- $199,0002 bd2 ba1.1k sqft8340 Levee Rd, Jeffersonville, KY 40337For SaleMLS ID #26023972, Joshua A Davis, The Agency. Imagine MLS
- $215,0003 bd2 ba1.4k sqft10 Spencer Ln, Clay City, KY 40312For SaleMLS ID #26027064, Cathie Witt-Pyle, Keller Williams Commonwealth. Imagine MLS
- $239,0003 bd2 ba1.5k sqft161 Kenway Rd, Irvine, KY 40336For SaleMLS ID #26021955, James Woolery, Joyce Marcum Realty. Imagine MLS
- $184,9002 bd1 ba776 sqft104 Lowell Ave, Richmond, KY 40475For SaleMLS ID #26028884, Erica Clark, Keller Williams Legacy Group. Imagine MLS
- $175,0003 bd2 ba1k sqft209 9th Ave, Clay City, KY 40312For SaleMLS ID #26025485, Austin Polley, The Polley Group. Imagine MLS
- $180,0003 bd2 ba1.7k sqft161 Gumbottom Rd #161, Waco, KY 40385For SaleMLS ID #26010973, Russell Foley, Turn Key Realty Group. Imagine MLS
- $200,0003 bd1 ba1.4k sqft101 Promenade Ave, Stanton, KY 40380For SaleMLS ID #26029161, Jodie Brandenburg, Red River Gorge Real Estate. Imagine MLS
- $190,0003 bd1 ba1.3k sqft88 Howell Ln, Clay City, KY 40312For SaleMLS ID #26007744, Jacqueline Townsend, Re/Max Creative Realty - Mountain Legacy Group. Imagine MLS
- $179,0003 bd1 ba1.2k sqft6701 Us Highway 460 W, Frenchburg, KY 40322For SaleMLS ID #26027815, Rebakah R Goodpaster, Keller Williams Legacy Group. Imagine MLS
